

SoldSingle Family ResidenceSold
4216 W Swann Avenue
Tampa, FL 33609
$3,700,000
- 5Beds
- 6Baths5 full, 1 half
- 5,110Sq Ft
- $724Per Sq Ft
- 0.19Acres
- 2024Built
- Subdivision
- Beach Park
- County
- Hillsborough
- MLS®
- T3523635
Overview
Under Construction. Ready Sept 2024. Milana Custom Homes presents 4216 West Swann Avenue, boasting 5 bedrooms, 5 full baths, and a powder bath. There is a Bonus room on the second floor and a study by the front entry, and every corner of this residence offers spacious living. The 3-car split garage ensures convenience and ample storage space. Step outside to enjoy the outdoor kitchen, covered lanai, and refreshing volleyball-style pool with a full glass hot tub, perfect for entertaining or relaxing under the sun. Inside, the family room features a gas fireplace, creating a warm ambiance that flows seamlessly into the kitchen, complete with impeccable trim detail on the ceiling, a dining nook, and a large custom-built walk-in pantry. Including SubZero/Wolf Appliances. Downstairs, a guest suite with a walk-in closet is located right off the lanai, offering versatility and privacy. Also, there is a temperature-controlled wine room under the stairs. Upstairs, a laundry room and a bonus room, and a wet bar provide added convenience and flexibility. Retreat to the luxurious master suite, which boasts two custom-built walk-in closets and an en-suite bath. Each of the three additional bedrooms upstairs also features spacious walk-in closets, ensuring plenty of storage space for everyone. This home is designed for comfort, convenience, and luxurious living at its finest.
Listing Snapshot
- Price
- $3,700,000
- Days On Site
- N/A
- Bedrooms
- 5
- Inside Area (SqFt)
- 5,110 sqft
- Total Baths
- 6
- Full Baths
- 5
- Partial Baths
- 1
- Lot Size
- 0.19 Acres
- Year Built
- 2024
- MLS® Number
- T3523635
- Status
- Sold
- Property Tax
- $7,916 (2023)
- HOA/Condo/Coop Fees
- N/A
- Sq Ft Source
- Builder
Property Details
General Features
15 items
- Acres
- 0.19
- Attached Garage
- Yes
- Direction Faces
- North
- Foundation
- Slab
- Garage
- Yes
- Garage Spaces
- 3
- Levels
- Two
- Parking
- Attached
- Pets
- Yes
- Property Condition
- Under Construction, New Construction
- Property Sub Type
- Single Family Residence
- Sewer
- Public Sewer
- SqFt Total
- 6,407
- Water Source
- Public
- Zoning
- RS-75
Interior Features
18 items
- Appliances
- Dishwasher, Dryer, Range, Washer
- Cooling
- Central Air
- Fireplace
- Yes
- Fireplace Features
- Family Room
- Flooring
- Wood
- Heating
- Central
- Interior
- Wet Bar
- Laundry Features
- Inside, Laundry Room, Upper Level
Rooms
| Room | Dimensions | Level | Features |
|---|---|---|---|
| Bedroom 2 | 13.4x15.2 | Second | |
| Bedroom 3 | 12.4x16.9 | Second | |
| Bedroom 4 | 11.6x16.9 | Second | |
| Bedroom 5 | 12.8x17.6 | First | |
| Bonus Room | 17.8x12.8 | Second | |
| Den | 10.4x12.11 | First | |
| Dinette | 12.9x6.1 | First | |
| Kitchen | 17.1x12.9 | First | |
| Living Room | 24.5x17.1 | First | |
| Master Bedroom | 18.4x21.8 | Second |
Exterior Features
6 items
- Construction Details
- Other
- Exterior
- Outdoor Kitchen
- Patio And Porch
- Covered
- Pool Features
- Other, Private
- Private Pool
- Yes
- Roof
- Shingle
Community Features
3 items
- MLS Area
- 33609 - Tampa / Palma Ceia
- Township
- 29
- Roads
- Paved
Location
4216 W Swann Avenue, Tampa, FL 33609 · 33609 - Tampa / Palma Ceia


Neighborhood & Commute
ZIP Code 33609
- Median household income
- $98,808
- Income per person
- $71,143
- Households
- 9,325
- Average household size
- 2.11
- Median age
- 39.0
Source: Walk Score.
Disclosure: Community information and market data powered by Constellation Data Labs. Information is deemed reliable but not guaranteed.
Price & Status History
- Listing updated with changes from the MLS®
- Status changed to Closed
- Price changed to $3,990,000
Friends & Family
Similar Homes
For sale in Tampa, single family residence, within 20% of this price.
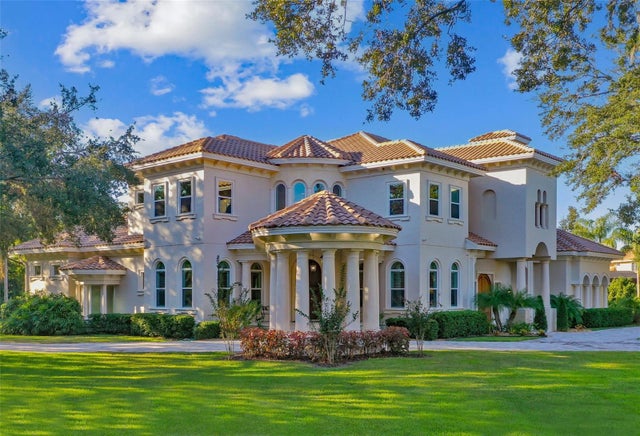 $3,750,000Single Family Residence SoldSold6Beds9Total Baths9,810Sqft602 GUISANDO DE AVILATAMPA, FL 33613AVILA UNIT 10GG Subdivision
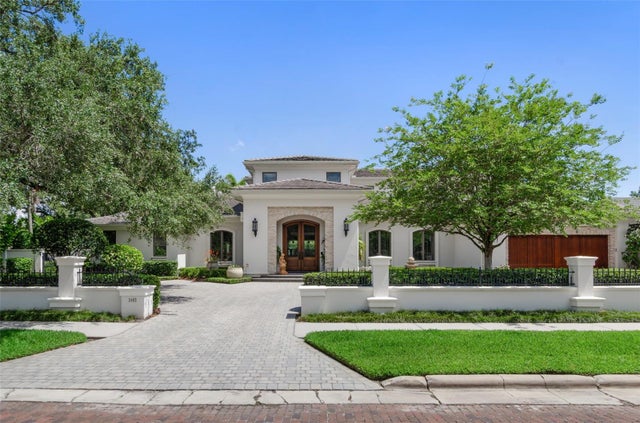 $3,778,670Single Family Residence SoldSold4Beds6Total Baths6,554Sqft3402 S ALMERIA AVENUETAMPA, FL 33629GOLF VIEW PARK 11 PAGE 72 Subdivision
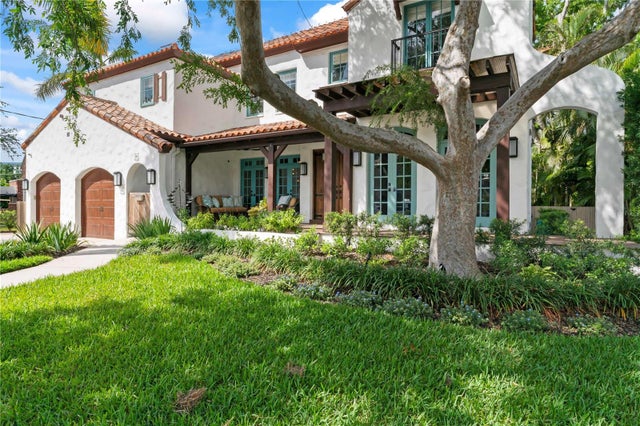 $3,950,000Single Family Residence SoldSold5Beds6Total Baths4,266Sqft90 BAHAMA CIRCLETAMPA, FL 33606DAVIS ISLANDS PB10 PG52 TO 57 Subdivision
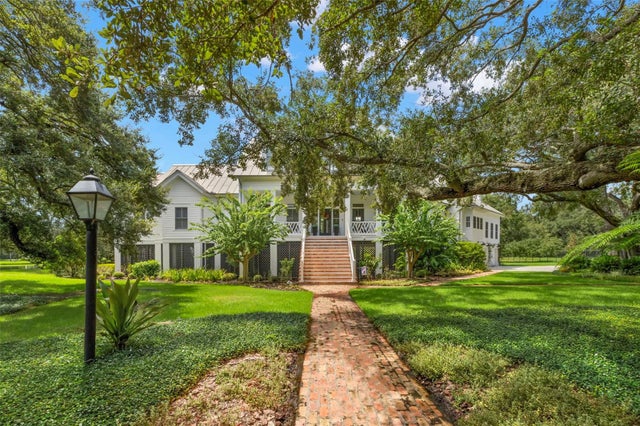 $4,000,000Single Family Residence SoldSold4Beds5Total Baths5,043Sqft5435 LYKES LANETAMPA, FL 33611LYKES LANE SUB Subdivision