

SoldSingle Family ResidenceSold
4804 W Woodmere Road
Tampa, FL 33609
$1,342,000
- 4Beds
- 3Baths2 full, 1 half
- 3,089Sq Ft
- $434Per Sq Ft
- 0.24Acres
- 1925Built
- Subdivision
- Beach Park Un 1
- County
- Hillsborough
- MLS®
- T3508018
Overview
Step into a realm of grandeur and historical charm with this exquisite 1925 Mediterranean estate, one of the earliest masterpieces built in the illustrious Beach Park neighborhood. Set on a sprawling estate-sized lot that spans 109 feet in width and totals more than 11,000 sqft, this property not only boasts a rich history tracing back to cattle lands and orange groves but also offers a modern-day sanctuary with unmatched elegance and exclusivity.
As you step through the grand front doors, you enter a world where luxury meets legacy. The estate features four bedrooms, an office, 2.5 bathrooms, and a breathtaking pool and spa area, promising a private oasis and effortless entertaining.
From the porte cochere, designed nearly a century ago for seamless transitions from carriage to home, to the sprawling living room adorned with intricate woodwork, large sunlit windows, and an original wood-burning fireplace, every detail of this home exudes character and charm.
The kitchen is a chef's dream, recently renovated with custom two-tiered solid wood cabinetry, natural stone countertops, and state-of-the-art GE Monogram Series stainless steel appliances. It's designed for sociable chefs who thrive on company, with a spacious layout that includes a bar area for guests to gather as you cook.
Dine in splendor in the opulent dining room, where large picture-frame windows offer stunning views of the lush, meticulously landscaped gardens and the bespoke Spanish-inspired pool and spa. This space provides an immersive experience, blending indoor luxury with the tranquility of your private outdoor paradise.
The secluded master suite is a sanctuary of its own, located in a private wing on the second floor. It features an electric fireplace, ample closet space including a cedar-lined walk-in, and a luxurious master bath with a dual-sided fireplace, a jetted tub large enough to unwind in comfort, and a custom-tiled shower with heated tile floors.
Outside, the Spanish-inspired pool exceeds the ordinary, perfect for both leisure and laps, complemented by a natural gas heater for year-round enjoyment. The expansive pool deck offers ample space for entertaining and holds endless potential for creating your dream outdoor kitchen.
Experience nearly a century of architectural integrity, restored and enhanced to meld classic aesthetics with modern comfort. Living in Beach Park means embracing a lifestyle of scenic strolls along the water, stunning sunsets, and utmost privacy.
Convenience abounds. If you have TSA pre-check, you are less than 10 minutes from your departing gate at Tampa International Airport. Other 10-minute or less destinations are International Mall, Hyde Park Village, Publix on Kennedy and S Dale Mabry, Whole Foods @ Mid-Town, Sprouts, and Trader Joe's. Quick and easy access to 275, Howard Franklin, Downtown St. Pete and the Beaches, Waterstreet, Riverwalk, and multiple Marinas.
Every major component in the home has been updated in recent years. Request additional details.
Indulge in the legacy and luxury of this historic Mediterranean estate. Contact me today to arrange an exclusive tour and begin your journey to owning not just a home, but a landmark in one of Tampa's most prestigious neighborhoods.
Listing Snapshot
- Price
- $1,342,000
- Days On Site
- N/A
- Bedrooms
- 4
- Inside Area (SqFt)
- 3,089 sqft
- Total Baths
- 3
- Full Baths
- 2
- Partial Baths
- 1
- Lot Size
- 0.24 Acres
- Year Built
- 1925
- MLS® Number
- T3508018
- Status
- Sold
- Property Tax
- $10,293 (2023)
- HOA/Condo/Coop Fees
- N/A
- Sq Ft Source
- Appraiser
Property Details
General Features
12 items
- Acres
- 0.24
- Carport
- 3
- Direction Faces
- North
- Levels
- Two
- Parking
- Covered, Driveway, Guest, On Street
- Property Sub Type
- Single Family Residence
- Sewer
- Public Sewer
- SqFt Total
- 3,235
- Style
- Mediterranean
- Utilities
- Cable Available
- Water Source
- Public
- Zoning
- RS-75
Interior Features
17 items
- Appliances
- Convection Oven, Cooktop, Dishwasher, Disposal, Electric Water Heater, Exhaust Fan, Microwave, Range, Refrigerator
- Basement
- Crawl Space
- Cooling
- Central Air
- Fireplace
- Yes
- Fireplace Features
- Living Room, Wood Burning
- Flooring
- Marble, Tile, Wood
- Heating
- Baseboard, Central, Electric, Heat Pump
- Interior
- Crown Molding, Eat-in Kitchen, High Ceilings, Stone Counters, Walk-In Closet(s)
- Laundry Features
- Inside, Laundry Closet, Laundry Room
- Spa
- Yes
- Window Features
- Blinds, Shutters
Rooms
| Room | Dimensions | Level | Features |
|---|---|---|---|
| Dining Room | 14x12 | First | |
| Foyer | 13x9 | First | |
| Kitchen | 15x20 | First | Breakfast Bar, Granite Counters |
| Living Room | 14x24 | First | |
| Master Bathroom | 9x20 | Second | |
| Master Bedroom | 18x16 | Second |
Exterior Features
11 items
- Construction Details
- Stucco
- Exterior
- Rain Gutters, Storage
- Fencing
- Fenced
- Lot Features
- Paved
- Patio And Porch
- Patio
- Pool Features
- Gunite, Heated, In Ground, Private
- Private Pool
- Yes
- Roof
- Membrane, Shingle, Tile
- Spa
- Yes
- Spa Features
- Heated, In Ground
- Windows/Doors
- Blinds, Shutters
Community Features
4 items
- MLS Area
- 33609 - Tampa / Palma Ceia
- Township
- 29
- Financing Terms Available
- Cash, Conventional, VA Loan
- Roads
- Concrete
Location
4804 W Woodmere Road, Tampa, FL 33609 · 33609 - Tampa / Palma Ceia


Neighborhood & Commute
ZIP Code 33609
- Median household income
- $98,808
- Income per person
- $71,143
- Households
- 9,325
- Average household size
- 2.11
- Median age
- 39.0
Source: Walk Score.
Disclosure: Community information and market data powered by Constellation Data Labs. Information is deemed reliable but not guaranteed.
Schools
- Elementary School
- Dale Mabry Elementary-HB
- Middle School
- Coleman-HB
- High School
- Plant-HB
Price & Status History
- Listing updated with changes from the MLS®
- Status changed to Closed
- Price changed to $1,500,000
Friends & Family
Similar Homes
For sale in Tampa, single family residence, within 20% of this price.
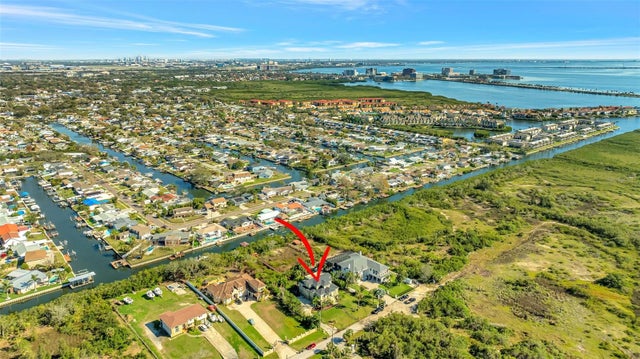 $1,425,000Single Family Residence SoldSold4Beds5Total Baths3,302Sqft4707 TROYDALE ROADTAMPA, FL 33615UNPLATTED Subdivision
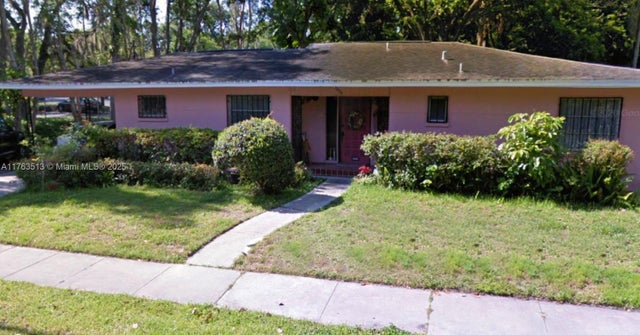 $1,200,000Single Family Residence SoldSold3Beds2Total Baths1,554Sqft2528 W. PalmTampa, FL 33629HYDE PARK Subdivision
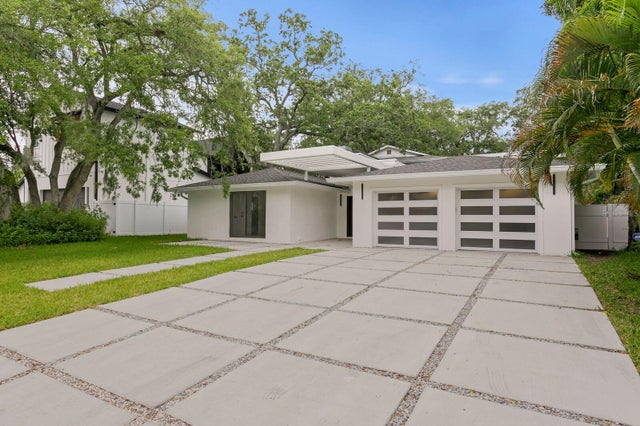 $1,500,000Single Family Residence SoldSold5Beds5Total Baths3,540Sqft4408 S MACDILL AVENUETAMPA, FL 33611BAYSHORE CREST Subdivision
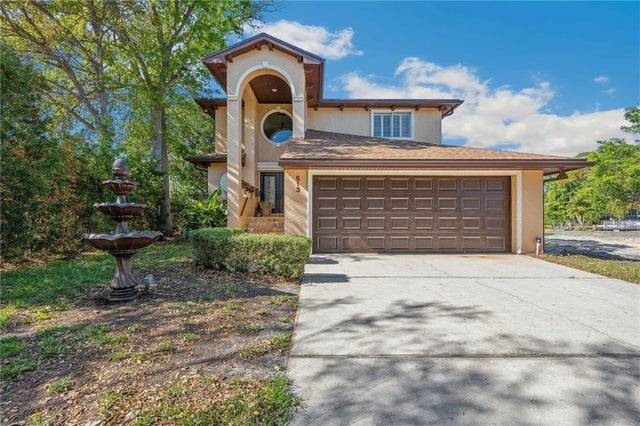 $1,500,000Single Family Residence SoldSold4Beds3Total Baths3,176Sqft513 SUWANEE CIRCLETAMPA, FL 33606DAVIS ISLANDS PB10 PG52 TO 57 Subdivision