

SoldSingle Family ResidenceSold
3410 W Mullen Avenue
Tampa, FL 33609
$5,599,898
- 5Beds
- 7Baths6 full, 1 half
- 6,822Sq Ft
- $821Per Sq Ft
- 0.4Acres
- 2023Built
- Subdivision
- Golf View Place
- County
- Hillsborough
- MLS®
- T3346927
Overview
Introducing Taralon Homes newest creation located in the coveted Golf View Estates. This 5 bedroom, 6.5 bath masterpiece boasts classic transitional architecture with an open floor plan. The 2 story foyer welcomes you into the home flanked by the formal dining room & study & opens onto the large great room. The chefs kitchen featuring solid wood cabinetry, Wolf Range, Sub-zero refrigerator and Quartz countertops overlooks the great room & fabulous lanai. The downstairs also includes an ensuite & game room. Upstairs you will find 4 ensuites, a bonus room, & the spacious owners retreat. Level 5 drywall, solid core interior doors, crown molding, and 7.5” Naturally Aged wood floors throughout except laundry and baths plus an elevator. Customize your finishes! Minutes to Hyde Park, Soho, Downtown, TIA, International Mall, wonderful restaurants, shopping and the Gulf beaches. Buyer to verify all pertinent information such as square footage, lot size, room measurements, etc.
Listing Snapshot
- Price
- $5,599,898
- Days On Site
- N/A
- Bedrooms
- 5
- Inside Area (SqFt)
- 6,822 sqft
- Total Baths
- 7
- Full Baths
- 6
- Partial Baths
- 1
- Lot Size
- 0.4 Acres
- Year Built
- 2023
- MLS® Number
- T3346927
- Status
- Sold
- Property Tax
- $7,753.24 (2021)
- HOA/Condo/Coop Fees
- N/A
- Sq Ft Source
- Builder
Property Details
General Features
15 items
- Acres
- 0.4
- Attached Garage
- Yes
- Direction Faces
- North
- Garage
- Yes
- Garage Spaces
- 4
- Levels
- Two
- Parking
- Driveway, Oversized, Parking Pad, Attached
- Property Condition
- New Construction
- Property Sub Type
- Single Family Residence
- Sewer
- Public Sewer
- SqFt Total
- 9,542
- Style
- Custom
- Utilities
- Cable Available, Electricity Connected, Natural Gas Available, Water Connected
- Water Source
- Public
- Zoning
- RS-100
Interior Features
18 items
- Appliances
- Dishwasher, Disposal, Freezer, Microwave, Range, Range Hood, Refrigerator, Tankless Water Heater, Wine Refrigerator
- Cooling
- Central Air, Zoned
- Fireplace
- Yes
- Flooring
- Hardwood, Tile
- Furnished
- Unfurnished
- Heating
- Central, Zoned
- Interior
- Elevator, High Ceilings, Open Floorplan, Stone Counters, Walk-In Closet(s)
- Laundry Features
- Inside, Laundry Room, Other, Upper Level
- Spa
- Yes
Rooms
| Room | Dimensions | Level | Features |
|---|---|---|---|
| Bedroom 2 | 15x13 | First | |
| Bedroom 3 | 15x13 | Second | |
| Bedroom 4 | 16x13 | Second | |
| Bedroom 5 | 16x13 | Second | |
| Den | 15x13 | First | |
| Dining Room | 15x13 | First | |
| Game Room | 24x21 | First | |
| Great Room | 42x24 | First | |
| Master Bedroom | 16x25 | Second |
Exterior Features
8 items
- Construction Details
- Block
- Fencing
- Fenced
- Patio And Porch
- Covered, Patio, Porch, Rear Porch
- Pool Features
- In Ground, Private
- Private Pool
- Yes
- Roof
- Shingle
- Spa
- Yes
- Spa Features
- In Ground
Community Features
3 items
- Community Features
- Sidewalks
- MLS Area
- 33609 - Tampa / Palma Ceia
- Township
- 29
Location
3410 W Mullen Avenue, Tampa, FL 33609 · 33609 - Tampa / Palma Ceia


Neighborhood & Commute
ZIP Code 33609
- Median household income
- $98,808
- Income per person
- $71,143
- Households
- 9,325
- Average household size
- 2.11
- Median age
- 39.0
Source: Walk Score.
Disclosure: Community information and market data powered by Constellation Data Labs. Information is deemed reliable but not guaranteed.
Schools
- Elementary School
- Grady-HB
- Middle School
- Coleman-HB
- High School
- Plant-HB
Price & Status History
- Listing updated with changes from the MLS®
- Status changed to Closed
- Price changed to $5,592,851
Friends & Family
Similar Homes
For sale in Tampa, single family residence, within 20% of this price.
 $5,590,000Single Family Residence SoldSold6Beds9Total Baths8,970Sqft16814 AVILA BOULEVARDTAMPA, FL 33613AVILA CLUBHOUSE VILLAS PH 4 Subdivision
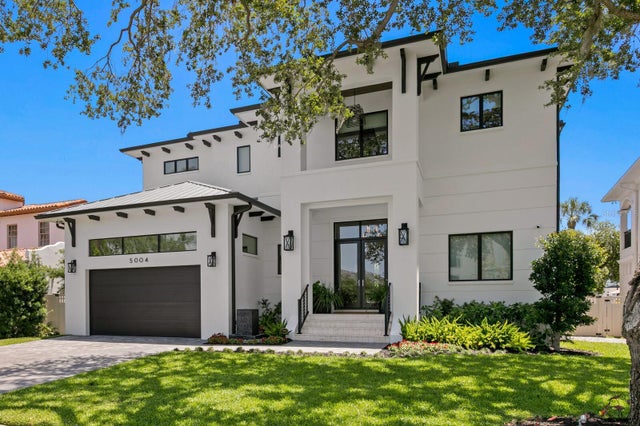 $5,590,000Single Family Residence SoldSold5Beds7Total Baths5,887Sqft5004 S THE RIVIERATAMPA, FL 33609BEACH PARK Subdivision
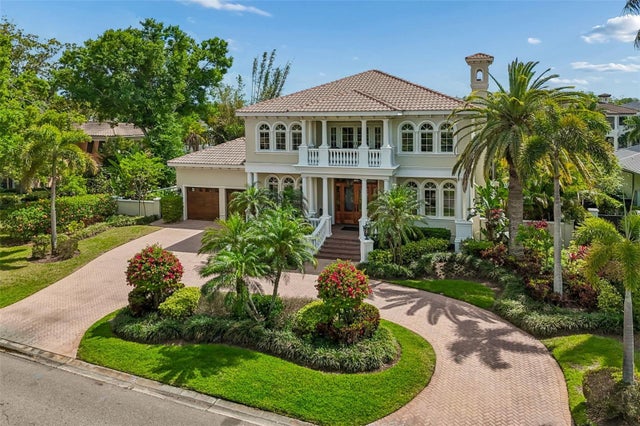 $5,625,000Single Family Residence SoldSold6Beds6Total Baths5,663Sqft4804 CULBREATH ISLES ROADTAMPA, FL 33629CULBREATH ISLES UNIT 1 A Subdivision
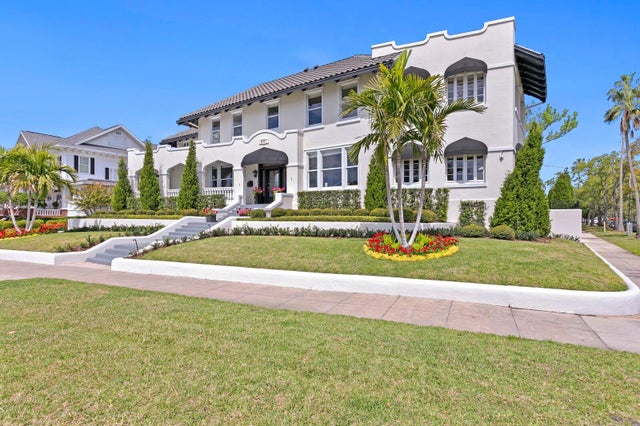 $5,525,000Single Family Residence SoldSold5Beds8Total Baths8,882Sqft901 BAYSHORE BOULEVARDTAMPA, FL 33606MORRISON GROVE SUB Subdivision