

SoldSingle Family ResidenceSold
999 Oleander Drive SE
Winter Haven, FL 33880
$1,510,000
- 5Beds
- 8Baths6 full, 2 half
- 8,505Sq Ft
- $178Per Sq Ft
- 3.22Acres
- 1962Built
- Subdivision
- Cooper Estates
- County
- Polk
- MLS®
- P4932432
Overview
This Magnificent Custom-Built Lakefront home is beautifully situated on 3.22 acres in Central Florida between Orlando and Tampa. A mid-century modern home designed by the well-known architect, Frances R. Hoffman, a student of Frank Lloyd Wright. It features 8,505 square feet of living area with 5 bedrooms, 6 full baths and 2 half baths. It has a very spacious living room, family room, and an elegant formal dining room with a stunning Austrian cracked quartz chandelier. For all your casual entertaining, you'll love the bar that opens out to an amazing. oversized pool area with a 40' x72' pool, hot tub, dry sauna, fire pit, full bath and plenty of room for sunbathing and relaxing. The home has two kitchens. The main kitchen has Italian Travertine floors, double ovens, large island, sub-zero refrigerator, Jenn-Air gas cooktop, two walk-in pantries, and it flows into the dinette with a custom mural, signed by the artist. The second kitchen is attached to a bedroom with a full bath, laundry area, and could be used for guest quarters. The primary ensuite has built-in cabinetry, an oversized walk-in closet, shallow sunken Roman soaking tub, wall-in shower with double shower heads and a large vanity with dual sinks. The bedroom has sliding glass doors that open out to a lanai with flowers and orchids that create a serene atmosphere. The entire acreage has lush landscaping and mature trees that give you picturesque views from almost every room. There are so many extras with the "one of a kind" home, including a walk-in wine cellar, a huge basement for whatever you desire, a 30' x 27' bonus/workout room, solid wood entry doors with lapis lazuli stones, built-in entertainment center with surround sound in the family room, upper and lower decks on the lanai, Plantation shutters throughout, 34' x 49' garage and much more! Don't miss out on this majestic lakefront property located on a 3-lake chain!
Listing Snapshot
- Price
- $1,510,000
- Days On Site
- N/A
- Bedrooms
- 5
- Inside Area (SqFt)
- 8,505 sqft
- Total Baths
- 8
- Full Baths
- 6
- Partial Baths
- 2
- Lot Size
- 3.22 Acres
- Year Built
- 1962
- MLS® Number
- P4932432
- Status
- Sold
- Property Tax
- $15,815.32 (2023)
- HOA/Condo/Coop Fees
- N/A
- Sq Ft Source
- Public Records
Property Details
General Features
16 items
- Acres
- 3.22
- Attached Garage
- Yes
- Carport
- 1
- Direction Faces
- West
- Garage
- Yes
- Garage Spaces
- 3
- Levels
- One
- Number Of Stories
- 1
- Parking
- Driveway, Garage Door Opener, Open, Attached
- Property Sub Type
- Single Family Residence
- Sewer
- Public Sewer
- SqFt Total
- 11,969
- Style
- Mid-Century Modern
- Utilities
- Electricity Connected, Sewer Connected, Water Connected
- Water Source
- Public
- Zoning
- R-1A
Interior Features
19 items
- Appliances
- Cooktop, Dishwasher, Disposal, Refrigerator
- Basement
- Unfinished
- Cooling
- Central Air
- Flooring
- Carpet, Marble, Tile
- Heating
- Central, Electric
- Laundry Features
- Inside
- Spa
- Yes
Rooms
| Room | Dimensions | Level | Features |
|---|---|---|---|
| Bedroom 2 | 18x16 | First | |
| Bedroom 3 | 19x16 | First | |
| Bedroom 4 | 17x14 | First | |
| Bedroom 5 | 20x11 | First | |
| Bonus Room | 30x27 | First | |
| Dinette | 14x14 | First | |
| Dining Room | 25x16 | First | |
| Family Room | 33x20 | First | |
| Foyer | 16x13 | First | |
| Kitchen | 25x15 | First | Breakfast Bar, Kitchen Island, Stone Counters |
| Living Room | 42x24 | First | |
| Master Bedroom | 23x23 | First |
Exterior Features
13 items
- Construction Details
- Block
- Exterior
- Lighting
- Lot Features
- Landscaped, Paved, Waterfront
- Patio And Porch
- Covered
- Pool Features
- In Ground, Screen Enclosure, Tile, Private
- Private Pool
- Yes
- Roof
- Other
- Spa
- Yes
- Spa Features
- In Ground
- View
- Lake, Water, Pool, Trees/Woods
- Waterfront
- Yes
- Waterfront Features
- Lake Privileges
- Waterview
- Lake, Water, Pool, Trees/Woods
Community Features
4 items
- MLS Area
- 33880 - Winter Haven/Eloise/JPV/Wahnetta
- Township
- 28
- Financing Terms Available
- Cash, Conventional
- Roads
- Paved
Location
999 Oleander Drive SE, Winter Haven, FL 33880 · 33880 - Winter Haven/Eloise/JPV/Wahnetta


Neighborhood & Commute
ZIP Code 33880
- Median household income
- $54,035
- Income per person
- $27,794
- Households
- 18,124
- Average household size
- 2.60
- Median age
- 37.1
Source: Walk Score.
Disclosure: Community information and market data powered by Constellation Data Labs. Information is deemed reliable but not guaranteed.
Schools
- Elementary School
- Elbert Elem
- Middle School
- Denison Middle
- High School
- Winter Haven Senior
Price & Status History
- Listing updated with changes from the MLS®
- Status changed to Closed
Friends & Family
Similar Homes
For sale in Winter Haven, single family residence, within 20% of this price.
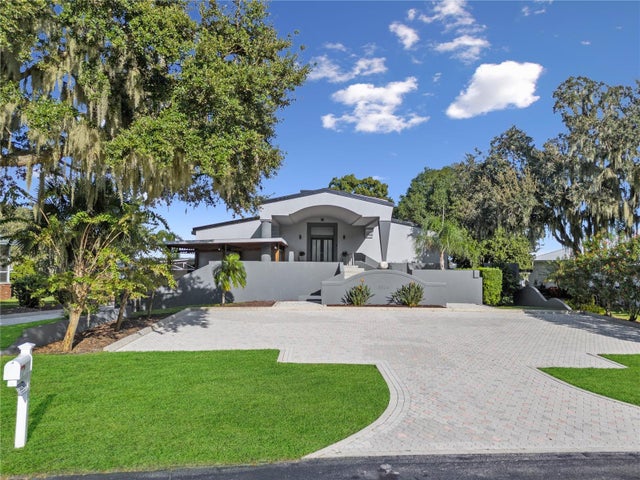 $1,460,000Single Family Residence SoldSold7Beds7Total Baths7,448Sqft3824 GAINES DRIVEWINTER HAVEN, FL 33884GAINES COVE Subdivision
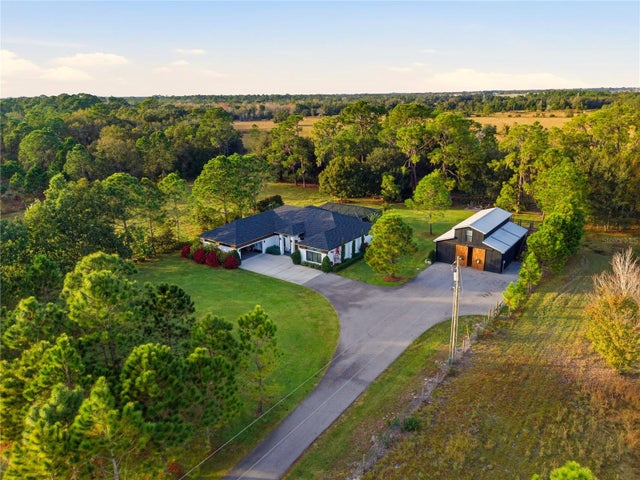 $1,450,000Single Family Residence SoldSold3Beds2Total Baths2,406Sqft3800 GERBER DAIRY ROADWINTER HAVEN, FL 33880NOT IN SUBDIVISION Subdivision
 $1,589,600Single Family Residence SoldSold4Beds6Total Baths5,772Sqft3316 EAGLES TRACEWINTER HAVEN, FL 33884HERON CAY Subdivision
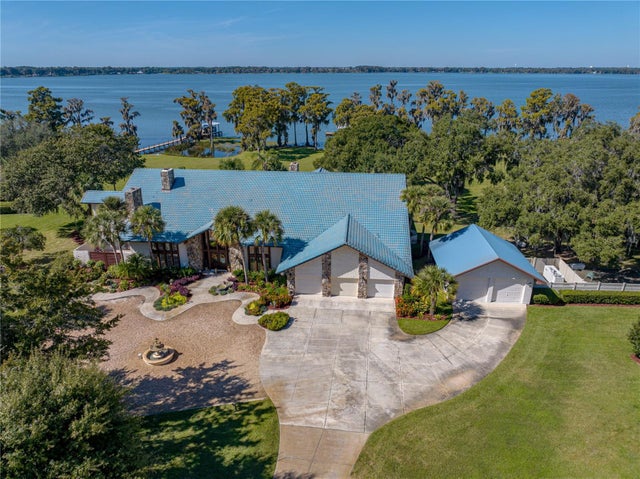 $1,600,000Single Family Residence SoldSold6Beds8Total Baths8,987Sqft2501 PARTRIDGE DRIVEWINTER HAVEN, FL 33884ELOISE POINTE ESTATES Subdivision