

SoldSingle Family ResidenceSold
3316 Eagles Trace
Winter Haven, FL 33884
$1,589,600
- 4Beds
- 6Baths3 full, 3 half
- 5,772Sq Ft
- $275Per Sq Ft
- 0.96Acres
- 1996Built
- Subdivision
- Heron Cay
- County
- Polk
- MLS®
- P4926232
Overview
Discover the ultimate lakefront lifestyle in the waterski capital of the world, on Lake Eloise, part of the world-famous Winter Haven Chain of Lakes. Nestled within the prestigious gated community of Heron Cay, this exquisite waterfront residence offers serenity and breathtaking natural beauty. With 4 bedrooms, 3 full bathrooms, 3 half baths, two offices, two bonus rooms and over 5700 sqft of living area, this home is truly impressive in both design and stature. Step into the grand foyer and prepare to be captivated by the soaring 22' high ceilings, elegant formal living and dining spaces, and expansive windows that provide endless views of the waterfront setting. The heart of this magnificent home is the gourmet kitchen, equipped with quality stainless appliances, custom cabinetry, granite counters, spacious island with gas range and vegetable sink, full-size wine cooler, breakfast bar and dinette overlooking the pool. Adjacent to the kitchen, a comfortable family room awaits, offering custom built-ins, natural stone floor-to-ceiling fireplace and a full wet-bar for entertaining family and friends. At the day's end, retreat to the magnificent ground floor master suite, a true sanctuary of tranquility. This impressive space features a sprawling layout, including a sitting area, gym space, walk-in closet, and breathtaking views of the lake. The en-suite master bathroom is complete with a luxurious soaking tub, a separate shower and dual vanities. All guest bedrooms are conveniently located on the ground level, each boasting generous dimensions, ample closet space, and en-suite bathroom access. This remarkable residence also offers two offices and two bonus rooms, ensuring that everyone can find their favorite space to work or relax. The upstairs bonus room and office area provide a welcome escape with room for billiards, a sitting area, and a private balcony offering stunning elevated views of the pool and Lake Eloise. The outdoor space exudes a resort-style atmosphere, featuring large covered sitting areas, lots of room for sunning and pool-side lounging, an outdoor kitchen with granite bar, and an oversized pool and spa—all framed by over 130' of prime lakefront, majestic cypress and serene natural surroundings. Living on the Winter Haven Chain of Lakes provides the ultimate waterfront lifestyle, where you can indulge in boating, skiing, and fishing on over 20 lakes found on the chain. On special occasions, you'll enjoy the mesmerizing spectacle of the Legoland fireworks show from the comfort of your own backyard, adding a touch of magic to the already enchanting ambience. Other notable features of this amazing property include the 0.96 acre lakefront lot, oversized 3 car garage, quiet cul-de-sac location, private upscale community, public utilities, natural gas appliances, 15KW generator, and home automation system for easy control of the AC systems, security alarm, as well as 10 zones of music. Winter Haven combines a charming small-town feel with close proximity to major cities, making it an ideal location. Positioned between Tampa and Orlando, residents enjoy easy commutes, access to airports, premier medical facilities, shopping, dining, and more. With its unparalleled elegance, breathtaking views, and access to world-class amenities, this is a once-in-a-lifetime opportunity to own a true masterpiece in an idyllic setting.
Listing Snapshot
- Price
- $1,589,600
- Days On Site
- N/A
- Bedrooms
- 4
- Inside Area (SqFt)
- 5,772 sqft
- Total Baths
- 6
- Full Baths
- 3
- Partial Baths
- 3
- Lot Size
- 0.96 Acres
- Year Built
- 1996
- MLS® Number
- P4926232
- Status
- Sold
- Property Tax
- $16,833 (2022)
- HOA/Condo/Coop Fees
- $172.5 monthly
- Sq Ft Source
- Public Records
Property Details
General Features
16 items
- Acres
- 0.96
- Attached Garage
- Yes
- Direction Faces
- West
- Foundation
- Slab
- Garage
- Yes
- Garage Spaces
- 3
- Levels
- Two
- Parking
- Driveway, Garage Door Opener, Oversized, Attached
- Pets
- Yes
- Property Sub Type
- Single Family Residence
- Security
- Gated Community
- Sewer
- Public Sewer
- SqFt Total
- 8,016
- Style
- Custom
- Utilities
- Cable Available, Natural Gas Available, Cable Connected, Electricity Connected, Natural Gas Connected, Sewer Connected, Water Connected
- Water Source
- Public
Interior Features
24 items
- Appliances
- Dishwasher, Dryer, Gas Water Heater, Microwave, Range, Refrigerator, Tankless Water Heater, Washer
- Cooling
- Central Air
- Fireplace
- Yes
- Fireplace Features
- Family Room, Gas
- Flooring
- Carpet, Ceramic Tile, Wood
- Heating
- Central
- Interior
- Built-in Features, Eat-in Kitchen, High Ceilings, Open Floorplan, Stone Counters, Walk-In Closet(s)
- Laundry Features
- Inside, Laundry Room
- Spa
- Yes
- Window Features
- Blinds, Double Pane Windows
Rooms
| Room | Dimensions | Level | Features |
|---|---|---|---|
| Bathroom 2 | 11x8 | First | |
| Bathroom 3 | 11x8 | First | Bidet |
| Bedroom 2 | 13x14 | First | Ceiling Fan(s) |
| Bedroom 3 | 12x13 | First | Ceiling Fan(s) |
| Bedroom 4 | 11x13 | First | Ceiling Fan(s) |
| Bonus Room | 18x38 | Second | Ceiling Fan(s) |
| Dining Room | 13x14 | First | |
| Family Room | 23x21 | First | Ceiling Fan(s), Granite Counters, Wet Bar |
| Gym | 10x15 | First | |
| Kitchen | 18x16 | First | Breakfast Bar, Ceiling Fan(s), Granite Counters, Pantry |
| Living Room | 25x20 | First | |
| Master Bathroom | 14x21 | First | |
| Master Bedroom | 31x18 | First | Ceiling Fan(s) |
| Office | 12x13 | First | Ceiling Fan(s) |
Exterior Features
14 items
- Construction Details
- Block, Stucco
- Exterior
- Balcony, Outdoor Grill, Outdoor Kitchen
- Lot Features
- Level, Paved, Waterfront
- Patio And Porch
- Covered, Rear Porch, Screened
- Pool Features
- Gunite, Heated, In Ground, Screen Enclosure, Private
- Private Pool
- Yes
- Roof
- Tile
- Spa
- Yes
- Spa Features
- Heated, In Ground
- View
- Lake, Water
- Waterfront
- Yes
- Waterfront Features
- Lake Privileges, Lake
- Waterview
- Lake, Water
- Windows/Doors
- Blinds, Double Pane Windows
Community Features
8 items
- Association Amenities
- Gated
- Association Fee
- $2070.0
- Association Fee Frequency
- Annually
- Community Features
- Gated
- MLS Area
- 33884 - Winter Haven / Cypress Gardens
- Township
- 29
- Financing Terms Available
- Cash, Conventional, VA Loan
- Roads
- Paved
Location
3316 Eagles Trace, Winter Haven, FL 33884 · 33884 - Winter Haven / Cypress Gardens


Neighborhood & Commute
ZIP Code 33884
- Median household income
- $66,086
- Income per person
- $35,576
- Households
- 15,992
- Average household size
- 2.36
- Median age
- 45.7
Source: Walk Score.
Disclosure: Community information and market data powered by Constellation Data Labs. Information is deemed reliable but not guaranteed.
Schools
- Elementary School
- John Snively Elem
- Middle School
- Denison Middle
- High School
- Lake Region High
Price & Status History
- Listing updated with changes from the MLS®
- Status changed to Closed
- Price changed to $1,699,000
Friends & Family
Similar Homes
For sale in Winter Haven, single family residence, within 20% of this price.
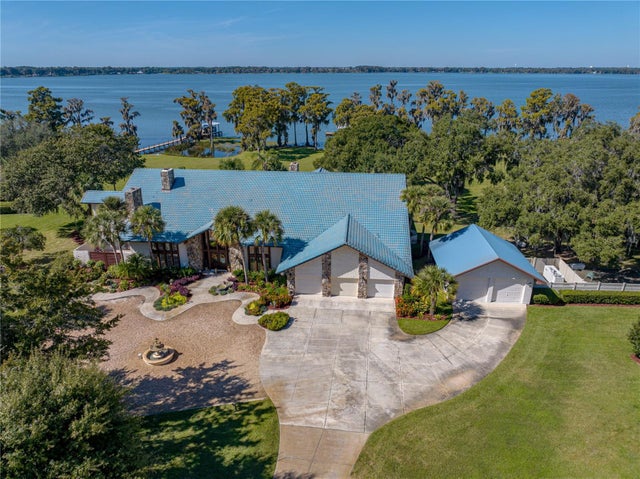 $1,600,000Single Family Residence SoldSold6Beds8Total Baths8,987Sqft2501 PARTRIDGE DRIVEWINTER HAVEN, FL 33884ELOISE POINTE ESTATES Subdivision
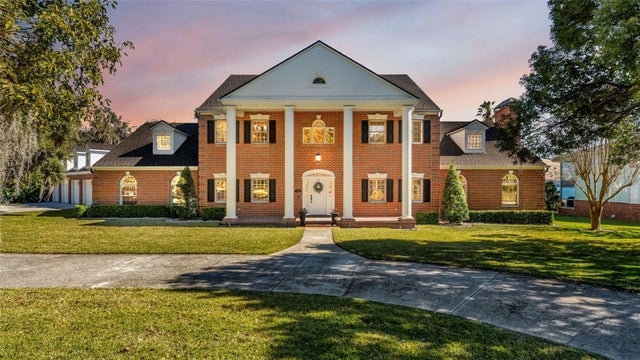 $1,600,000Single Family Residence SoldSold6Beds6Total Baths5,400Sqft3826 GAINES COURTWINTER HAVEN, FL 33884GAINES COVE Subdivision
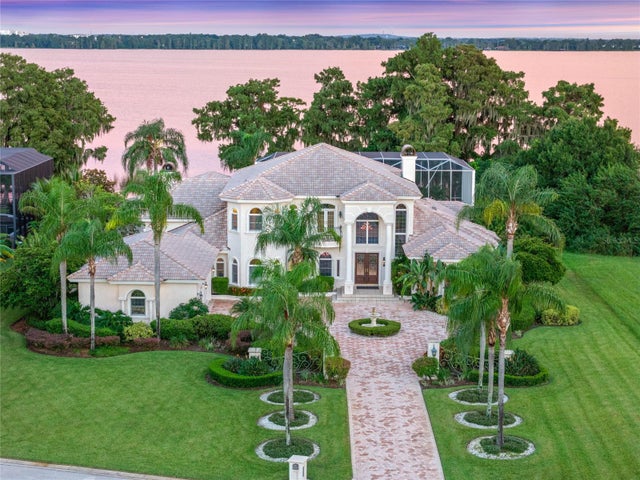 $1,650,000Single Family Residence SoldSold4Beds6Total Baths5,604Sqft3312 EAGLES TRACEWINTER HAVEN, FL 33884HERON CAY Subdivision
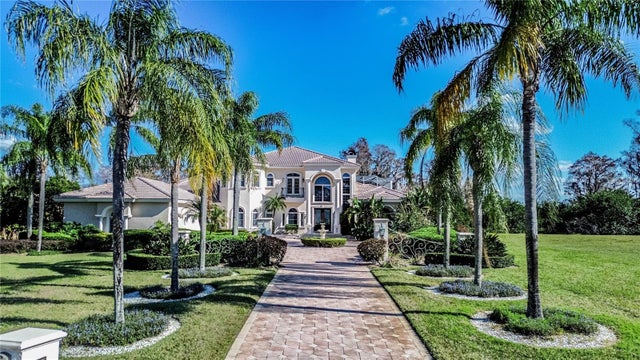 $1,650,000Single Family Residence SoldSold4Beds6Total Baths5,604Sqft3312 EAGLES TRACEWINTER HAVEN, FL 33884HERON CAY Subdivision