

SoldSingle Family ResidenceSold
3824 Gaines Drive
Winter Haven, FL 33884
$1,460,000
- 7Beds
- 7Baths5 full, 2 half
- 7,448Sq Ft
- $196Per Sq Ft
- 0.64Acres
- 1980Built
- Subdivision
- Gaines Cove
- County
- Polk
- MLS®
- P4936581
Overview
Luxury lakefront home on the Winter Haven Chain of Lakes! A true luxury lakefront masterpiece on the shores of Lake Eloise, one of the most beautiful lakes on the world-famous Winter Haven Chain of Lakes. This architecturally stunning modern estate delivers more than 7,400 sq ft of interior living space with 7 bedrooms, 5 full baths, and 2 half baths, blending contemporary design, industrial-inspired details, and resort-style outdoor living. Commanding attention from the moment you arrive, the home features an elevated façade and dramatic dual staircase leading to an impressive open-concept great room with 28-foot ceilings, a full wall of glass, and sweeping panoramic lake views. Light-filled living spaces include a sunken formal living room with wood-burning fireplace, an expansive lower-level great room anchored by a suspended granite table, and a private media lounge opening to a peaceful courtyard. The chef-inspired kitchen is a showpiece of modern design with stainless-steel counters, frosted glass cabinetry, bar seating for twelve, and high-end Miele appliances—including dual dishwashers and an integrated espresso system. A 260-gallon saltwater aquarium and a fiber-optic starlit ceiling elevate the ambiance, all seamlessly integrated with the home’s smart automation system. Two primary suites—one on each level—feature spa-like baths and uninterrupted lake views. Additional guest suites include two private en-suite bedrooms and two connected by a stylish Jack-and-Jill bath. A seventh bedroom captures extraordinary water vistas, while an office/den provides flexibility for an eighth bedroom, playroom, or multigenerational living. The outdoor spaces rival a private resort, featuring a lakefront pool and spa, sandy shoreline, and a newly built summer kitchen with grill, pizza oven, kegerator, and sink. The private dock and boathouse offer an electric boat lift, dual jet ski lifts, and large sun deck—perfect for exploring the Chain’s 20+ lakes, waterfront dining, and seasonal LEGOLAND fireworks. Additional features include a two-car garage, dual carports for four vehicles, and an expansive paver drive. Recent updates include a new roof (2023), updated A/C units, and dual water heaters (2019). Ideally situated between Tampa and Orlando, this Lake Eloise estate delivers world-class waterfront living, bold architectural design, and a lifestyle unmatched anywhere else on the Winter Haven Chain of Lakes.
Listing Snapshot
- Price
- $1,460,000
- Days On Site
- N/A
- Bedrooms
- 7
- Inside Area (SqFt)
- 7,448 sqft
- Total Baths
- 7
- Full Baths
- 5
- Partial Baths
- 2
- Lot Size
- 0.64 Acres
- Year Built
- 1980
- MLS® Number
- P4936581
- Status
- Sold
- Property Tax
- $14,332.78 (2025)
- HOA/Condo/Coop Fees
- $46.08 monthly
- Sq Ft Source
- Public Records
Property Details
General Features
17 items
- Acres
- 0.64
- Attached Garage
- Yes
- Carport
- 4
- Direction Faces
- West
- Foundation
- Slab
- Garage
- Yes
- Garage Spaces
- 2
- Levels
- Two
- Parking
- Driveway, Garage Door Opener, Garage Faces Side, Attached
- Pets
- Cats OK, Dogs OK, Yes
- Property Sub Type
- Single Family Residence
- Security
- Security System
- Sewer
- Septic Tank
- SqFt Total
- 8,705
- Style
- Contemporary, Custom, Mid-Century Modern
- Utilities
- Electricity Connected
- Water Source
- Private, Well
Interior Features
24 items
- Appliances
- Cooktop, Dishwasher, Disposal, Electric Water Heater, Microwave, Refrigerator
- Cooling
- Central Air
- Fireplace
- Yes
- Fireplace Features
- Living Room, Wood Burning
- Flooring
- Carpet, Ceramic Tile, Concrete, Wood
- Heating
- Central, Electric
- Interior
- Built-in Features, Eat-in Kitchen, High Ceilings, Open Floorplan, Smart Home, Stone Counters, Vaulted Ceiling(s), Walk-In Closet(s)
- Laundry Features
- Electric Dryer Hookup, Inside, Laundry Room, Washer Hookup
- Spa
- Yes
- Window Features
- Skylight(s), Blinds, Tinted Windows
Rooms
| Room | Dimensions | Level | Features |
|---|---|---|---|
| Additional Bedroom | 15x14 | Second | Ceiling Fan(s) |
| Bathroom 2 | 8x8 | First | |
| Bedroom 2 | 14x17 | First | Ceiling Fan(s) |
| Bedroom 3 | First | ||
| Bedroom 5 | 14x13 | Second | Ceiling Fan(s) |
| Family Room | 22x18 | First | |
| Great Room | 31x22 | First | |
| Kitchen | 25x17 | First | Breakfast Bar, Kitchen Island, Pantry |
| Laundry | First | ||
| Living Room | 33x27 | Second | |
| Master Bathroom | 18x13 | First | Bidet, Double Vanity, Granite Counters, Stone Counters |
| Master Bedroom | 22x17 | First | Ceiling Fan(s) |
| Office | 21x13 | Second | |
| Primary Bedroom 2 | 17x13 | Second |
Exterior Features
15 items
- Construction Details
- Block, Stucco
- Exterior
- Courtyard, Outdoor Grill, Outdoor Kitchen, Outdoor Shower, Storage, Dock
- Lot Features
- Landscaped, Paved, Waterfront
- Other Structures
- Boat House, Storage
- Patio And Porch
- Front Porch, Patio, Rear Porch, Screened
- Pool Features
- Gunite, In Ground, Screen Enclosure, Private
- Private Pool
- Yes
- Roof
- Shingle
- Spa
- Yes
- Spa Features
- In Ground
- View
- Lake, Water
- Waterfront
- Yes
- Waterfront Features
- Lake Privileges, Lake Front
- Waterview
- Lake, Water
- Windows/Doors
- Skylight(s), Blinds, Tinted Windows
Community Features
6 items
- Association Fee
- $553.0
- Association Fee Frequency
- Annually
- MLS Area
- 33884 - Winter Haven / Cypress Gardens
- Township
- 29
- Financing Terms Available
- Cash, Conventional
- Roads
- Paved
Location
3824 Gaines Drive, Winter Haven, FL 33884 · 33884 - Winter Haven / Cypress Gardens


Neighborhood & Commute
ZIP Code 33884
- Median household income
- $66,086
- Income per person
- $35,576
- Households
- 15,992
- Average household size
- 2.36
- Median age
- 45.7
Source: Walk Score.
Disclosure: Community information and market data powered by Constellation Data Labs. Information is deemed reliable but not guaranteed.
Schools
- Elementary School
- Pinewood Elem
- Middle School
- Denison Middle
- High School
- Lake Region High
Price & Status History
- Listing updated with changes from the MLS®
- Status changed to Closed
- Price changed to $1,499,000
Friends & Family
Similar Homes
For sale in Winter Haven, single family residence, within 20% of this price.
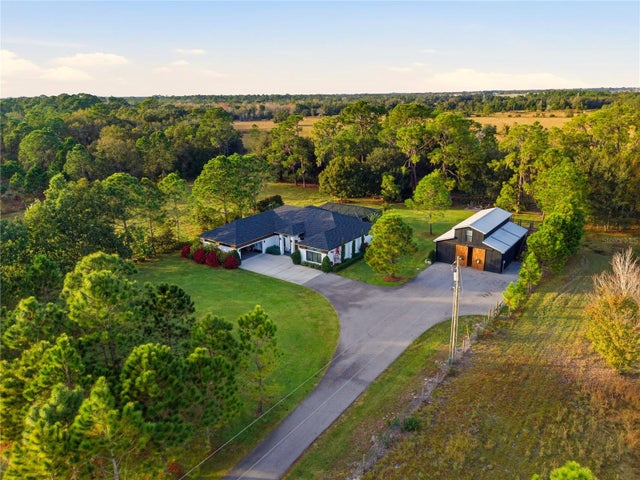 $1,450,000Single Family Residence SoldSold3Beds2Total Baths2,406Sqft3800 GERBER DAIRY ROADWINTER HAVEN, FL 33880NOT IN SUBDIVISION Subdivision
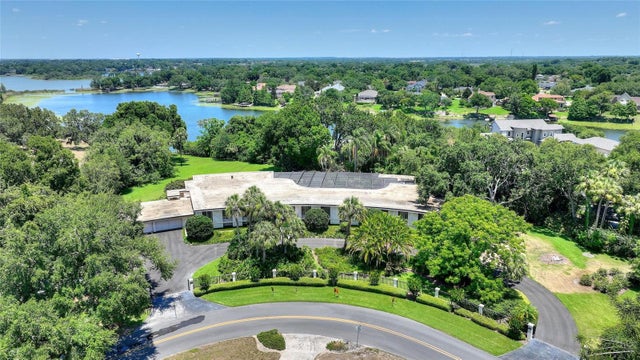 $1,510,000Single Family Residence SoldSold5Beds8Total Baths8,505Sqft999 OLEANDER DRIVE SEWINTER HAVEN, FL 33880COOPER ESTATES Subdivision
 $1,589,600Single Family Residence SoldSold4Beds6Total Baths5,772Sqft3316 EAGLES TRACEWINTER HAVEN, FL 33884HERON CAY Subdivision
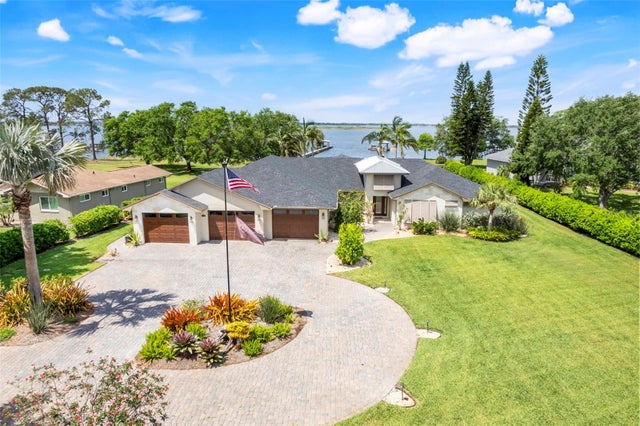 $1,325,000Single Family Residence SoldSold4Beds3Total Baths3,309Sqft3640 CRUMP ROADWINTER HAVEN, FL 33881MAGNOLIA SHORES Subdivision