

SoldSingle Family ResidenceSold
2501 Partridge Drive
Winter Haven, FL 33884
$1,600,000
- 6Beds
- 8Baths7 full, 1 half
- 8,987Sq Ft
- $178Per Sq Ft
- 3.96Acres
- 1983Built
- Subdivision
- Eloise Pointe Estates
- County
- Polk
- MLS®
- P4928098
Overview
Experience luxury living in this executive estate nestled on the shores of Lake Eloise and the chain of lakes in Winter Haven, Florida. Boasting 6 bedrooms and 7 1/2 bathrooms, this property spans just under 4 acres with an impressive 360 ft of lakefront in the exclusive gated community of Eloise Pointe Estates.
Step into the grandeur of 8,987 sq ft of living space featuring soaring ceilings and a fireplace in the formal living room. The coffered ceiling dining room with built in cabinetry and cozy family room with a stone fireplace and a wet bar create inviting spaces. There is also a game room that opens to a private patio with an outdoor fire pit and a Bluetooth Bose sound system throughout the game room and pool area.
Indulge in breathtaking lake views and sunsets from the resort-style screen-enclosed pool and spa area with a built-in grill. Inside, the fully equipped kitchen with cherry wood cabinets, granite counters, and high-end stainless-steel appliances is a focal point for entertaining.
The primary suite offers privacy and luxury, featuring a spacious sitting area, dual walk-in closets, and a lavish bath area with a whirlpool bathtub and separate shower. Two additional en-suite bedrooms on the other side of the downstairs, and upstairs, you'll find two more en-suite bedrooms, a hall bath, and a bedroom with a make-up and dressing area. Wind down and relax overlooking the pool on a sprawling second-floor balcony.
A bonus room downstairs overlooks the pool and lake, perfect for a den or library. The property also includes an attached three-car garage, and a detached air-conditioned 2 car garage for a gym or workshop, loads of storage closets and a fenced area for kids or pets. Never worry about power with a whole-home 80kw generator.
This home seamlessly combines elegance, comfort, and functionality, making it an ideal haven for both relaxation and entertaining. Don't miss the chance to call this Lake Eloise masterpiece yours. Bedroom Closet Type: Walk-in Closet (Primary Bedroom).
Listing Snapshot
- Price
- $1,600,000
- Days On Site
- N/A
- Bedrooms
- 6
- Inside Area (SqFt)
- 8,987 sqft
- Total Baths
- 8
- Full Baths
- 7
- Partial Baths
- 1
- Lot Size
- 3.96 Acres
- Year Built
- 1983
- MLS® Number
- P4928098
- Status
- Sold
- Property Tax
- $18,426.59 (2022)
- HOA/Condo/Coop Fees
- $91.67 monthly
- Sq Ft Source
- Public Records
Property Details
General Features
16 items
- Acres
- 3.96
- Attached Garage
- Yes
- Direction Faces
- East
- Foundation
- Slab
- Garage
- Yes
- Garage Spaces
- 5
- Levels
- Two
- Number Of Stories
- 2
- Parking
- Garage Door Opener, Attached
- Pets
- Yes
- Property Sub Type
- Single Family Residence
- Security
- Fire Alarm, Gated Community, Secured Garage/Parking, Security Lights, Security System
- Sewer
- Public Sewer
- SqFt Total
- 11,065
- Utilities
- Cable Available, Electricity Connected, Phone Available
- Water Source
- Public
Interior Features
24 items
- Appliances
- Bar Fridge, Dishwasher, Disposal, Dryer, Electric Water Heater, Ice Maker, Microwave, Range, Range Hood, Refrigerator, Washer
- Cooling
- Central Air
- Fireplace
- Yes
- Fireplace Features
- Family Room, Living Room, Other, Stone, Wood Burning
- Flooring
- Carpet, Ceramic Tile, Wood
- Heating
- Central, Electric
- Interior
- Stone Counters, Walk-In Closet(s), Wet Bar
- Laundry Features
- Inside, Laundry Room
- Spa
- Yes
- Window Features
- Window Coverings, Double Pane Windows, Drapes, Window Treatments
Rooms
| Room | Dimensions | Level | Features |
|---|---|---|---|
| Additional Bedroom | 16x17 | Second | |
| Bedroom 2 | 15x18 | First | Ceiling Fan(s), Granite Counters |
| Bedroom 3 | 15x21 | First | |
| Bedroom 4 | 21x22 | Second | Ceiling Fan(s), Stone Counters |
| Bedroom 5 | 15x21 | Second | |
| Bonus Room | 16x18 | Second | |
| Den | 17x23 | First | |
| Dinette | 8x16 | First | |
| Dining Room | 14x18 | First | |
| Family Room | 21x23 | First | Bar |
| Game Room | 21x29 | First | |
| Kitchen | 13x21 | First | Granite Counters |
| Living Room | 16x23 | First | |
| Master Bedroom | 16x23 | First | Bidet, Ceiling Fan(s), Granite Counters |
Exterior Features
14 items
- Construction Details
- Block, Stone, Stucco
- Exterior
- Dog Run, Lighting, Outdoor Grill, Outdoor Shower, Dock
- Lot Features
- Landscaped, Paved, Private, Waterfront
- Patio And Porch
- Patio
- Pool Features
- Gunite, Heated, In Ground, Screen Enclosure, Private
- Private Pool
- Yes
- Roof
- Tile
- Spa
- Yes
- Spa Features
- Heated, In Ground
- View
- Lake, Water, Pool
- Waterfront
- Yes
- Waterfront Features
- Lake Privileges, Lake
- Waterview
- Lake, Water, Pool
- Windows/Doors
- Window Coverings, Double Pane Windows, Drapes, Window Treatments
Community Features
8 items
- Association Amenities
- Gated
- Association Fee
- $1100.0
- Association Fee Frequency
- Annually
- Community Features
- Gated
- MLS Area
- 33884 - Winter Haven / Cypress Gardens
- Township
- 29
- Financing Terms Available
- Cash, Conventional
- Roads
- Paved
Location
2501 Partridge Drive, Winter Haven, FL 33884 · 33884 - Winter Haven / Cypress Gardens


Neighborhood & Commute
ZIP Code 33884
- Median household income
- $66,086
- Income per person
- $35,576
- Households
- 15,992
- Average household size
- 2.36
- Median age
- 45.7
Source: Walk Score.
Disclosure: Community information and market data powered by Constellation Data Labs. Information is deemed reliable but not guaranteed.
Schools
- Elementary School
- Pinewood Elem
- Middle School
- Denison Middle
- High School
- Lake Region High
Price & Status History
- Listing updated with changes from the MLS®
- Status changed to Closed
Friends & Family
Similar Homes
For sale in Winter Haven, single family residence, within 20% of this price.
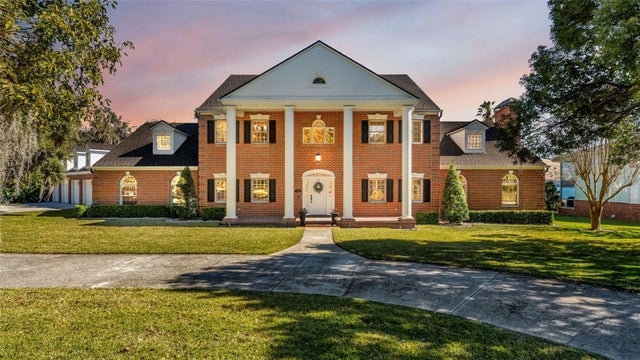 $1,600,000Single Family Residence SoldSold6Beds6Total Baths5,400Sqft3826 GAINES COURTWINTER HAVEN, FL 33884GAINES COVE Subdivision
 $1,589,600Single Family Residence SoldSold4Beds6Total Baths5,772Sqft3316 EAGLES TRACEWINTER HAVEN, FL 33884HERON CAY Subdivision
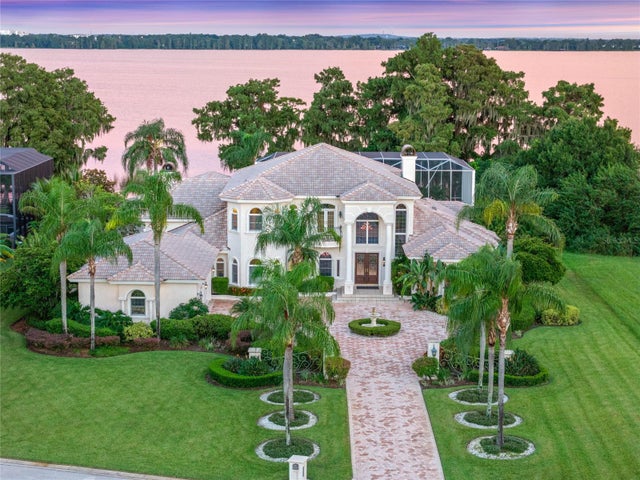 $1,650,000Single Family Residence SoldSold4Beds6Total Baths5,604Sqft3312 EAGLES TRACEWINTER HAVEN, FL 33884HERON CAY Subdivision
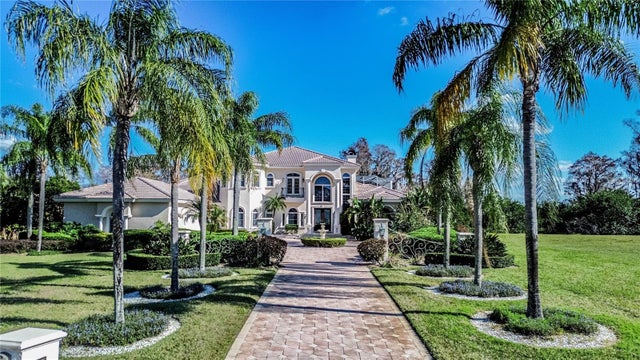 $1,650,000Single Family Residence SoldSold4Beds6Total Baths5,604Sqft3312 EAGLES TRACEWINTER HAVEN, FL 33884HERON CAY Subdivision