

SoldSingle Family ResidenceSold
3312 Eagles Trace
Winter Haven, FL 33884
$1,700,000
- 4Beds
- 6Baths5 full, 1 half
- 5,986Sq Ft
- $284Per Sq Ft
- 1.04Acres
- 1998Built
- Subdivision
- Heron Cay
- County
- Polk
- MLS®
- L4955232
Overview
Discover ultimate luxury lakeside living with this remarkable 4-bedroom, 5.5-bath estate in the exclusive, gated community of Heron Cay. Perfectly situated on 1.04 lush acres with 145 feet of private shoreline on Lake Eloise—part of Central Florida’s iconic *Chain of Lakes*, this home offers a rare blend of timeless elegance, exceptional comfort, and breathtaking views.
Upon entering, you're welcomed into a grand living room where floor-to-ceiling windows frame panoramic lake views lake and fill the space with natural light. A cozy gas fireplace adds warmth, while the adjacent formal dining room is ideal for intimate dinners or large celebrations.
The left wing of the home features a gourmet kitchen with high-end finishes, multiple dining spaces, and a convenient pass-through window to the pool, perfect for effortless entertaining. The expansive great room includes a second gas fireplace, an upscale wet bar, and inviting lounge areas. This side of the home also offers a private office, half bath, and a guest bedroom with en-suite bath.
The right wing features two spacious bedrooms with en-suite baths, a large laundry room, and a versatile bonus/game room with sliding doors to the pool and its own poolside-access bathroom, ideal for guests or entertaining.
Upstairs, enjoy a built-in library, a private fitness area with floor-to-ceiling mirrored walls, and a lavish primary suite featuring a wet bar, relaxing sitting area, two oversized walk-in closets, and a private balcony with stunning lake and infinity pool views. The spa-like master bath includes a jetted tub, a multi-head shower, bidet, and modern conveniences like built-in drawer outlets for a sleek, clutter-free look.
The outdoor living space is designed for luxury and leisure, complete with a summer kitchen, full bar, hot tub, and multiple seating areas with unrivaled lakefront views. As a bonus, enjoy front-row seats to LEGOLAND’s fireworks right from your own backyard oasis.
Smart home features include advanced Control4 automation for lighting, music capability in every room, intercom, and front-door communication, plus a full security system for peace of mind. Additional highlights include high-mounted holiday lighting outlets and built-in night lights that softly illuminate your home each evening.
Living on the Chain of Lakes offers a one-of-a-kind waterfront lifestyle, with endless opportunities for boating, waterskiing, lakeside dining, and fishing across 20+ connected lakes. Ideally located between Tampa and Orlando, you’ll enjoy quick access to airports, premier medical facilities, shopping, dining, theme parks, and more.
Don’t miss this opportunity to own a true lakeside masterpiece. Schedule your private showing today and experience the best of Florida living!
Listing Snapshot
- Price
- $1,700,000
- Days On Site
- N/A
- Bedrooms
- 4
- Inside Area (SqFt)
- 5,986 sqft
- Total Baths
- 6
- Full Baths
- 5
- Partial Baths
- 1
- Lot Size
- 1.04 Acres
- Year Built
- 1998
- MLS® Number
- L4955232
- Status
- Sold
- Property Tax
- $16,257.16 (2024)
- HOA/Condo/Coop Fees
- $193 monthly
- Sq Ft Source
- Appraiser
Property Details
General Features
16 items
- Acres
- 1.04
- Attached Garage
- Yes
- Direction Faces
- Northwest
- Foundation
- Slab
- Garage
- Yes
- Garage Spaces
- 3
- Levels
- Two
- Number Of Stories
- 2
- Parking
- Driveway, Garage Door Opener, Garage Faces Side, Attached
- Pets
- Yes
- Property Sub Type
- Single Family Residence
- Security
- Gated Community, Security System, Smoke Detector(s)
- Sewer
- Public Sewer
- SqFt Total
- 8,445
- Utilities
- Cable Available, Natural Gas Available, Cable Connected, Electricity Connected, Natural Gas Connected, Phone Available, Sewer Connected, Water Connected
- Water Source
- Public
Interior Features
24 items
- Appliances
- Bar Fridge, Cooktop, Dishwasher, Disposal, Dryer, Freezer, Gas Water Heater, Microwave, Refrigerator, Washer
- Cooling
- Central Air
- Fireplace
- Yes
- Fireplace Features
- Family Room, Gas, Living Room
- Flooring
- Carpet, Ceramic Tile
- Furnished
- Negotiable
- Heating
- Central
- Interior
- Built-in Features, Coffered Ceiling(s), Crown Molding, Dry Bar, Eat-in Kitchen, High Ceilings, Open Floorplan, Smart Home, Tray Ceiling(s), Walk-In Closet(s), Wet Bar
- Laundry Features
- Inside, Laundry Room
- Spa
- Yes
- Window Features
- Skylight(s)
Rooms
| Room | Dimensions | Level | Features |
|---|---|---|---|
| Bedroom 1 | 12.1x18.3 | First | Ceiling Fan(s) |
| Bedroom 2 | 16.6x20.11 | First | Ceiling Fan(s) |
| Bedroom 3 | 15.11x13.8 | First | Ceiling Fan(s) |
| Dining Room | 20.11x13.9 | First | |
| Game Room | 16.5x17 | First | Ceiling Fan(s) |
| Great Room | 31.4x33.7 | First | Bar, Ceiling Fan(s), Granite Counters |
| Gym | 12.3x14.6 | Second | |
| Kitchen | 21x17.8 | First | Ceiling Fan(s), Granite Counters |
| Laundry | 12.5x8.3 | First | |
| Living Room | 23.1x22.5 | First | |
| Loft | 27.4x29 | Second | |
| Master Bedroom | 21x23.7 | Second | Bar, Ceiling Fan(s) |
| Office | 12.7x11 | First |
Exterior Features
15 items
- Construction Details
- Block, Stucco
- Exterior
- Balcony, Lighting, Outdoor Grill, Outdoor Kitchen, Outdoor Shower, Dock
- Lot Features
- Landscaped, Level, Paved, Private, Waterfront
- Other Structures
- Outdoor Kitchen
- Patio And Porch
- Covered, Enclosed, Patio, Screened
- Pool Features
- Heated, In Ground, Infinity, Screen Enclosure, Private
- Private Pool
- Yes
- Roof
- Tile
- Spa
- Yes
- Spa Features
- Heated, In Ground
- View
- Lake, Water, Pool
- Waterfront
- Yes
- Waterfront Features
- Lake Privileges, Lake Front
- Waterview
- Lake, Water, Pool
- Windows/Doors
- Skylight(s)
Community Features
8 items
- Association Amenities
- Gated
- Association Fee
- $193.0
- Association Fee Frequency
- Monthly
- Community Features
- Gated
- MLS Area
- 33884 - Winter Haven / Cypress Gardens
- Township
- 29
- Financing Terms Available
- Cash, Conventional
- Roads
- Asphalt, Paved
Location
3312 Eagles Trace, Winter Haven, FL 33884 · 33884 - Winter Haven / Cypress Gardens


Neighborhood & Commute
ZIP Code 33884
- Median household income
- $66,086
- Income per person
- $35,576
- Households
- 15,992
- Average household size
- 2.36
- Median age
- 45.7
Source: Walk Score.
Disclosure: Community information and market data powered by Constellation Data Labs. Information is deemed reliable but not guaranteed.
Price & Status History
- Listing updated with changes from the MLS®
- Status changed to Closed
Friends & Family
Similar Homes
For sale in Winter Haven, single family residence, within 20% of this price.
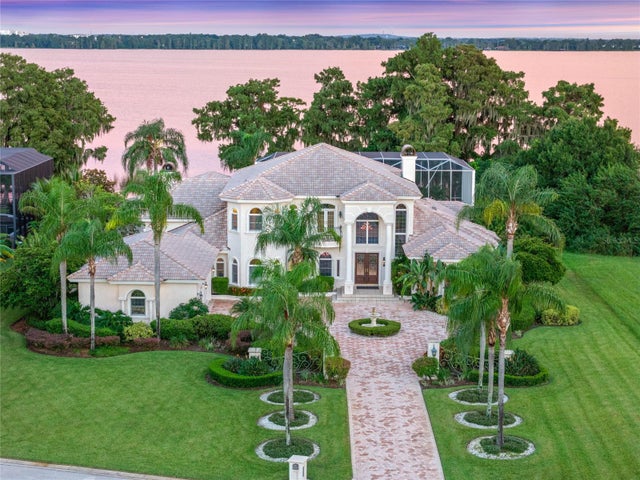 $1,650,000Single Family Residence SoldSold4Beds6Total Baths5,604Sqft3312 EAGLES TRACEWINTER HAVEN, FL 33884HERON CAY Subdivision
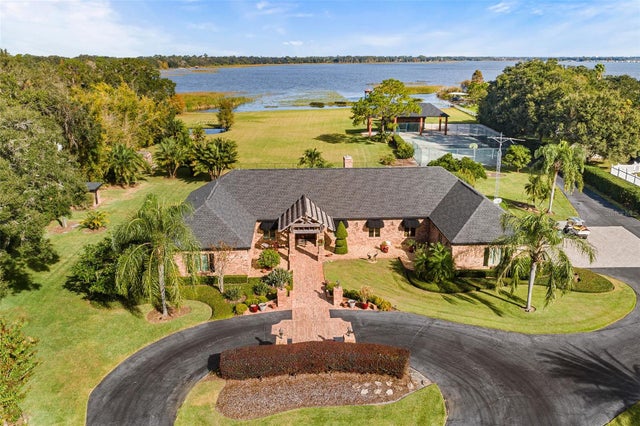 $1,750,000Single Family Residence SoldSold5Beds5Total Baths6,154Sqft3635 COUNTRY CLUB ROAD SWINTER HAVEN, FL 33881N/A Subdivision
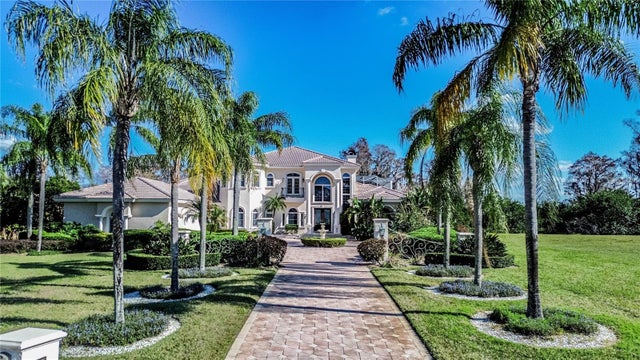 $1,650,000Single Family Residence SoldSold4Beds6Total Baths5,604Sqft3312 EAGLES TRACEWINTER HAVEN, FL 33884HERON CAY Subdivision
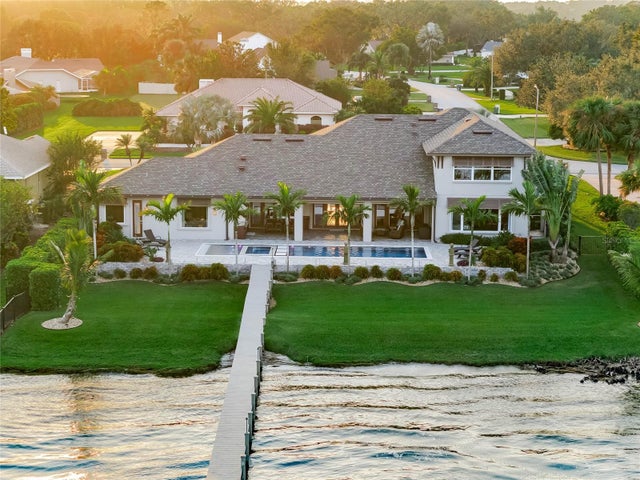 $1,650,000Single Family Residence SoldSold5Beds5Total Baths5,168Sqft317 HAMILTON SHORES DRIVE NEWINTER HAVEN, FL 33881HAMILTON POINTE Subdivision