

SoldSingle Family ResidenceSold
317 Hamilton Shores Drive NE
Winter Haven, FL 33881
$1,650,000
- 5Beds
- 5Baths4 full, 1 half
- 5,168Sq Ft
- $319Per Sq Ft
- 0.94Acres
- 2006Built
- Subdivision
- Hamilton Pointe
- County
- Polk
- MLS®
- P4932720
Overview
Exquisite Lakefront Masterpiece:
Introducing 317 Hamilton Shores Drive NE, an extraordinary lakefront residence in the beautiful city of Winter Haven, Florida. Meticulously remodeled by a local custom home builder for personal use, this property spares no expense and overlooks no detail, making it one of Central Florida’s most stunning lakefront opportunities.
Nestled in the exclusive Hamilton Pointe community, this home offers direct access to Lake Hamilton, part of a scenic three-lake chain (Lake Hamilton, Middle Lake Hamilton, and Little Lake Hamilton). Boasting over 5,000 square feet of luxurious living space, the home features 5 bedrooms, including a downstairs primary suite, 4.5 baths, a gym (or 5th bedroom), a Hemingway-inspired conversation room, a 600-bottle walk-in wine cooler, a home theater, and resort-style outdoor living areas designed for ultimate entertainment and relaxation.
From the moment you step into the grand foyer, you are greeted by panoramic lake views, meticulous architectural details, and bespoke lighting, all setting the tone for refined lakefront living. At the heart of the home is the designer kitchen, a chef’s dream with high-end custom cabinetry, quartz countertops, top-of-the-line appliances, chillers, and ice makers—all purposefully designed for an elevated lifestyle.
The family and dining rooms provide the perfect space for gathering with loved ones, while the formal sitting room offers a sophisticated retreat for a nightcap or intimate conversations. This elegant room is adorned with a handcrafted coffered ceiling, a stone-faced gas fireplace, and a picture window that frames breathtaking waterfront views.
For those who prioritize health and wellness, the home features a large gym, which could easily serve as a 5th bedroom. After a workout, unwind in the gym's spa-style bath and private Canadian cedar sauna. The downstairs primary suite is a luxurious haven, offering stunning views of sunrises and moonlit waters. The suite also boasts a custom walk-in closet and an opulent en-suite bath, complete with exquisite lighting, quartz-topped vanities, a freestanding soaking tub, and a tiled walk-in shower.
Upstairs, a full home theater and three spacious guest bedrooms await, each with its own en-suite bath and luxury-level finishes.
Step outside to your private oasis, where an extended covered lanai with retractable screens, brick pavers, and a complete outdoor kitchen create the perfect setting for weekend gatherings. Enjoy stunning views of Lake Hamilton as you relax in the heated, salt-filtered pool and spa, surrounded by lush landscaping, brick-pavered decking, and integrated LED lighting.
With over 120 feet of lake frontage, this property includes a private dock with a covered lift, offering endless opportunities for water activities such as fishing, skiing, paddleboarding, and kayaking. Cruise over to Floridino’s Italian Kitchen for a quick bite, or visit the new Port 27 to explore their craft brews, unique shops, and vibrant culinary scene.
Additional highlights of this exceptional property include its 0.94-acre lakefront lot, an oversized tiled 3-car garage, a 36KW whole-house Generac generator, Wolf and Sub-Zero appliances, a Twin Eagle grill, and more.
This home stands as a pinnacle of lakefront living, offering unparalleled luxury and value beyond its price point.
Listing Snapshot
- Price
- $1,650,000
- Days On Site
- N/A
- Bedrooms
- 5
- Inside Area (SqFt)
- 5,168 sqft
- Total Baths
- 5
- Full Baths
- 4
- Partial Baths
- 1
- Lot Size
- 0.94 Acres
- Year Built
- 2006
- MLS® Number
- P4932720
- Status
- Sold
- Property Tax
- $13,412.33 (2024)
- HOA/Condo/Coop Fees
- $22.92 monthly
- Sq Ft Source
- Public Records
Property Details
General Features
17 items
- Acres
- 0.94
- Attached Garage
- Yes
- Direction Faces
- West
- Foundation
- Slab
- Garage
- Yes
- Garage Spaces
- 3
- Levels
- Two
- Parking
- Circular Driveway, Driveway, Garage Door Opener, Garage Faces Side, Oversized, Attached
- Pets
- Yes
- Property Sub Type
- Single Family Residence
- Security
- Security System
- Sewer
- Public Sewer
- SqFt Total
- 6,857
- Style
- Key West
- Utilities
- Cable Available, Cable Connected, Electricity Connected, Propane, Sewer Connected, Water Connected
- Water Source
- Public
- Zoning
- R-1A
Interior Features
24 items
- Appliances
- Bar Fridge, Dishwasher, Dryer, Exhaust Fan, Ice Maker, Microwave, Range, Refrigerator, Tankless Water Heater, Washer, Wine Refrigerator
- Cooling
- Central Air
- Fireplace
- Yes
- Fireplace Features
- Gas, Living Room
- Flooring
- Ceramic Tile
- Heating
- Central, Electric
- Interior
- Coffered Ceiling(s), Crown Molding, Eat-in Kitchen, Open Floorplan, Stone Counters, Walk-In Closet(s)
- Laundry Features
- Electric Dryer Hookup, Gas Dryer Hookup, Inside, Laundry Room, Washer Hookup
- Spa
- Yes
- Window Features
- Double Pane Windows, Insulated Windows
Rooms
| Room | Dimensions | Level | Features |
|---|---|---|---|
| Bathroom 2 | 19x7 | First | Stone Counters |
| Bathroom 3 | 5x7 | Second | Stone Counters |
| Bathroom 4 | 7x10 | Second | Stone Counters |
| Bedroom 2 | 12x19 | Second | Ceiling Fan(s) |
| Bedroom 3 | 12x13 | Second | Ceiling Fan(s) |
| Bedroom 4 | 12x12 | Second | Ceiling Fan(s) |
| Dining Room | 16x17 | First | |
| Family Room | 23x24 | First | Ceiling Fan(s) |
| Gym | 14x18 | First | Ceiling Fan(s) |
| Kitchen | 24x19 | First | Bar, Breakfast Bar, Pantry, Stone Counters, Wet Bar |
| Living Room | 14x19 | First | |
| Master Bathroom | 14x18 | First | Stone Counters |
| Master Bedroom | 18x20 | First | Ceiling Fan(s) |
| Media Room | 14x17 | Second |
Exterior Features
15 items
- Construction Details
- Block, Stucco
- Exterior
- Lighting, Outdoor Grill, Outdoor Kitchen, Dock
- Lot Features
- Paved, Waterfront
- Other Structures
- Boat House
- Patio And Porch
- Covered, Rear Porch, Screened
- Pool Features
- Gunite, Heated, In Ground, Private
- Private Pool
- Yes
- Roof
- Shingle
- Spa
- Yes
- Spa Features
- Heated
- View
- Lake, Water
- Waterfront
- Yes
- Waterfront Features
- Lake Privileges, Lake
- Waterview
- Lake, Water
- Windows/Doors
- Double Pane Windows, Insulated Windows
Community Features
6 items
- Association Fee
- $275.0
- Association Fee Frequency
- Annually
- MLS Area
- 33881 - Winter Haven / Florence Villa
- Township
- 28
- Financing Terms Available
- Cash, Conventional
- Roads
- Paved
Location
317 Hamilton Shores Drive NE, Winter Haven, FL 33881 · 33881 - Winter Haven / Florence Villa


Neighborhood & Commute
ZIP Code 33881
- Median household income
- $53,949
- Income per person
- $28,943
- Households
- 17,769
- Average household size
- 2.43
- Median age
- 44.6
Source: Walk Score.
Disclosure: Community information and market data powered by Constellation Data Labs. Information is deemed reliable but not guaranteed.
Schools
- Elementary School
- Elbert Elem
- Middle School
- Denison Middle
- High School
- Winter Haven Senior
Price & Status History
- Listing updated with changes from the MLS®
- Status changed to Closed
Friends & Family
Similar Homes
For sale in Winter Haven, single family residence, within 20% of this price.
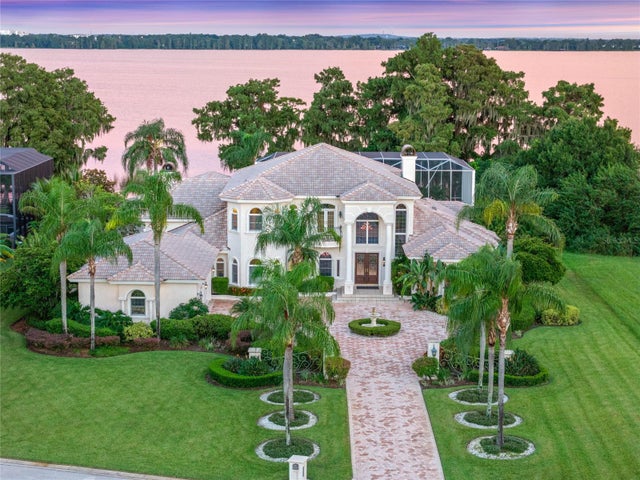 $1,650,000Single Family Residence SoldSold4Beds6Total Baths5,604Sqft3312 EAGLES TRACEWINTER HAVEN, FL 33884HERON CAY Subdivision
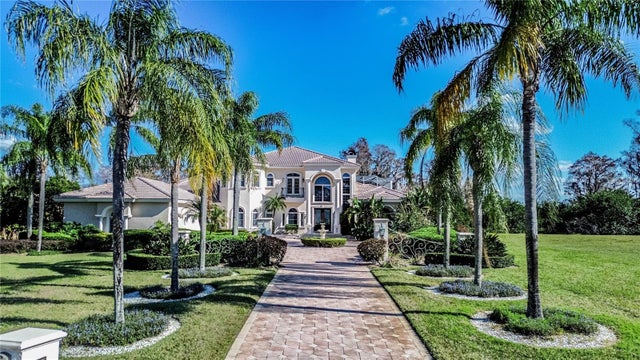 $1,650,000Single Family Residence SoldSold4Beds6Total Baths5,604Sqft3312 EAGLES TRACEWINTER HAVEN, FL 33884HERON CAY Subdivision
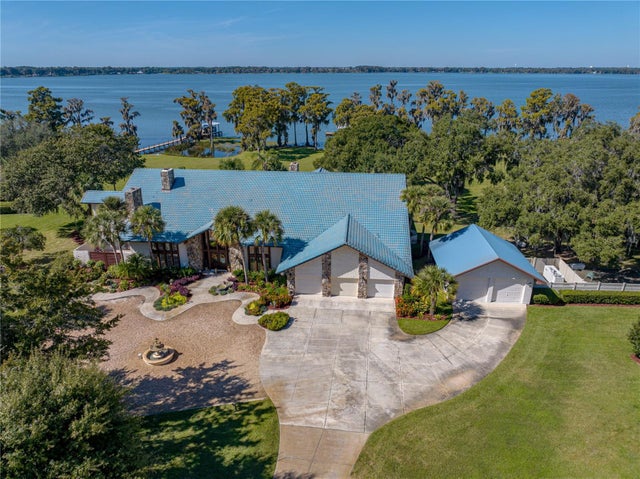 $1,600,000Single Family Residence SoldSold6Beds8Total Baths8,987Sqft2501 PARTRIDGE DRIVEWINTER HAVEN, FL 33884ELOISE POINTE ESTATES Subdivision
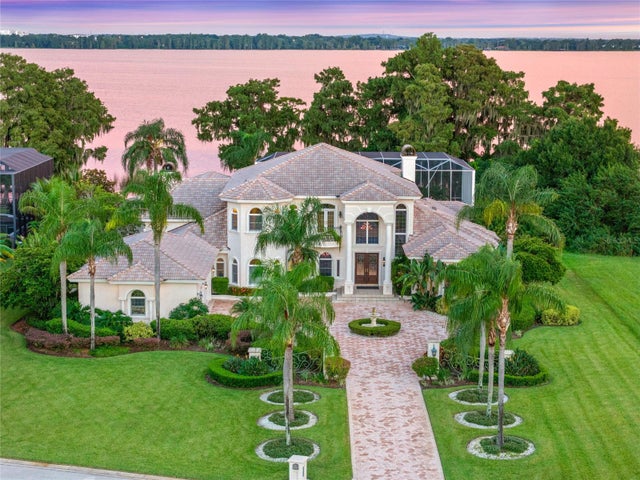 $1,700,000Single Family Residence SoldSold4Beds6Total Baths5,986Sqft3312 EAGLES TRACEWINTER HAVEN, FL 33884HERON CAY Subdivision