

SoldSingle Family ResidenceSold
3640 Crump Road
Winter Haven, FL 33881
$1,325,000
- 4Beds
- 3Baths3 full
- 3,309Sq Ft
- $400Per Sq Ft
- 1.23Acres
- 1987Built
- Subdivision
- Magnolia Shores
- County
- Polk
- MLS®
- O6294614
Overview
LAKEFRONT PARADISE WITH RESORT-STYLE AMENITIES! Nestled on Lake Hamilton with NO HOA, this 4-bed, 3-bath home on 1.23 acres offers the ultimate lakeside lifestyle. Bring your boat and jet skis and enjoy the convenience of a dock with an electric, covered BOAT LIFT, and built-in bench—perfect for fishing! Step through the French doors to the sparkling SALTWATER PebbleTec pool, featuring iridescent tiles, a swim-up bar, fiber optic lighting, bubbler, fountains, and a roof-line waterfall! The propane-heated pool is surrounded by a TRAVERTINE deck. Nearby, the gas fire pit with a custom-cushioned bench is ideal for evening gatherings, and a hidden sump pump ensures worry-free drainage after storms. Tiki torches bordering the pool are also connected to propane, creating a tropical ambiance. The OUTDOOR KITCHEN includes a grill and refrigerated drawers, making entertaining effortless. The FENCED BACKYARD extends halfway to the lake—perfect for pets. The professional, Florida-native landscaping (2024/2025) enhances the retreat-like setting. A WHOLE-HOME GENERAC GENERATOR and HURRICANE SHUTTERS provide peace of mind. Inside, the chef’s kitchen boasts QUARTZ COUNTERTOPS, a copper farmhouse sink, a paneled refrigerator, trash compactor, and a BUTLER's PANTRY which houses a full-size fridge and ample storage. The OPEN FLOOR PLAN offers a buffet area with dual wine refrigerators adjacent to the dining area—ideal for hosting. With 9' CEILEINGS throughout, the interior is adorned with statement-making crown molding and baseboards, and porcelain tile. Additionally, the CENTRAL VACUUM enhances convenience and adds a touch of sophistication. The primary suite offers pool deck access with an open-air shower just outside. The ensuite features dual vanities, a walk-in shower with dual heads, and an EXPANSIVE WALK-IN CLOSET with an island, custom shelving, a heated towel rack, and an extra-large Liberty Safe. The home went through a COMPLETE REBUILD IN 2017 with all features being 2017 or newer. Recent enhancements include a BRAND NEW ROOF (2025), NEW POOL PUMP (2025), and a NEW IRRIGATION SYSTEM (2025). Additional highlights of this stunning lakefront property include a SPLIT FLOOR PLAN with two of the guest bedrooms sharing a Jack-and-Jill bath. The spacious 3-car garage boasts tiled flooring, storage, a workshop, and an industrial ice maker. A pavered, circle driveway provides additional parking, as well as a parking pad for extra space or even your RV! Shiplap details, a custom painting, bamboo chair rail, and custom interior and exterior lighting adorn the property. Travertine tile is also accented on the exterior of the house. Irrigation water is no charge as it is reclaimed from the lake! TVs are offered in every room, including the back porch. The home is also pre-wired for ADT security at the front and rear doors and garage service door. Conveniently located just 23 miles from Disney World, 44 miles from MCO Airport, 58 miles from Tampa, and 86 miles from Melbourne Beach, this exceptional property offers both luxury and accessibility. 3640 Crump Rd. is also located just about 2 miles east around the corner from The Country Club of Winter Haven. Please make sure to check out the TWO VIRTUAL TOURS - a video walk-through and a Matterport 3D self-guided tour! Don’t miss your chance to own this breathtaking retreat—schedule your private showing today!
Listing Snapshot
- Price
- $1,325,000
- Days On Site
- N/A
- Bedrooms
- 4
- Inside Area (SqFt)
- 3,309 sqft
- Total Baths
- 3
- Full Baths
- 3
- Partial Baths
- 0
- Lot Size
- 1.23 Acres
- Year Built
- 1987
- MLS® Number
- O6294614
- Status
- Sold
- Property Tax
- $12,297 (2024)
- HOA/Condo/Coop Fees
- N/A
- Sq Ft Source
- Public Records
Property Details
General Features
19 items
- Acres
- 1.23
- Attached Garage
- Yes
- Direction Faces
- Southeast
- Foundation
- Slab
- Garage
- Yes
- Garage Spaces
- 3
- Green Energy Efficient
- Thermostat
- Levels
- One
- Number Of Stories
- 1
- Parking
- Boat, Circular Driveway, Driveway, Garage Door Opener, Guest, Parking Pad, Workshop in Garage, Attached
- Pets
- Yes
- Property Sub Type
- Single Family Residence
- Security
- Secured Garage/Parking, Security System, Smoke Detector(s)
- Sewer
- Septic Tank
- SqFt Total
- 5,342
- Style
- Florida
- Utilities
- Cable Available, Electricity Connected, Other, Propane, Underground Utilities, Water Connected
- Water Source
- Public
- Zoning
- R-1A
Interior Features
20 items
- Appliances
- Dishwasher, Dryer, Ice Maker, Microwave, Range, Range Hood, Refrigerator, Tankless Water Heater, Trash Compactor, Water Softener, Wine Refrigerator
- Cooling
- Central Air, Zoned
- Flooring
- Tile
- Heating
- Central, Electric, Heat Pump, Zoned
- Interior
- Eat-in Kitchen, Open Floorplan, Stone Counters, Walk-In Closet(s)
- Laundry Features
- Inside, Laundry Room, Washer Hookup
- Window Features
- Window Coverings, Blinds, Double Pane Windows, Drapes, Tinted Windows, Window Treatments
Rooms
| Room | Dimensions | Level | Features |
|---|---|---|---|
| Balcony/Porch/Lanai | 30x40 | First | Ceiling Fan(s) |
| Bathroom 2 | First | Stone Counters | |
| Bathroom 3 | First | ||
| Bedroom 2 | 15x12 | First | |
| Bedroom 3 | 12x16 | First | |
| Bedroom 4 | 12x16 | First | |
| Dinette | 10x8 | First | |
| Dining Room | First | ||
| Great Room | 29x18 | First | Ceiling Fan(s) |
| Kitchen | 14x16 | First | |
| Laundry | 10x11 | First | |
| Master Bathroom | 17x9 | First | Double Vanity |
| Master Bedroom | 20x17 | First |
Exterior Features
14 items
- Construction Details
- Block, Stucco
- Exterior
- Lighting, Outdoor Grill, Outdoor Kitchen, Outdoor Shower, Rain Gutters, Dock
- Fencing
- Fenced, Other
- Lot Features
- Landscaped, Near Golf Course, Paved, Waterfront
- Other Structures
- Other, Outdoor Kitchen
- Patio And Porch
- Covered, Front Porch, Rear Porch
- Pool Features
- Heated, In Ground, Other, Salt Water, Tile, Private
- Private Pool
- Yes
- Roof
- Metal, Shingle
- View
- Lake, Water, Pool
- Waterfront
- Yes
- Waterfront Features
- Lake Privileges, Lake Front
- Waterview
- Lake, Water, Pool
- Windows/Doors
- Window Coverings, Blinds, Double Pane Windows, Drapes, Tinted Windows, Window Treatments
Community Features
4 items
- MLS Area
- 33881 - Winter Haven / Florence Villa
- Township
- 28
- Financing Terms Available
- Cash, Conventional, FHA, USDA Loan, VA Loan
- Roads
- Paved
Location
3640 Crump Road, Winter Haven, FL 33881 · 33881 - Winter Haven / Florence Villa


Neighborhood & Commute
ZIP Code 33881
- Median household income
- $53,949
- Income per person
- $28,943
- Households
- 17,769
- Average household size
- 2.43
- Median age
- 44.6
Source: Walk Score.
Disclosure: Community information and market data powered by Constellation Data Labs. Information is deemed reliable but not guaranteed.
Schools
- Elementary School
- Elbert Elem
- Middle School
- Denison Middle
- High School
- Winter Haven Senior
Price & Status History
- Listing updated with changes from the MLS®
- Status changed to Closed
Friends & Family
Similar Homes
For sale in Winter Haven, single family residence, within 20% of this price.
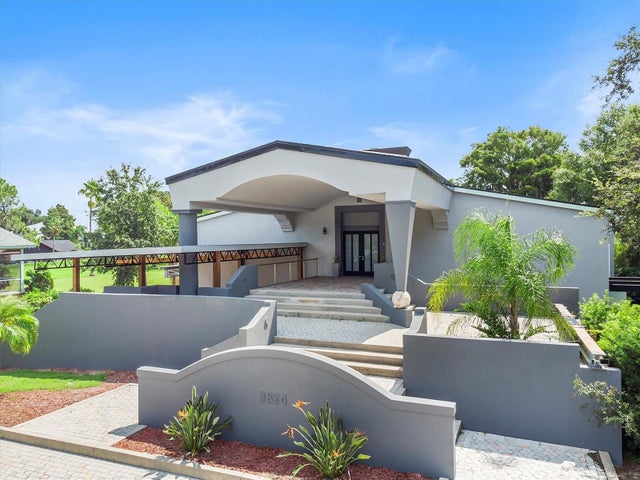 $1,215,000Single Family Residence SoldSold7Beds7Total Baths7,448Sqft3824 GAINES DRIVEWINTER HAVEN, FL 33884GAINES COVE Subdivision
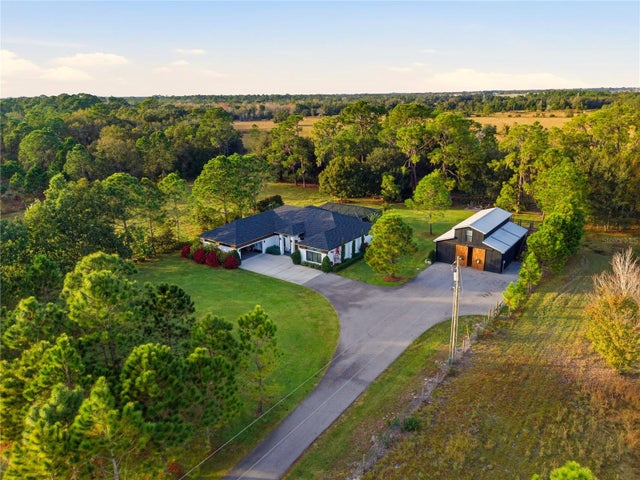 $1,450,000Single Family Residence SoldSold3Beds2Total Baths2,406Sqft3800 GERBER DAIRY ROADWINTER HAVEN, FL 33880NOT IN SUBDIVISION Subdivision
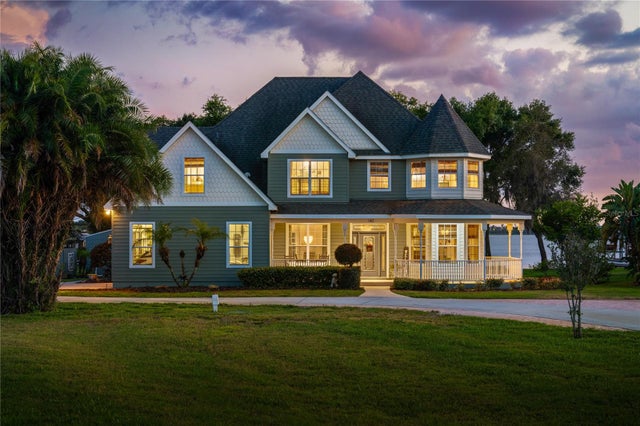 $1,200,000Single Family Residence SoldSold3Beds3Total Baths3,328Sqft140 BRIGHAM ROAD NWWINTER HAVEN, FL 33881SANCTUARY BAY PH 01 Subdivision
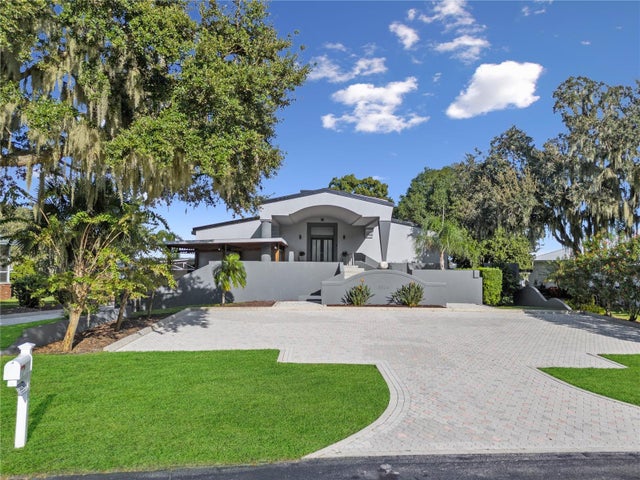 $1,460,000Single Family Residence SoldSold7Beds7Total Baths7,448Sqft3824 GAINES DRIVEWINTER HAVEN, FL 33884GAINES COVE Subdivision