

SoldSingle Family ResidenceSold
1280 W Lake Hamilton Drive
Winter Haven, FL 33881
$1,150,000
- 5Beds
- 4Baths3 full, 1 half
- 5,416Sq Ft
- $212Per Sq Ft
- 1.5Acres
- 1995Built
- County
- Polk
- MLS®
- L4961525
Overview
Spanish-inspired architecture, artistic flair, and breathtaking lakefront scenery come together in this truly one-of-a-kind estate on the shores of Lake Hamilton. Situated on more than one acre of fully fenced waterfront property with a wrought-iron gated entrance and no HOA restrictions, this custom residence offers over 5,400 square feet of living area designed for both grand entertaining and everyday enjoyment of Florida's lakefront lifestyle. From the moment you arrive, the home's distinctive architectural design makes a lasting impression. A circular driveway leads to the large covered portico where a tranquil fountain welcomes guests and creates an unforgettable arrival experience. Stepping through the double doors reveals a dramatic foyer with soaring ceilings, abundant natural light, and immediate panoramic lake views. Throughout the home, artistic influence and personality are evident at every turn. One of the owners is an accomplished artist, and their creativity is beautifully reflected in the home's unique design elements, decor, and inviting spaces. The completely remodeled kitchen, updated in 2018, serves as the heart of the home and features extensive custom cabinetry, granite countertops, a striking raised glass breakfast bar, center island with a built-in wine trough, and a bright eat-in dining area overlooking the lake. Nearby, the formal dining room provides the perfect initimate setting for holiday gatherings and special occasions. Designed with flexibility in mind, the home offers multiple living and entertaining spaces including a spacious family room anchored by a fireplace, dedicated office, theater room, enclosed Florida room stretching across the rear of the home, and numerous areas for relaxation or hosting guests. The expansive Florida room is the ideal place to begin each day with coffee while watching spectacular sunrises paint the sky over the water. The first floor features three generously sized guest bedrooms, while the private owner's retreat occupies the upper level. This luxurious sanctuary enjoys elevated wraparound views of Lake Hamilton, creating a peaceful escape unlike anything else in the area. Also located above is a unique artist's perch or widow's walk, offering an elevated vantage point to enjoy panoramic views, morning and evening skies, wildlife watching, and endless inspiration. Outdoor living is equally impressive. The heated salt-filtered pool, completed in 2018, overlooks the lake and creates a resort-style atmosphere. Expansive paver decking and wide-open lawn areas provide ample room for family gatherings, pets, and outdoor recreation. A composite dock extends into Lake Hamilton, making it easy to enjoy boating, fishing, paddleboarding, and sunset cruises. Spanning nearly 1,900 acres, Lake Hamilton is widely known for its excellent fishing, boating opportunities, and scenic beauty. Cruise across the lake to enjoy dining and entertainment at local favorites such as Floridino's and Port 27 before returning home for a peaceful sunset ride across the water. Additional features include a detached two-car garage, large storage shed and the privacy and freedom that comes with having no HOA. Rarely does a property combine architectural character, artistic expression, expansive living space, resort-style amenities, and over an acre of lakefront land in such a remarkable setting. This is more than a home—it is a private waterfront retreat where every sunrise feels like a work of art.
Listing Snapshot
- Price
- $1,150,000
- Days On Site
- N/A
- Bedrooms
- 5
- Inside Area (SqFt)
- 5,416 sqft
- Total Baths
- 4
- Full Baths
- 3
- Partial Baths
- 1
- Lot Size
- 1.5 Acres
- Year Built
- 1995
- MLS® Number
- L4961525
- Status
- Sold
- Property Tax
- $7,019 (2025)
- HOA/Condo/Coop Fees
- N/A
- Sq Ft Source
- Public Records
Property Details
General Features
16 items
- Acres
- 1.5
- Carport
- 2
- Direction Faces
- West
- Foundation
- Slab
- Garage
- Yes
- Garage Spaces
- 2
- Levels
- Two
- Parking
- Circular Driveway, Covered, Driveway, Garage Door Opener
- Pets
- Yes
- Property Sub Type
- Single Family Residence
- Security
- Security Gate
- Sewer
- Septic Tank
- SqFt Total
- 6,888
- Style
- Mediterranean
- Utilities
- Electricity Connected, Propane
- Water Source
- Private, Well
Interior Features
24 items
- Appliances
- Microwave, Refrigerator
- Cooling
- Central Air
- Fireplace
- Yes
- Fireplace Features
- Family Room
- Flooring
- Carpet, Ceramic Tile, Wood
- Furnished
- Unfurnished
- Heating
- Central, Electric
- Interior
- Eat-in Kitchen, High Ceilings, Stone Counters, Walk-In Closet(s)
- Laundry Features
- Inside, Laundry Room
Rooms
| Room | Dimensions | Level | Features |
|---|---|---|---|
| Bathroom 2 | 7x8 | First | |
| Bedroom 2 | 15x15 | First | Ceiling Fan(s) |
| Bedroom 3 | 11x13 | First | Ceiling Fan(s) |
| Bedroom 4 | 12x13 | First | Ceiling Fan(s) |
| Den | 14x25 | First | Ceiling Fan(s) |
| Dinette | 15x16 | First | |
| Dining Room | 14x20 | First | |
| Family Room | 22x24 | First | Ceiling Fan(s) |
| Florida Room | 15x48 | First | Ceiling Fan(s) |
| Game Room | 9x10 | First | |
| Kitchen | 15x21 | First | Breakfast Bar, Granite Counters, Kitchen Island, Pantry |
| Living Room | 14x18 | First | Ceiling Fan(s) |
| Master Bathroom | 9x16 | Second | |
| Master Bedroom | 20x26 | Second | Ceiling Fan(s) |
| Office | 14x18 | First | Ceiling Fan(s) |
Exterior Features
14 items
- Construction Details
- Block, Stucco, Frame
- Exterior
- Dock
- Fencing
- Chain Link, Fenced
- Lot Features
- Paved, Waterfront
- Other Structures
- Shed(s), Storage, Workshop
- Patio And Porch
- Rear Porch
- Pool Features
- Gunite, Heated, In Ground, Private
- Private Pool
- Yes
- Roof
- Concrete
- Spa Features
- Heated, In Ground
- View
- Lake, Water
- Waterfront
- Yes
- Waterfront Features
- Lake Privileges, Lake Front
- Waterview
- Lake, Water
Community Features
4 items
- MLS Area
- 33881 - Winter Haven / Florence Villa
- Township
- 28
- Financing Terms Available
- Cash, Conventional
- Roads
- Paved
Location
1280 W Lake Hamilton Drive, Winter Haven, FL 33881 · 33881 - Winter Haven / Florence Villa


Neighborhood & Commute
ZIP Code 33881
- Median household income
- $53,949
- Income per person
- $28,943
- Households
- 17,769
- Average household size
- 2.43
- Median age
- 44.6
Source: Walk Score.
Disclosure: Community information and market data powered by Constellation Data Labs. Information is deemed reliable but not guaranteed.
Schools
- Elementary School
- Elbert Elem
- Middle School
- Denison Middle
- High School
- Winter Haven Senior
Price & Status History
- Listing updated with changes from the MLS®
- Status changed to Closed
Friends & Family
Similar Homes
For sale in Winter Haven, single family residence, within 20% of this price.
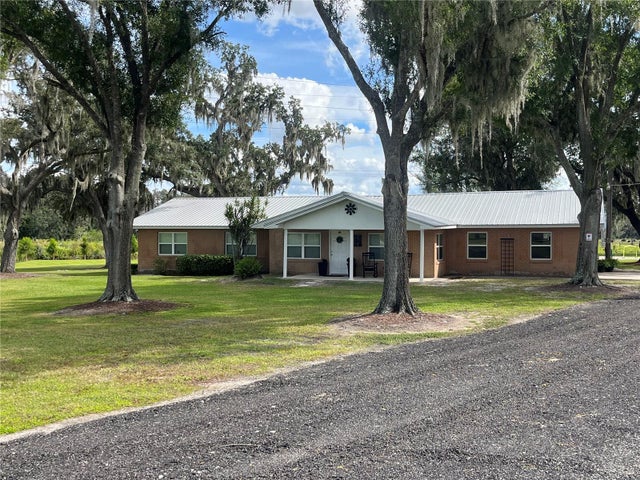 $1,150,000Single Family Residence SoldSold3Beds2Total Baths1,818Sqft180 EAGLE LAKE LOOP ROAD WWINTER HAVEN, FL 33880WAHNETA FARMS Subdivision
 $1,150,000Single Family Residence SoldSold4Beds5Total Baths5,861Sqft108 CAMPBELL DRIVEWINTER HAVEN, FL 33884LAKE RUBYWOOD Subdivision
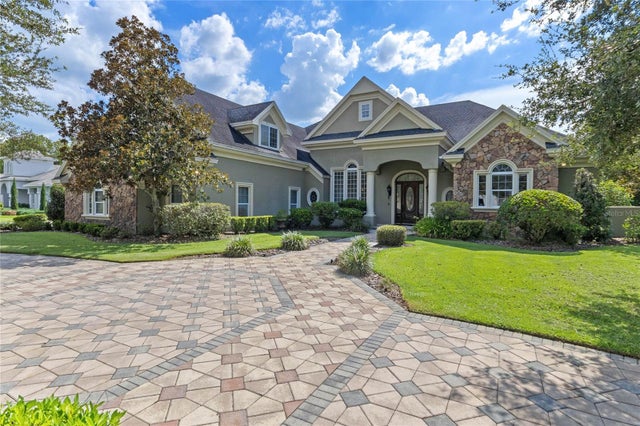 $1,150,000Single Family Residence SoldSold4Beds5Total Baths4,835Sqft2677 WYNDSOR OAKS PLACEWINTER HAVEN, FL 33884WYNDSOR AT LAKE WINTERSET Subdivision
 $1,150,000Single Family Residence SoldSold4Beds4Total Baths4,070Sqft2682 WYNDSOR OAKS PLACEWINTER HAVEN, FL 33884WYNDSOR AT LAKE WINTERSET Subdivision