

SoldSingle Family ResidenceSold
1307 N Lake Howard Drive
Winter Haven, FL 33881
$1,175,000
- 5Beds
- 4Baths4 full
- 3,300Sq Ft
- $356Per Sq Ft
- 0.63Acres
- 2024Built
- Subdivision
- Interlaken Add
- County
- Polk
- MLS®
- L4964325
Overview
Welcome to this extraordinary custom-built lakefront residence offering an unparalleled lifestyle on the renowned Winter Haven Chain of Lakes. Built-By-Waters in 2024, this award-winning property earned the Polk County Parade of Homes coveted “Home of the Year” award while sweeping all five subcategories for Best Exterior, Best Floor Plan, Best Kitchen, Best Master Bath, and Best Overall Quality. Elevated above the shoreline with sweeping southern views across Lake Howard, the home was thoughtfully designed to embrace its waterfront setting while delivering refined luxury and effortless everyday living. Stately iron doors welcome you inside to soaring ceilings, sophisticated lighting, open-concept living, and expansive windows and glass doors that blur the boundaries between indoors and out. The main living area features a custom beam ceiling and a mesmerizing 6-foot-wide Napoleon fireplace, creating the perfect balance of comfort and refinement. The spectacular kitchen combines striking design with exceptional functionality, anchored by an oversized quartz island and complemented by an Italian-designed Bertazzoni gas range, stainless appliances, sleek flat-front cabinetry, wine cooler, and concealed walk-in pantry—all flowing seamlessly into the dining area. The primary suite features two custom-organized walk-in closets and a spa-inspired bath with quartz countertops, large walk-in shower, and luxurious soaking tub positioned beside the window to enjoy lake and sunset views. Four additional bedrooms provide plenty of space and versatility, complemented by beautifully finished baths all with custom tile work, seamless glass enclosures, and quartz countertops. One larger bedroom currently serves as a second living area and could easily become a secondary primary suite, golf simulator room, wellness studio, or sophisticated whiskey lounge. Outdoor living is equally impressive with a full summer kitchen featuring granite counters, gas grill, power burner, refrigerator, and sink. The fully fenced and beautifully landscaped backyard offers privacy and the perfect canvas for a custom pool and outdoor retreat. Continue toward the lake, where an impressive two-story private dock features two covered boat slips, a storage room, electric and water, and an upper observation deck offering sweeping views across Lake Howard and a front-row seat to some of Central Florida’s most spectacular sunsets. The Winter Haven Chain of Lakes is not your average lakefront lifestyle. Spend your days exploring 20 canal-connected lakes, boating, skiing, fishing, or cruising through enchanting tree-canopied canals and cypress-lined shorelines. Boat to waterfront restaurants for dinner, live music, or a cold drink, gather friends for an afternoon on the water, watch painted sunsets from the lake, or experience spectacular fireworks from your boat. Just minutes from downtown Winter Haven, the property offers convenient access to dining, shopping, entertainment, and medical facilities. Additional features include a 26kW generator, tankless Rinnai water heaters, two A/C systems (2024/2025), landscape and soffit lighting, double-pane windows, irrigation well, and so much more. Meticulously crafted to capture every advantage of its remarkable setting, 1307 N Lake Howard Dr is more than a luxury home—it is a statement of refined lakefront living. (SEE VIRTUAL TOUR LINK)
Listing Snapshot
- Price
- $1,175,000
- Days On Site
- N/A
- Bedrooms
- 5
- Inside Area (SqFt)
- 3,300 sqft
- Total Baths
- 4
- Full Baths
- 4
- Partial Baths
- 0
- Lot Size
- 0.63 Acres
- Year Built
- 2024
- MLS® Number
- L4964325
- Status
- Sold
- Property Tax
- $7,697 (2025)
- HOA/Condo/Coop Fees
- N/A
- Sq Ft Source
- Public Records
Property Details
General Features
16 items
- Acres
- 0.63
- Attached Garage
- Yes
- Direction Faces
- South
- Foundation
- Slab
- Garage
- Yes
- Garage Spaces
- 3
- Levels
- One
- Parking
- Driveway, Garage Door Opener, Garage Faces Side, Attached
- Pets
- Yes
- Property Sub Type
- Single Family Residence
- Sewer
- Public Sewer
- SqFt Total
- 4,943
- Style
- Custom
- Utilities
- Cable Available, Natural Gas Available, Cable Connected, Electricity Connected, Natural Gas Connected, Sewer Connected, Water Connected
- Water Source
- Public
- Zoning
- R-1A
Interior Features
24 items
- Appliances
- Dishwasher, Dryer, Gas Water Heater, Microwave, Range, Range Hood, Refrigerator, Tankless Water Heater, Washer
- Cooling
- Central Air
- Fireplace
- Yes
- Fireplace Features
- Electric, Family Room
- Flooring
- Ceramic Tile
- Furnished
- Unfurnished
- Heating
- Central, Electric
- Interior
- High Ceilings, Open Floorplan, Stone Counters, Walk-In Closet(s)
- Laundry Features
- Inside, Laundry Room
- Window Features
- Blinds, Double Pane Windows
Rooms
| Room | Dimensions | Level | Features |
|---|---|---|---|
| Balcony/Porch/Lanai | 14x32 | First | Ceiling Fan(s) |
| Bathroom 2 | 5x11 | First | Stone Counters |
| Bathroom 3 | 5x11 | First | Stone Counters |
| Bathroom 4 | 6x7 | First | Stone Counters |
| Bedroom 2 | 17x19 | First | Ceiling Fan(s) |
| Bedroom 3 | 11x15 | First | Ceiling Fan(s) |
| Bedroom 4 | 11x15 | First | Ceiling Fan(s) |
| Bedroom 5 | 11x13 | First | Ceiling Fan(s) |
| Dining Room | 11x19 | First | |
| Great Room | 17x23 | First | Ceiling Fan(s) |
| Kitchen | 13x22 | First | Breakfast Bar, Kitchen Island, Stone Counters |
| Laundry | 8x8 | First | |
| Master Bathroom | 12x20 | First | Double Vanity, Stone Counters |
| Master Bedroom | 14x21 | First | Ceiling Fan(s) |
Exterior Features
12 items
- Construction Details
- Block, Stucco
- Exterior
- Lighting, Outdoor Grill, Outdoor Kitchen, Dock
- Fencing
- Vinyl
- Lot Features
- Paved, Waterfront
- Other Structures
- Boat House
- Patio And Porch
- Covered, Front Porch, Rear Porch, Screened
- Roof
- Shingle
- View
- Lake, Water
- Waterfront
- Yes
- Waterfront Features
- Lake Privileges, Lake Front
- Waterview
- Lake, Water
- Windows/Doors
- Blinds, Double Pane Windows
Community Features
4 items
- MLS Area
- 33881 - Winter Haven / Florence Villa
- Township
- 28
- Financing Terms Available
- Cash, Conventional, VA Loan
- Roads
- Paved
Location
1307 N Lake Howard Drive, Winter Haven, FL 33881 · 33881 - Winter Haven / Florence Villa


Neighborhood & Commute
ZIP Code 33881
- Median household income
- $53,949
- Income per person
- $28,943
- Households
- 17,769
- Average household size
- 2.43
- Median age
- 44.6
Source: Walk Score.
Disclosure: Community information and market data powered by Constellation Data Labs. Information is deemed reliable but not guaranteed.
Schools
- Elementary School
- Inwood Elem
- Middle School
- Westwood Middle
- High School
- Lake Region High
Price & Status History
- Listing updated with changes from the MLS®
- Status changed to Closed
Friends & Family
Similar Homes
For sale in Winter Haven, single family residence, within 20% of this price.
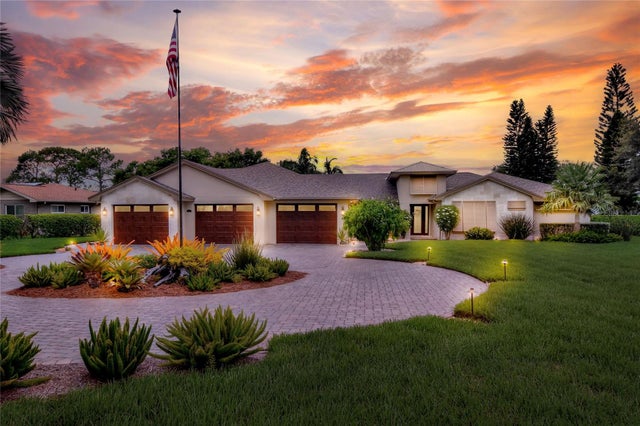 $1,180,000Single Family Residence SoldSold4Beds3Total Baths3,309Sqft3640 CRUMP ROADWINTER HAVEN, FL 33881MAGNOLIA SHORES Subdivision
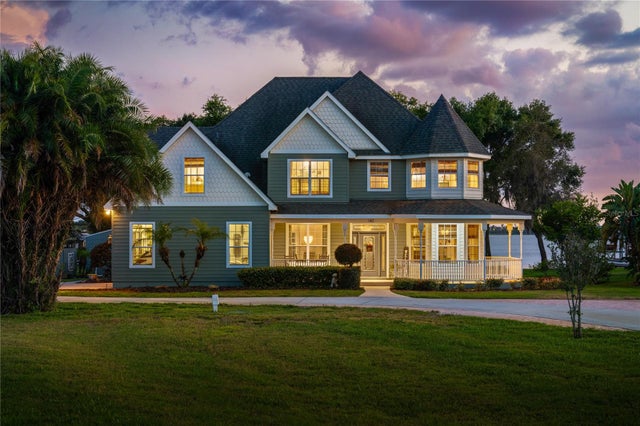 $1,200,000Single Family Residence SoldSold3Beds3Total Baths3,328Sqft140 BRIGHAM ROAD NWWINTER HAVEN, FL 33881SANCTUARY BAY PH 01 Subdivision
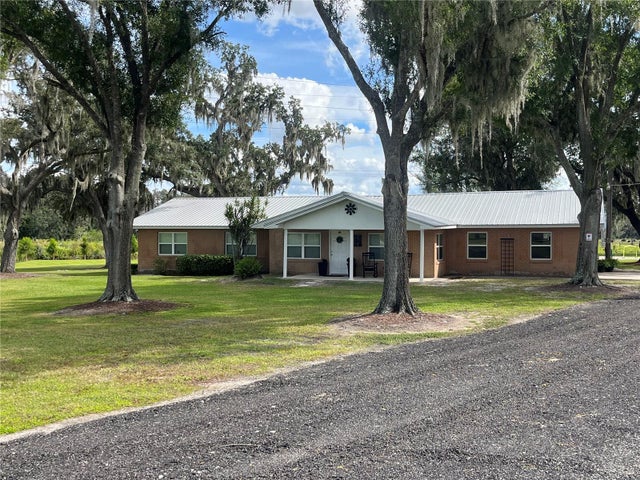 $1,150,000Single Family Residence SoldSold3Beds2Total Baths1,818Sqft180 EAGLE LAKE LOOP ROAD WWINTER HAVEN, FL 33880WAHNETA FARMS Subdivision
 $1,150,000Single Family Residence SoldSold4Beds5Total Baths5,861Sqft108 CAMPBELL DRIVEWINTER HAVEN, FL 33884LAKE RUBYWOOD Subdivision