

SoldSingle Family ResidenceSold
950 N Lake Otis Drive SE
Winter Haven, FL 33880
$2,025,000
- 4Beds
- 5Baths4 full, 1 half
- 5,178Sq Ft
- $391Per Sq Ft
- 1.11Acres
- 2006Built
- Subdivision
- El Otis Park Sub
- County
- Polk
- MLS®
- TB8443606
Overview
There was a time when homes were designed to last, and this is one of them. Designed by award-winning architect Gene Leedy, this south-facing lakefront residence embodies a legacy of modernism uniquely attuned to Florida's landscape and climate. As a founding voice of the Sarasota School of Architecture, Leedy's vision was ahead of its time, helping to shape a movement that left its mark on architecture around the world. Designed in 2006 for his daughter, this residence reflects decades of innovation; every detail considered, nothing spared. Step inside and you enter the mind of a true visionary, where nothing was done without purpose, and every detail was designed for modern living. From the soaring 15-foot ceilings to the graceful grain of custom woodwork, from ample storage to quietly integrated modern comforts, every detail speaks to Leedy's belief that beauty and function must coexist. Leedy's design masterfully merges indoors and out drawing Florida's natural beauty into the flow of daily life with floor-to-ceiling windows and abundant outdoor living, more than 5,700 square feet, allow light, sky, and greenery to infuse each space. Courtyards and balconies offer a sense of retreat from every main room and bedroom. Built with Gene Leedy's signature cantilevered style, the home is elevated by pre-stressed concrete beams, allowing it to float gracefully above Lake Otis.
Listing Snapshot
- Price
- $2,025,000
- Days On Site
- N/A
- Bedrooms
- 4
- Inside Area (SqFt)
- 5,178 sqft
- Total Baths
- 5
- Full Baths
- 4
- Partial Baths
- 1
- Lot Size
- 1.11 Acres
- Year Built
- 2006
- MLS® Number
- TB8443606
- Status
- Sold
- Property Tax
- $25,281.73 (2024)
- HOA/Condo/Coop Fees
- N/A
- Sq Ft Source
- Owner
Property Details
General Features
16 items
- Acres
- 1.11
- Attached Garage
- Yes
- Direction Faces
- North
- Garage
- Yes
- Garage Spaces
- 4
- Levels
- Two
- Number Of Stories
- 2
- Parking
- Boat, Circular Driveway, Driveway, Garage Door Opener, Garage Faces Side, Oversized, RV Garage, RV Access/Parking, Garage, Attached
- Property Sub Type
- Single Family Residence
- Security
- Secured Garage/Parking, Security Gate
- Sewer
- Public Sewer
- SqFt Total
- 9,206
- Style
- Mid-Century Modern
- Utilities
- Natural Gas Available, Electricity Connected, Natural Gas Connected, Sewer Connected, Water Connected
- Water Source
- Public
- Zoning
- R-1A
Interior Features
20 items
- Appliances
- Bar Fridge, Dishwasher, Disposal, Freezer, Gas Water Heater
- Basement
- Finished
- Cooling
- Central Air
- Fireplace
- Yes
- Fireplace Features
- Family Room, Gas, Living Room, Wood Burning
- Flooring
- Tile
- Furnished
- Unfurnished
- Heating
- Central
- Interior
- Built-in Features, High Ceilings, Open Floorplan, Stone Counters, Walk-In Closet(s), Wet Bar
- Laundry Features
- Inside
- Spa
- Yes
- Window Features
- Window Coverings, Window Treatments
Rooms
| Room | Dimensions | Level | Features |
|---|---|---|---|
| Bathroom 4 | 14x9 | First | |
| Bedroom 2 | 15x10 | First | |
| Bedroom 3 | 15x10 | First | |
| Family Room | 15x15 | First | |
| Kitchen | 21x18 | First | Kitchen Island, Pantry |
| Living Room | 32x18 | First | |
| Master Bathroom | 20x20 | First | Bidet |
| Master Bedroom | 28x18 | First | Kitchen Island |
Exterior Features
15 items
- Construction Details
- Block, Concrete, Stucco
- Exterior
- Balcony, Courtyard, Garden, Lighting, Rain Gutters, Storage
- Lot Features
- Landscaped, Private, Sloped, Paved, Waterfront
- Other Structures
- Storage
- Patio And Porch
- Covered, Patio, Rear Porch
- Pool Features
- Heated, In Ground, Lap, Private
- Private Pool
- Yes
- Roof
- Tile
- Spa
- Yes
- Spa Features
- Heated, In Ground
- View
- Lake, Water, Pool
- Waterfront
- Yes
- Waterfront Features
- Lake Privileges, Lake Front
- Waterview
- Lake, Water, Pool
- Windows/Doors
- Window Coverings, Window Treatments
Community Features
4 items
- MLS Area
- 33880 - Winter Haven/Eloise/JPV/Wahnetta
- Township
- 28
- Financing Terms Available
- Cash, Conventional
- Roads
- Paved
Location
950 N Lake Otis Drive SE, Winter Haven, FL 33880 · 33880 - Winter Haven/Eloise/JPV/Wahnetta


Neighborhood & Commute
ZIP Code 33880
- Median household income
- $54,035
- Income per person
- $27,794
- Households
- 18,124
- Average household size
- 2.60
- Median age
- 37.1
Source: Walk Score.
Disclosure: Community information and market data powered by Constellation Data Labs. Information is deemed reliable but not guaranteed.
Price & Status History
- Listing updated with changes from the MLS®
- Status changed to Closed
Friends & Family
Similar Homes
For sale in Winter Haven, single family residence, within 20% of this price.
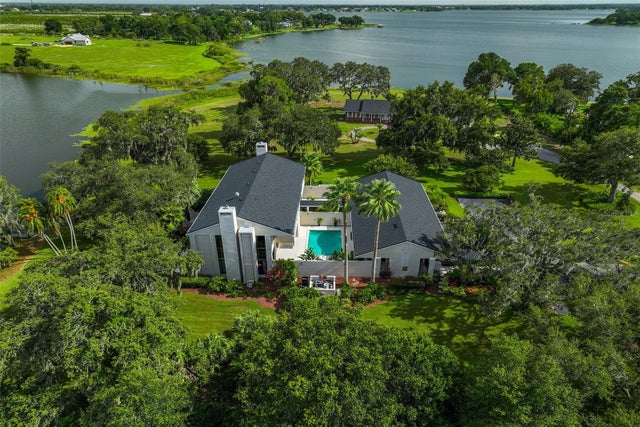 $2,000,000Single Family Residence SoldSold6Beds7Total Baths5,969Sqft1015 STATE ROAD 540 WWINTER HAVEN, FL 33880NOT IN SUBDIVISION Subdivision
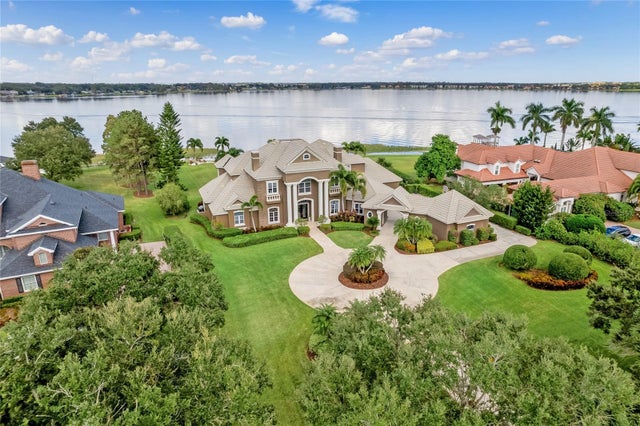 $1,939,500Single Family Residence SoldSold4Beds6Total Baths6,882Sqft126 WYNDHAM DRIVEWINTER HAVEN, FL 33884WYNDHAM AT LAKE WINTERSET Subdivision
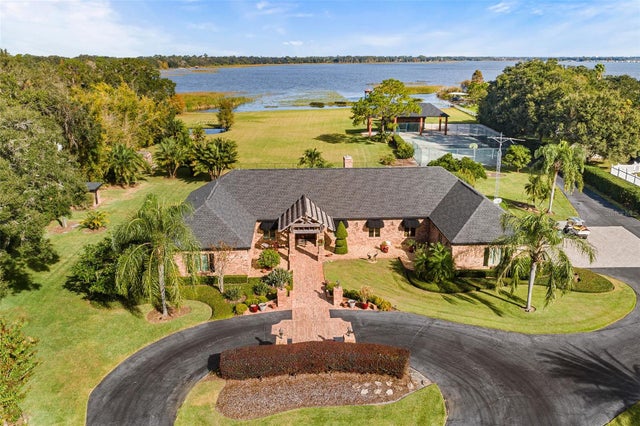 $1,750,000Single Family Residence SoldSold5Beds5Total Baths6,154Sqft3635 COUNTRY CLUB ROAD SWINTER HAVEN, FL 33881N/A Subdivision
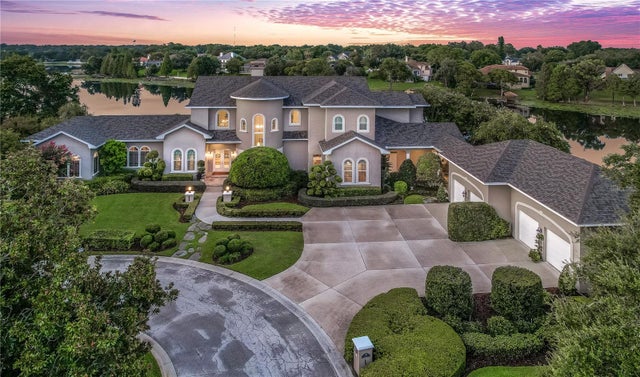 $2,349,000Single Family Residence SoldSold4Beds7Total Baths7,200Sqft1101 INTERLOCHEN BOULEVARDWINTER HAVEN, FL 33884INTERLOCHEN Subdivision