

SoldSingle Family ResidenceSold
3312 Eagles Trace
Winter Haven, FL 33884
$1,650,000
- 4Beds
- 6Baths5 full, 1 half
- 5,604Sq Ft
- $294Per Sq Ft
- 1.04Acres
- 1998Built
- Subdivision
- Heron Cay
- County
- Polk
- MLS®
- P4933632
Overview
SELLER IS TAKING BACKUP OFFERS Experience unparalleled waterfront living in the exclusive, gated community of Heron Cay with this stunning 4-bedroom, 5.5-bath Chain of Lakes estate. Perfectly situated on 1.04 acres with 145 feet of pristine lake frontage, this home offers a seamless blend of luxury, comfort, and breathtaking views. From the moment you step inside, the grand living room captivates with floor-to-ceiling windows, framing the serene beauty of Lake Eloise and filling the space with natural light. A gas fireplace adds warmth and elegance, while the formal dining room provides the perfect setting for both intimate dinners and grand celebrations.
To the left, the gourmet kitchen boasts high-end finishes, multiple dining areas, and ample space for culinary creativity. A pass-through window opens directly to the outdoor pool area, making serving and entertaining effortless. Adjacent to the kitchen, the expansive great room features a second gas fireplace, wet bar, and additional dining space, creating the perfect environment for relaxation. This wing of the home also includes a private office, a half bath, and a guest bedroom with an en-suite bathroom.
On the right side, two additional spacious bedrooms, each with en-suite baths, offer comfort and privacy. The well-appointed laundry room includes ample counter space, a sink, and convenient hanging areas. A versatile game room, complete with sliding doors to the pool area, provides a multi-use space ideal for entertaining. This room also features its own en-suite bathroom with direct pool access, adding to the home’s convenience.
Upstairs, a built-in library and private fitness area with floor-to-ceiling mirrors offer spaces for relaxation and wellness. The master suite is a true retreat, featuring a wet bar, a cozy seating area, and sliding glass doors leading to a private balcony with stunning lake and pool views. The luxurious master bath is designed for ultimate comfort, with a jetted soaking tub, a multi-head shower, and a private water closet with a bidet. Thoughtful details such as built-in outlets in the drawers help maintain a sleek, clutter-free appearance.
The outdoor living space is designed for both relaxation and entertainment, featuring a gas grill, outdoor bar, and ample seating areas. The infinity pool and hot tub provide stunning lake views, and from the backyard, you can enjoy LEGOLAND’s fireworks show. Additional smart home features include Control 4 automation, allowing seamless control of lighting, music, intercom, and front-door communication, along with a full security system for added peace of mind. The home is also equipped with high-mounted outlets at the entry for holiday lighting and built-in night lights that automatically illuminate in the evenings.
Living on the Chain of Lakes offers a unique waterfront lifestyle, with endless opportunities for boating, water skiing, and fishing across 20+ lakes, as well as access to lakeside dining and entertainment. Conveniently located between Tampa and Orlando, this exceptional home provides easy access to airports, premier medical facilities, shopping, dining, theme parks, and more. Don’t miss this rare opportunity to own a true lakeside masterpiece—schedule your private showing today!
Listing Snapshot
- Price
- $1,650,000
- Days On Site
- N/A
- Bedrooms
- 4
- Inside Area (SqFt)
- 5,604 sqft
- Total Baths
- 6
- Full Baths
- 5
- Partial Baths
- 1
- Lot Size
- 1.04 Acres
- Year Built
- 1998
- MLS® Number
- P4933632
- Status
- Sold
- Property Tax
- $16,257.16 (2024)
- HOA/Condo/Coop Fees
- $1,155 Semi-Annually
- Sq Ft Source
- Public Records
Property Details
General Features
15 items
- Acres
- 1.04
- Attached Garage
- Yes
- Direction Faces
- Northwest
- Foundation
- Slab
- Garage
- Yes
- Garage Spaces
- 3
- Levels
- Two
- Number Of Stories
- 2
- Parking
- Circular Driveway, Driveway, Garage Door Opener, Garage Faces Side, Oversized, Attached
- Pets
- Yes
- Property Sub Type
- Single Family Residence
- Sewer
- Public Sewer
- SqFt Total
- 7,880
- Utilities
- Cable Available, Natural Gas Available, Cable Connected, Electricity Connected, Natural Gas Connected, Phone Available, Sewer Connected, Water Connected
- Water Source
- Public
Interior Features
20 items
- Appliances
- Bar Fridge, Cooktop, Dishwasher, Disposal, Dryer, Gas Water Heater, Microwave, Range, Refrigerator, Washer, Water Purifier
- Cooling
- Central Air
- Fireplace
- Yes
- Fireplace Features
- Family Room, Gas, Living Room
- Flooring
- Carpet, Ceramic Tile, Wood
- Heating
- Central
- Interior
- Built-in Features, Coffered Ceiling(s), Crown Molding, Eat-in Kitchen, High Ceilings, Open Floorplan, Stone Counters, Tray Ceiling(s), Walk-In Closet(s), Wet Bar
- Laundry Features
- Inside, Laundry Room
Rooms
| Room | Dimensions | Level | Features |
|---|---|---|---|
| Bedroom 1 | 12.1x18.3 | First | Ceiling Fan(s) |
| Bedroom 2 | 15.11x13.8 | First | Ceiling Fan(s) |
| Bedroom 3 | 16.6x20.11 | First | Ceiling Fan(s) |
| Dining Room | 20.11x13.9 | First | |
| Game Room | 16.5x17 | First | Ceiling Fan(s) |
| Great Room | 31.4x33.7 | First | Ceiling Fan(s), Wet Bar |
| Gym | 12.3x14.6 | Second | Ceiling Fan(s) |
| Kitchen | 21x17.8 | First | Breakfast Bar, Ceiling Fan(s), Granite Counters |
| Living Room | 23.1x22.5 | First | |
| Master Bathroom | 13.4x18.6 | Second | Bidet, Double Vanity, Granite Counters |
| Master Bedroom | 21x23.7 | Second | Ceiling Fan(s), Wet Bar |
| Office | 12.7x11 | First | Ceiling Fan(s) |
Exterior Features
12 items
- Construction Details
- Block, Stucco
- Exterior
- Balcony, Lighting, Outdoor Grill, Outdoor Shower, Storage, Dock
- Lot Features
- Landscaped, Level, Paved, Private, Waterfront
- Other Structures
- Outdoor Kitchen
- Patio And Porch
- Covered, Enclosed, Front Porch, Patio, Porch, Screened
- Pool Features
- Heated, In Ground, Infinity, Screen Enclosure, Private
- Private Pool
- Yes
- Roof
- Tile
- View
- Lake, Water
- Waterfront
- Yes
- Waterfront Features
- Lake Privileges, Lake Front
- Waterview
- Lake, Water
Community Features
7 items
- Association Fee
- $1155.0
- Association Fee Frequency
- Semi-Annually
- Community Features
- Gated
- MLS Area
- 33884 - Winter Haven / Cypress Gardens
- Township
- 29
- Financing Terms Available
- Cash, Conventional
- Roads
- Asphalt, Paved
Location
3312 Eagles Trace, Winter Haven, FL 33884 · 33884 - Winter Haven / Cypress Gardens


Neighborhood & Commute
ZIP Code 33884
- Median household income
- $66,086
- Income per person
- $35,576
- Households
- 15,992
- Average household size
- 2.36
- Median age
- 45.7
Source: Walk Score.
Disclosure: Community information and market data powered by Constellation Data Labs. Information is deemed reliable but not guaranteed.
Price & Status History
- Listing updated with changes from the MLS®
- Status changed to Closed
- Price changed to $1,799,000
Friends & Family
Similar Homes
For sale in Winter Haven, single family residence, within 20% of this price.
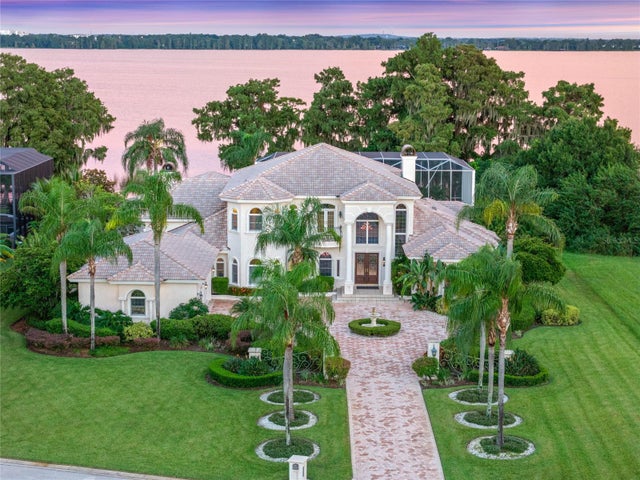 $1,650,000Single Family Residence SoldSold4Beds6Total Baths5,604Sqft3312 EAGLES TRACEWINTER HAVEN, FL 33884HERON CAY Subdivision
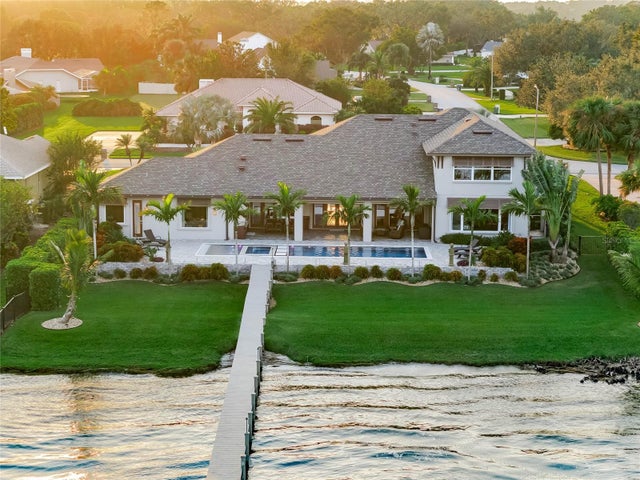 $1,650,000Single Family Residence SoldSold5Beds5Total Baths5,168Sqft317 HAMILTON SHORES DRIVE NEWINTER HAVEN, FL 33881HAMILTON POINTE Subdivision
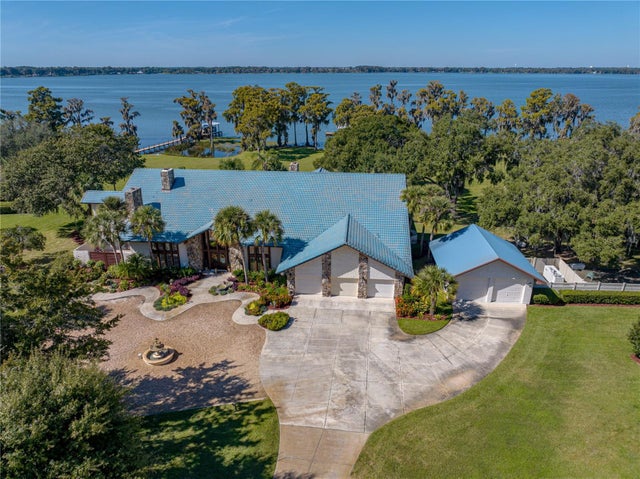 $1,600,000Single Family Residence SoldSold6Beds8Total Baths8,987Sqft2501 PARTRIDGE DRIVEWINTER HAVEN, FL 33884ELOISE POINTE ESTATES Subdivision
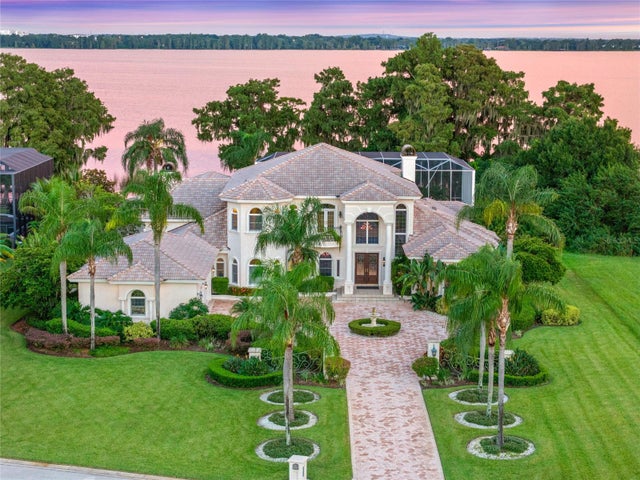 $1,700,000Single Family Residence SoldSold4Beds6Total Baths5,986Sqft3312 EAGLES TRACEWINTER HAVEN, FL 33884HERON CAY Subdivision