

SoldSingle Family ResidenceSold
3800 Gerber Dairy Road
Winter Haven, FL 33880
$1,450,000
- 3Beds
- 2Baths2 full
- 2,406Sq Ft
- $603Per Sq Ft
- 30.36Acres
- 2014Built
- Subdivision
- Not In Subdivision
- County
- Polk
- MLS®
- L4958470
Overview
Tucked behind a private gated entry, this extraordinary 30+ acre estate delivers an exceptional blend of luxury, privacy, and purposeful design—perfectly suited for an equestrian farm, cattle ranch, or refined country retreat with no HOA. The property features a custom-built pool home, a 30'x40' barn with a furnished apartment and a detached climate-controlled building, all thoughtfully designed to provide flexible options for multi-generational living, guest accommodations, or income potential within a refined yet highly functional setting. The 2014 custom-built residence offers an open layout with a great room, dining area, spacious kitchen, split bedrooms, primary suite with an office, expansive laundry room, oversized lanai and a 2-car garage. The great room is a stunning focal point, highlighted by an electric fireplace with heat, set against a striking bamboo and tile feature wall with integrated lighting and outlets. Triple stacking sliding glass doors with transom windows flood the home with natural light while showcasing sweeping views of the pool and pasture. The well-appointed kitchen flows seamlessly into the great room and dining area and features custom cabinetry, quartz counters, stainless appliances, double ovens, walk-in pantry and a generous island with gas cooktop and seating for four. The dining area comfortably accommodates eight and opens to the lanai by an additional set of sliders, creating an effortless indoor-outdoor connection for entertaining. The primary suite is a luxurious retreat offering an office space with an 8-foot opening—easy to enclose for privacy. The suite is completed by 2 spacious walk-in closets with built-ins and a spa-inspired bath with a granite counter, dual sinks, a soaking tub, walk-in shower, and private water closet. Secondary bedrooms offer ample space and versatility, including built-in storage and a thoughtfully designed bunk room with integrated study and play areas and a walk-in safe closet. Step outside to the screen-enclosed lanai, where resort-style living takes center stage. Enjoy a salt-filtered, heated pool, an outdoor kitchen with a granite counter, grill, sink, cooktop, fridge, outdoor shower and a gas fireplace—perfect for year-round enjoyment. A backyard fire pit adds an additional gathering space under the stars. The estate continues with an impressive barn offering flexible use for equipment, hobbies, or easy conversion to horse stalls and a tack room, complete with an air-conditioned office. Above the barn, a beautifully finished one-bedroom apartment features a living room, full kitchen, stackable washer and dryer and a private deck overlooking the serene pasture—ideal for guests. The 14'x24' detached, climate-controlled building features a half bath and internet connectivity, making it ideal for a private studio, home office or she-shed. The land includes a cross-fenced pasture with a livestock pen, persimmon trees, greenhouse with electricity, RV electrical hookup and two chicken coops. Additional highlights; a new roof (2024), paved driveway, water softener, irrigation system, two tankless gas water heaters, generator connection and foam insulated panels for energy efficiency. Set in a tranquil country setting yet just 10 minutes from shopping, dining, schools and Bartow Executive Airport and centrally located between Tampa and Orlando, this remarkable estate offers the freedom to ride ATVs, store recreational toys and enjoy wide-open acreage without compromise.
Listing Snapshot
- Price
- $1,450,000
- Days On Site
- N/A
- Bedrooms
- 3
- Inside Area (SqFt)
- 2,406 sqft
- Total Baths
- 2
- Full Baths
- 2
- Partial Baths
- 0
- Lot Size
- 30.36 Acres
- Year Built
- 2014
- MLS® Number
- L4958470
- Status
- Sold
- Property Tax
- $3,829 (2025)
- HOA/Condo/Coop Fees
- N/A
- Sq Ft Source
- Public Records
Property Details
General Features
15 items
- Acres
- 30.36
- Attached Garage
- Yes
- Direction Faces
- South
- Foundation
- Slab
- Garage
- Yes
- Garage Spaces
- 2
- Levels
- One
- Parking
- Boat, Driveway, Garage Faces Side, Guest, RV Access/Parking, Attached
- Pets
- Cats OK, Dogs OK, Yes
- Property Sub Type
- Single Family Residence
- Sewer
- Septic Tank
- SqFt Total
- 3,510
- Style
- Custom
- Utilities
- Electricity Connected, Propane
- Water Source
- Private, Well
Interior Features
21 items
- Appliances
- Convection Oven, Cooktop, Dishwasher, Dryer, Exhaust Fan, Gas Water Heater, Microwave, Range Hood, Refrigerator, Tankless Water Heater, Washer, Water Softener
- Cooling
- Central Air
- Fireplace
- Yes
- Fireplace Features
- Electric, Family Room, Gas, Outside
- Flooring
- Laminate
- Furnished
- Negotiable
- Heating
- Central
- Interior
- Built-in Features, High Ceilings, Open Floorplan, Stone Counters, Walk-In Closet(s)
- Laundry Features
- Gas Dryer Hookup, Inside, Laundry Room, Washer Hookup
- Window Features
- Drapes, Low Emissivity Windows
Rooms
| Room | Dimensions | Level | Features |
|---|---|---|---|
| Balcony/Porch/Lanai | 15x40 | First | Ceiling Fan(s), Granite Counters, Stone Counters |
| Bathroom 2 | 5x8 | First | Stone Counters |
| Bedroom 2 | 12x14 | First | |
| Bedroom 3 | 12x13 | First | |
| Dining Room | 10x18 | First | |
| Great Room | 19x21 | First | Ceiling Fan(s) |
| Kitchen | 15x18 | First | Breakfast Bar, Kitchen Island, Pantry |
| Laundry | 8x11 | First | |
| Master Bathroom | 18x19 | First | Double Vanity, Granite Counters, Stone Counters |
| Master Bedroom | 16x18 | First | Ceiling Fan(s) |
| Office | 10x16 | First |
Exterior Features
12 items
- Construction Details
- Block, Stucco
- Exterior
- Balcony, Fire Pit, Lighting, Outdoor Grill, Outdoor Kitchen, Outdoor Shower, Private Entrance, Rain Gutters, RV Hookup, Storage
- Fencing
- Cross Fenced, Fenced, Wire
- Lot Features
- Landscaped, Level, Pasture, Private, Paved
- Other Structures
- Barn(s), Greenhouse, Guest House, Outdoor Kitchen, Storage
- Patio And Porch
- Covered, Rear Porch, Screened
- Pool Features
- Heated, In Ground, Salt Water, Screen Enclosure, Private
- Private Pool
- Yes
- Roof
- Shingle
- View
- Pool, Trees/Woods
- Waterview
- Pool, Trees/Woods
- Windows/Doors
- Drapes, Low Emissivity Windows
Community Features
4 items
- MLS Area
- 33880 - Winter Haven/Eloise/JPV/Wahnetta
- Township
- 29
- Financing Terms Available
- Cash, Conventional, VA Loan
- Roads
- Asphalt, Paved
Location
3800 Gerber Dairy Road, Winter Haven, FL 33880 · 33880 - Winter Haven/Eloise/JPV/Wahnetta


Neighborhood & Commute
ZIP Code 33880
- Median household income
- $54,035
- Income per person
- $27,794
- Households
- 18,124
- Average household size
- 2.60
- Median age
- 37.1
Source: Walk Score.
Disclosure: Community information and market data powered by Constellation Data Labs. Information is deemed reliable but not guaranteed.
Schools
- Elementary School
- Wahneta Elem
- Middle School
- Westwood Middle
- High School
- Lake Region High
Price & Status History
- Listing updated with changes from the MLS®
- Status changed to Closed
Friends & Family
Similar Homes
For sale in Winter Haven, single family residence, within 20% of this price.
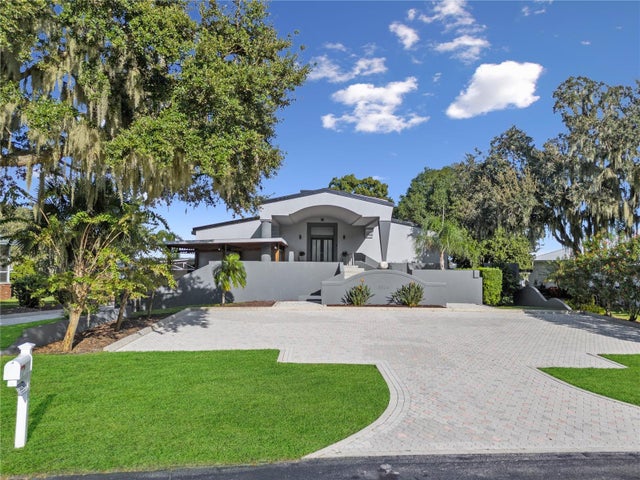 $1,460,000Single Family Residence SoldSold7Beds7Total Baths7,448Sqft3824 GAINES DRIVEWINTER HAVEN, FL 33884GAINES COVE Subdivision
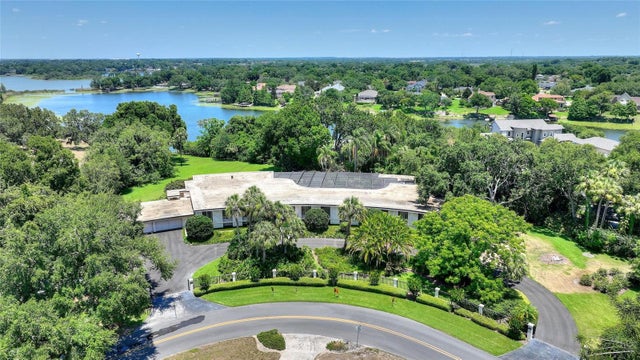 $1,510,000Single Family Residence SoldSold5Beds8Total Baths8,505Sqft999 OLEANDER DRIVE SEWINTER HAVEN, FL 33880COOPER ESTATES Subdivision
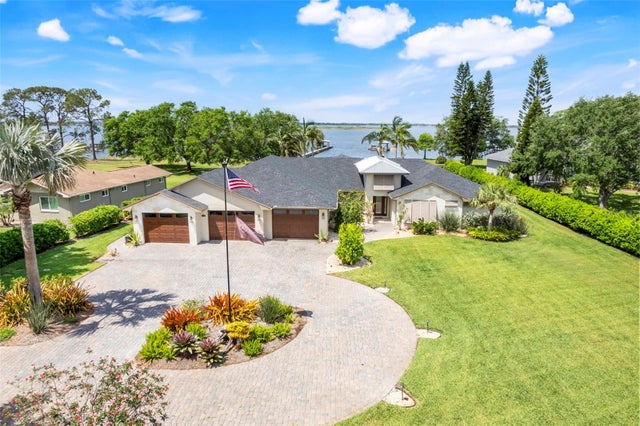 $1,325,000Single Family Residence SoldSold4Beds3Total Baths3,309Sqft3640 CRUMP ROADWINTER HAVEN, FL 33881MAGNOLIA SHORES Subdivision
 $1,589,600Single Family Residence SoldSold4Beds6Total Baths5,772Sqft3316 EAGLES TRACEWINTER HAVEN, FL 33884HERON CAY Subdivision