

SoldSingle Family ResidenceSold
1015 State Road 540 W
Winter Haven, FL 33880
$2,000,000
- 6Beds
- 7Baths6 full, 1 half
- 5,969Sq Ft
- $335Per Sq Ft
- 1.47Acres
- 1980Built
- Subdivision
- Not In Subdivision
- County
- Polk
- MLS®
- T3459498
Overview
"Eagle Lake" Lakefront Modern 2 Story Estate Home located in Winter Haven Florida! Stunning Waterfront Views~The globally recognized Architect Gene Leedy, the founding Father of the "Sarasota School" of Architecture designed this Masterpiece Modern Home! The exquisite Main House includes 5 Bedrooms plus a Bonus Room and 4 1/2 Baths plus a full Pool Bath. The Guest House offers detached living quarters from the Main House and features 1 Bedroom 1 Bath with a Great Room open floor plan with full kitchen. As you approach the entry of the Main House you feel the grandness of this special Residence with 21+ foot ceilings at the foyer and an 8 foot front door. This spacious home has a wonderful floor plan to include a Formal Living Room with a majestic wood burning fireplace, hand scraped maple wood flooring, custom built-in cabinetry, floor to ceiling windows and doors overlooking the gorgeous waterfront views! The Formal Dining Room features a built-in bar & a massive walk-in pantry, 2nd refrigerator, wine refrigerator, custom built-in shelving & stunning views of the lake~ The open kitchen is perfect for entertaining with pass through windows to the sparkling courtyard pools or the backyard lanai overlooking the massive sized lake. The open kitchen includes Custom Built Wood Cabinetry, Granite Countertops, Pantry with pull out drawers, Stainless Appliances to include KitchenAid Double Ovens, Glass Stovetop, French Door Refrigerator & D/W. The kitchen opens up to the generous sized Family Room with another Wood Burning Fireplace.The Family Room features soaring ceilings, Zebra Bamboo Flooring, a Spiral Staircase & views of the courtyard pool and inviting lake. (there is a 2nd set of stairs leading to the 2nd floor and a possible area to add an elevator) Just off the Bonus Room is a Laundry Station with a Granite Countertop folding station and a coffee bar with beverage refrigerator, granite countertops & glass tiled backsplash. The 2nd Floor Master Suite is private and separate from the other 4 bedrooms & Bonus Room. The Master Bedroom also has amazing views of the lake, a wood burning fireplace and an enormous walk-in closet with custom closet organizers! The newly renovated Master Bath is impressive & features Marble Tile Flooring & Marble Tiled Shower with Frameless Glass Shower Door, 2 Rain Shower Heads & Wand Shower Head, a dressing table, Bidet, 2 vanity sinks & a large soaking tub with an electric crystal fireplace~The Guest House is truly private and separate from the Main House & offers gorgeous views of the Zen-like courtyard with a fountain. Additional upgrades/improvements include newer roof, newly finished driveway, outdoor lighting, keyless entry, 2 bidets, "Paradise" Propane Gas Grill Outdoor Cooking Station with Granite Countertops, Grill, 2 burners & refrigerator, 2 washer/dryer hookups, outdoor Sonos Speaker and so much more! Inviting heated pool in the cozy courtyard along with a second pool perfectly sized pool for the little ones. (2 feet deep 2nd pool) 3 Car Garages with loads of storage. Oversized lot just under 1.5 acres! Enjoy the Ski-sized Lake Eagle with 628 acres of waterfront to enjoy. Private Covered Dock with swing plus a floating dock too~ No Flood Insurance Required! Enjoy the photos and video of this Sui Generis Masterwork reigning on just under 1.5 acres of paradise! Adjacent Vacant Lot nearly 1/2 acres available at separate pricing~ Furniture and accessories available at separate pricing too!
Listing Snapshot
- Price
- $2,000,000
- Days On Site
- N/A
- Bedrooms
- 6
- Inside Area (SqFt)
- 5,969 sqft
- Total Baths
- 7
- Full Baths
- 6
- Partial Baths
- 1
- Lot Size
- 1.47 Acres
- Year Built
- 1980
- MLS® Number
- T3459498
- Status
- Sold
- Property Tax
- $4,668 (2022)
- HOA/Condo/Coop Fees
- N/A
- Sq Ft Source
- Appraiser
Property Details
General Features
16 items
- Acres
- 1.47
- Direction Faces
- West
- Foundation
- Slab
- Garage
- Yes
- Garage Spaces
- 3
- Levels
- Two
- Number Of Stories
- 2
- Parking
- Driveway, Oversized
- Pets
- Yes
- Property Sub Type
- Single Family Residence
- Security
- Fire Alarm, Smoke Detector(s)
- Sewer
- Septic Tank
- SqFt Total
- 8,975
- Style
- Contemporary, Custom, Mid-Century Modern
- Utilities
- Cable Available, Cable Connected, Electricity Connected, Water Connected
- Water Source
- Private, Well
Interior Features
23 items
- Appliances
- Cooktop, Dishwasher, Disposal, Dryer, Refrigerator, Washer, Water Softener, Wine Refrigerator
- Cooling
- Central Air, Zoned
- Fireplace
- Yes
- Fireplace Features
- Electric, Family Room, Living Room, Other, Wood Burning
- Flooring
- Wood, Bamboo, Carpet, Marble, Tile
- Furnished
- Negotiable
- Heating
- Central, Electric
- Interior
- Built-in Features, Dry Bar, Eat-in Kitchen, High Ceilings, Stone Counters, Walk-In Closet(s)
- Laundry Features
- Inside, Upper Level
- Window Features
- Blinds, Drapes
Rooms
| Room | Dimensions | Level | Features |
|---|---|---|---|
| Balcony/Porch/Lanai | 34x47 | First | |
| Bedroom 2 | 21.5x11.6 | Second | Ceiling Fan(s), Stone Counters |
| Bedroom 3 | 25.4x11.7 | Second | Ceiling Fan(s), Stone Counters |
| Bedroom 4 | 21.8x11.6 | Second | |
| Bedroom 5 | 9.1x8.6 | Second | |
| Bonus Room | 17x23 | Second | Ceiling Fan(s), Wet Bar |
| Dinette | 9.5x6.7 | First | |
| Dining Room | 22x10.1 | First | Bar |
| Family Room | 22.11x30 | First | Ceiling Fan(s) |
| Kitchen | 9.7x17 | First | Granite Counters |
| Living Room | 21.9x23.3 | First | |
| Master Bathroom | 21.2x10.1 | Second | Bidet, Granite Counters |
| Master Bedroom | 30.3x23.3 | Second | Ceiling Fan(s) |
Exterior Features
14 items
- Construction Details
- Block, Stucco
- Exterior
- Dock, Courtyard, Outdoor Grill, Outdoor Kitchen, Rain Gutters
- Lot Features
- Landscaped, Waterfront
- Other Structures
- Guest House
- Patio And Porch
- Covered, Patio, Rear Porch
- Pool Features
- Gunite, Heated, In Ground, Pool Sweep, Salt Water, Private
- Private Pool
- Yes
- Roof
- Shingle
- Spa Features
- In Ground
- View
- Lake, Water, Pool
- Waterfront
- Yes
- Waterfront Features
- Lake Privileges, Lake
- Waterview
- Lake, Water, Pool
- Windows/Doors
- Blinds, Drapes
Community Features
4 items
- MLS Area
- 33880 - Winter Haven/Eloise/JPV/Wahnetta
- Township
- 28
- Financing Terms Available
- Cash, Conventional, VA Loan
- Roads
- Asphalt
Location
1015 State Road 540 W, Winter Haven, FL 33880 · 33880 - Winter Haven/Eloise/JPV/Wahnetta


Neighborhood & Commute
ZIP Code 33880
- Median household income
- $54,035
- Income per person
- $27,794
- Households
- 18,124
- Average household size
- 2.60
- Median age
- 37.1
Source: Walk Score.
Disclosure: Community information and market data powered by Constellation Data Labs. Information is deemed reliable but not guaranteed.
Schools
- Elementary School
- Lake Shipp Elem
- Middle School
- Westwood Middle
- High School
- Lake Region High
Price & Status History
- Listing updated with changes from the MLS®
- Status changed to Closed
Friends & Family
Similar Homes
For sale in Winter Haven, single family residence, within 20% of this price.
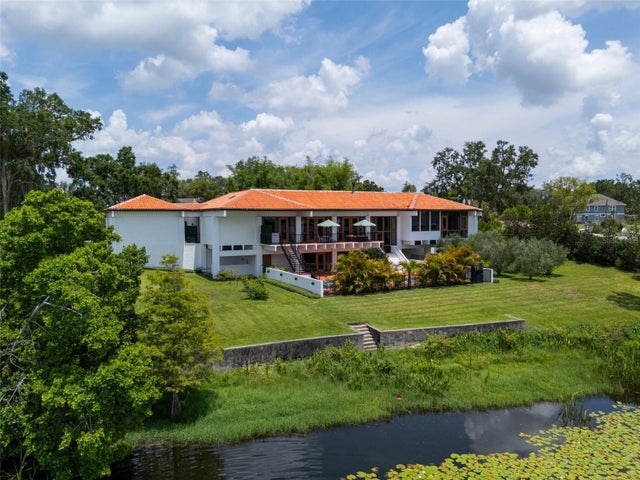 $2,025,000Single Family Residence SoldSold4Beds5Total Baths5,178Sqft950 N LAKE OTIS DRIVE SEWINTER HAVEN, FL 33880EL OTIS PARK SUB Subdivision
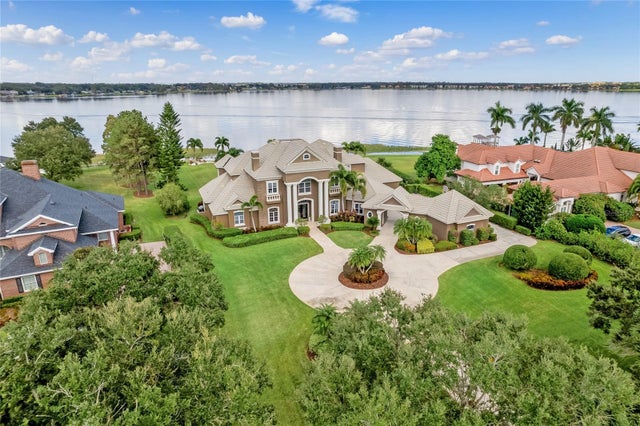 $1,939,500Single Family Residence SoldSold4Beds6Total Baths6,882Sqft126 WYNDHAM DRIVEWINTER HAVEN, FL 33884WYNDHAM AT LAKE WINTERSET Subdivision
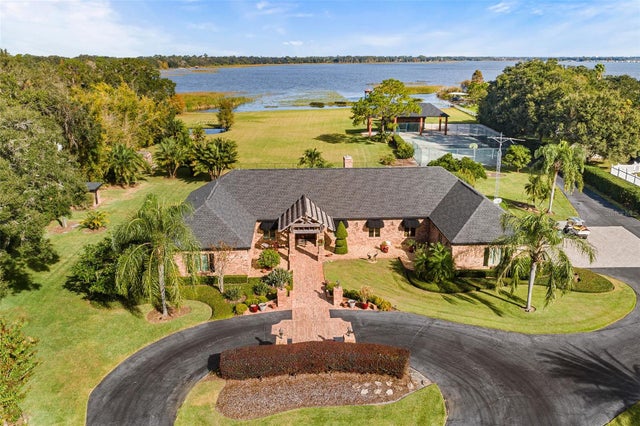 $1,750,000Single Family Residence SoldSold5Beds5Total Baths6,154Sqft3635 COUNTRY CLUB ROAD SWINTER HAVEN, FL 33881N/A Subdivision
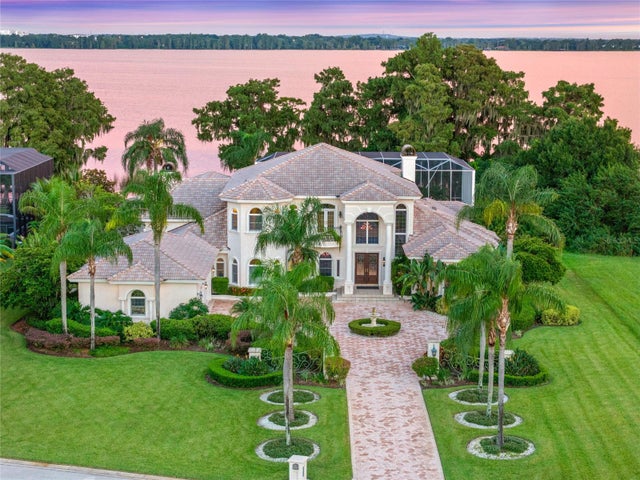 $1,700,000Single Family Residence SoldSold4Beds6Total Baths5,986Sqft3312 EAGLES TRACEWINTER HAVEN, FL 33884HERON CAY Subdivision