

SoldSingle Family ResidenceSold
3199 Spirit Lake Road
Winter Haven, FL 33880
$950,000
- 7Beds
- 8Baths7 full, 1 half
- 7,352Sq Ft
- $129Per Sq Ft
- 13.16Acres
- 1994Built
- Subdivision
- Not In Subdivison
- County
- Polk
- MLS®
- L4956566
Overview
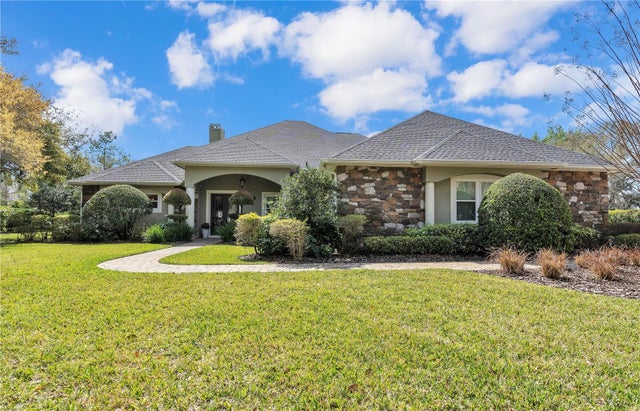
Set on over 13 acres of peaceful countryside, this beautifully remodeled estate offers the perfect blend of luxury, comfort, and functionality. The main residence features six bedrooms and six and a half bathrooms, along with a stunning executive-style kitchen designed for the serious home chef. The kitchen showcases solid wood cabinetry, stone countertops, a spacious island with seating, and butler’s pantry. Outfitted with commercial-grade appliances—all under warranty—it includes a Forno Alta Qualità 48-inch gas range with six burners, a griddle, and double convection ovens, a built-in vented hood with wood-trimmed surround, full-size stainless refrigerator and freezer columns, a Forno Alta Qualità dishwasher, and additional built-in appliances for everyday convenience. The home has been completely updated with new wood tile flooring, a remodeled primary suite featuring an ensuite office, large walk-in closet, and his-and-hers bathroom suite, as well as upgraded doors, baseboards, lighting, and fixtures throughout. Additional updates include a new roof (2023), new barn roof and interior fans (2024), and replaced front gate and operating system. The home is handicap accessible with wide doorways and hallways and features a full security system, commercial-grade fire alarm, and whole-house Generac generator. The property has public water and a private well for irrigation, with all well equipment replaced in 2024, plus two septic systems—both inspected in 2024 and confirmed in proper working condition. A covered breezeway connects the main home to a detached guest or mother-in-law suite with its own entrance, one bedroom, one bathroom, office, full kitchen, and living area—ideal for guests or rental income. Outdoor features include multiple screened porches, a four-stall horse stable, shed/workshop, attached one-car garage with extra storage, and a detached 50’ x 25’ garage that can accommodate up to six vehicles. The property also includes a private gated entrance and offers the flexibility to subdivide. This exceptional property combines refined design, modern upgrades, and wide-open acreage to deliver the very best of luxurious country living.
Listing Snapshot
- Price
- $950,000
- Days On Site
- N/A
- Bedrooms
- 7
- Inside Area (SqFt)
- 7,352 sqft
- Total Baths
- 8
- Full Baths
- 7
- Partial Baths
- 1
- Lot Size
- 13.16 Acres
- Year Built
- 1994
- MLS® Number
- L4956566
- Status
- Sold
- Property Tax
- $13,615.47 (2025)
- HOA/Condo/Coop Fees
- N/A
- Sq Ft Source
- Public Records
Property Details
General Features
16 items
- Acres
- 13.16
- Attached Garage
- Yes
- Direction Faces
- West
- Foundation
- Slab
- Garage
- Yes
- Garage Spaces
- 7
- Levels
- One
- Number Of Stories
- 1
- Parking
- Driveway, Garage, Attached
- Pets
- Yes
- Property Sub Type
- Single Family Residence
- Security
- Fire Alarm, Fire Sprinkler System, Security System
- Sewer
- Septic Tank
- SqFt Total
- 7,744
- Utilities
- Natural Gas Available, Natural Gas Connected
- Water Source
- Public
Interior Features
16 items
- Appliances
- Convection Oven, Dishwasher, Ice Maker, Microwave, Range, Range Hood, Refrigerator
- Cooling
- Central Air
- Flooring
- Laminate, Tile
- Heating
- Central
- Interior
- Built-in Features, Crown Molding, Eat-in Kitchen, Stone Counters, Walk-In Closet(s)
- Laundry Features
- Laundry Closet
Rooms
| Room | Dimensions | Level | Features |
|---|---|---|---|
| Bedroom 1 | First | ||
| Bedroom 2 | First | ||
| Bedroom 3 | First | ||
| Bedroom 4 | First | ||
| Bedroom 5 | First | ||
| Family Room | First | ||
| Kitchen | First | ||
| Living Room | First | ||
| Master Bedroom | First | ||
| Office | First |
Exterior Features
9 items
- Construction Details
- Block
- Exterior
- Storage
- Fencing
- Cross Fenced, Fenced, Wire, Wood
- Lot Features
- Level, Pasture, Paved
- Other Structures
- Barn(s), Shed(s), Storage
- Patio And Porch
- Covered, Front Porch, Screened, Side Porch
- Roof
- Shingle
- View
- Trees/Woods
- Waterview
- Trees/Woods
Community Features
6 items
- Accessibility Features
- Accessible Entrance, Accessible Hallway(s)
- MLS Area
- 33880 - Winter Haven/Eloise/JPV/Wahnetta
- Township
- 29
- Horse Property
- Stable(s)
- Financing Terms Available
- Cash, Conventional
- Roads
- Paved
Location
3199 Spirit Lake Road, Winter Haven, FL 33880 · 33880 - Winter Haven/Eloise/JPV/Wahnetta


Neighborhood & Commute
ZIP Code 33880
- Median household income
- $54,035
- Income per person
- $27,794
- Households
- 18,124
- Average household size
- 2.60
- Median age
- 37.1
Source: Walk Score.
Disclosure: Community information and market data powered by Constellation Data Labs. Information is deemed reliable but not guaranteed.
Schools
- Elementary School
- Eagle Lake Elem
- Middle School
- Westwood Middle
- High School
- Lake Region High
Price & Status History
- Listing updated with changes from the MLS®
- Status changed to Closed
- Price changed to $1,250,000
Friends & Family
Similar Homes
For sale in Winter Haven, single family residence, within 20% of this price.
 $945,000Single Family Residence SoldSold4Beds4Total Baths4,010Sqft303 QUAILS RUN PASSWINTER HAVEN, FL 33884RENAISSANCE Subdivision
 $940,000Single Family Residence SoldSold4Beds4Total Baths3,973Sqft120 MIRROR LANE NWWINTER HAVEN, FL 33881THE SHORES Subdivision
 $960,000Single Family Residence SoldSold4Beds4Total Baths3,943Sqft104 WYNDHAM DRIVEWINTER HAVEN, FL 33884WYNDHAM AT LAKE WINTERSET Subdivision
 $972,000Single Family Residence SoldSold5Beds5Total Baths4,652Sqft9486 WATERFORD OAKS DRIVEWINTER HAVEN, FL 33884WATERFORD OAKS Subdivision