

SoldSingle Family ResidenceSold
303 Quails Run Pass
Winter Haven, FL 33884
$945,000
- 4Beds
- 4Baths3 full, 1 half
- 4,010Sq Ft
- $236Per Sq Ft
- 0.45Acres
- 2001Built
- Subdivision
- Renaissance
- County
- Polk
- MLS®
- P4929129
Overview
Nestled in the luxurious gated community is this executive-style 4 Bedroom, 3.5 Bath custom-built pool home. This remarkable property boasts a spacious Great Room with a gas-burning fireplace and triple glass sliding doors that seamlessly open onto your very own tropical oasis. The gourmet kitchen is a chef's dream, featuring custom cabinetry, granite countertops, a breakfast bar, and recessed lighting. The center island and walk-in pantry add both style and functionality to the design. Enjoy pool views through oversized seamless windows located in the Breakfast Nook. This desirable floor plan is tailor-made for entertaining, offering a 21x17 Game Room, Formal Living Room, Formal Dining Room, Dedicated Office, and a 2nd Floor Loft Room. The Primary Bedroom Suite is a haven of luxury with rich hand-scraped hardwood flooring, an ensuite gym, patio access, and a walk-in closet with a deluxe organizer system. The lavish Master Bathroom features a large vanity with dual sinks, a cosmetic desk, water closet, walk-in shower, and a luxurious soaking tub overlooking a gas fireplace. Each guest bedroom is generously sized, offering walk-in closets and wall-to-wall carpeting. For outdoor entertaining, this home truly shines, featuring a lagoon-style pool, cascading water feature, and a heated spa. The oversized screened-in patio and lanai boast decorative brick pavers, tongue and groove knotty pine ceilings, a bar with a granite countertop, refrigerator, and custom tile backsplash. The backyard is fully fenced and surrounded by majestic palm trees, creating the ultimate resort-style living experience. Additional amenities include a laundry room, 8-foot doors throughout, a central vac system, tile roof, irrigation system with a well, two gas fireplaces, a 3-car garage, and a paved circular driveway with an additional side driveway. The upscale community of Renaissance offers a man-guarded entrance, tennis courts, a basketball court, a playground, and access to the premier Winter Haven Chain of Lakes via the community boat ramp. Conveniently located close to shopping, restaurants, schools, and Legoland, this home defines luxury living.
Listing Snapshot
- Price
- $945,000
- Days On Site
- N/A
- Bedrooms
- 4
- Inside Area (SqFt)
- 4,010 sqft
- Total Baths
- 4
- Full Baths
- 3
- Partial Baths
- 1
- Lot Size
- 0.45 Acres
- Year Built
- 2001
- MLS® Number
- P4929129
- Status
- Sold
- Property Tax
- $8,134.06 (2023)
- HOA/Condo/Coop Fees
- $1,425 Semi-Annually
- Sq Ft Source
- Public Records
Property Details
General Features
16 items
- Acres
- 0.45
- Attached Garage
- Yes
- Direction Faces
- Northeast
- Foundation
- Slab
- Garage
- Yes
- Garage Spaces
- 3
- Levels
- Two
- Number Of Stories
- 2
- Parking
- Circular Driveway, Driveway, Garage Faces Side, Oversized, Attached
- Pets
- Yes
- Property Sub Type
- Single Family Residence
- Security
- Gated Community, Smoke Detector(s)
- Sewer
- Public Sewer
- SqFt Total
- 5,543
- Utilities
- Natural Gas Available, Cable Available, Electricity Connected, Natural Gas Connected, Sewer Connected, Underground Utilities, Water Connected
- Water Source
- Public
Interior Features
25 items
- Appliances
- Cooktop, Dishwasher, Disposal, Dryer, Gas Water Heater, Microwave, Range Hood, Refrigerator, Washer
- Cooling
- Central Air
- Fireplace
- Yes
- Fireplace Features
- Family Room, Gas, Other
- Flooring
- Carpet, Ceramic Tile, Wood
- Heating
- Central
- Interior
- Built-in Features, Coffered Ceiling(s), Crown Molding, High Ceilings, Open Floorplan, Stone Counters, Tray Ceiling(s), Walk-In Closet(s)
- Laundry Features
- Laundry Room
- Spa
- Yes
- Window Features
- Blinds, Double Pane Windows
Rooms
| Room | Dimensions | Level | Features |
|---|---|---|---|
| Bedroom 2 | 13x12 | First | Ceiling Fan(s) |
| Bedroom 3 | 12x12 | Second | Ceiling Fan(s) |
| Bedroom 4 | 13x12 | Second | Ceiling Fan(s) |
| Dinette | 11x12 | First | |
| Dining Room | First | ||
| Game Room | 21x17 | First | Ceiling Fan(s) |
| Great Room | 19x20 | First | Ceiling Fan(s) |
| Gym | 8x10 | First | |
| Kitchen | 16x15 | First | Breakfast Bar, Granite Counters |
| Laundry | 10x8 | First | |
| Living Room | 18x15 | First | |
| Loft | 10x10 | Second | |
| Master Bathroom | 15x15 | First | Bidet |
| Master Bedroom | 22x17 | First | Ceiling Fan(s) |
| Office | 12x12 | First | Ceiling Fan(s) |
Exterior Features
14 items
- Construction Details
- Block, Stucco
- Exterior
- Lighting
- Fencing
- Masonry
- Lot Features
- Landscaped, Paved, Private
- Patio And Porch
- Covered, Patio, Porch, Screened
- Pool Features
- Gunite, In Ground, Screen Enclosure, Private
- Private Pool
- Yes
- Roof
- Tile
- Spa
- Yes
- Spa Features
- Heated, In Ground
- View
- Pool
- Waterfront Features
- Lake Privileges
- Waterview
- Pool
- Windows/Doors
- Blinds, Double Pane Windows
Community Features
8 items
- Association Amenities
- Basketball Court, Gated, Playground, Tennis Court(s)
- Association Fee
- $1425.0
- Association Fee Frequency
- Semi-Annually
- Community Features
- Gated, Playground, Tennis Court(s)
- MLS Area
- 33884 - Winter Haven / Cypress Gardens
- Township
- 29
- Financing Terms Available
- Cash, Conventional, FHA, VA Loan
- Roads
- Paved
Location
303 Quails Run Pass, Winter Haven, FL 33884 · 33884 - Winter Haven / Cypress Gardens


Neighborhood & Commute
ZIP Code 33884
- Median household income
- $66,086
- Income per person
- $35,576
- Households
- 15,992
- Average household size
- 2.36
- Median age
- 45.7
Source: Walk Score.
Disclosure: Community information and market data powered by Constellation Data Labs. Information is deemed reliable but not guaranteed.
Schools
- Elementary School
- Chain O Lakes Elem
- Middle School
- Denison Middle
- High School
- Lake Region High
Price & Status History
- Listing updated with changes from the MLS®
- Status changed to Closed
Friends & Family
Similar Homes
For sale in Winter Haven, single family residence, within 20% of this price.
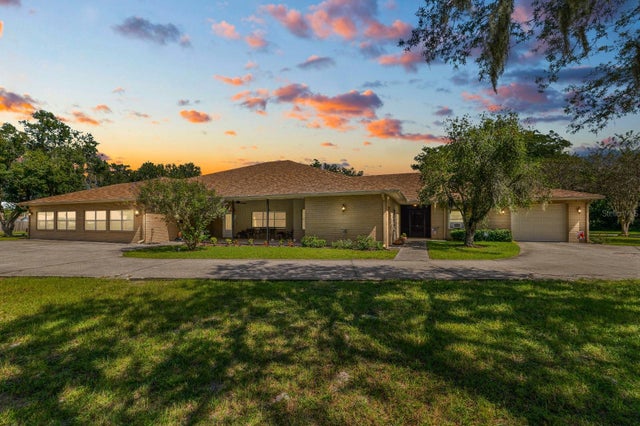 $950,000Single Family Residence SoldSold7Beds8Total Baths7,352Sqft3199 SPIRIT LAKE ROADWINTER HAVEN, FL 33880NOT IN SUBDIVISON Subdivision
 $940,000Single Family Residence SoldSold4Beds4Total Baths3,973Sqft120 MIRROR LANE NWWINTER HAVEN, FL 33881THE SHORES Subdivision
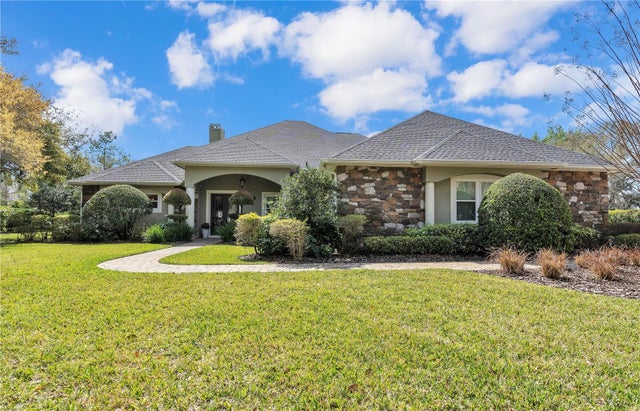 $960,000Single Family Residence SoldSold4Beds4Total Baths3,943Sqft104 WYNDHAM DRIVEWINTER HAVEN, FL 33884WYNDHAM AT LAKE WINTERSET Subdivision
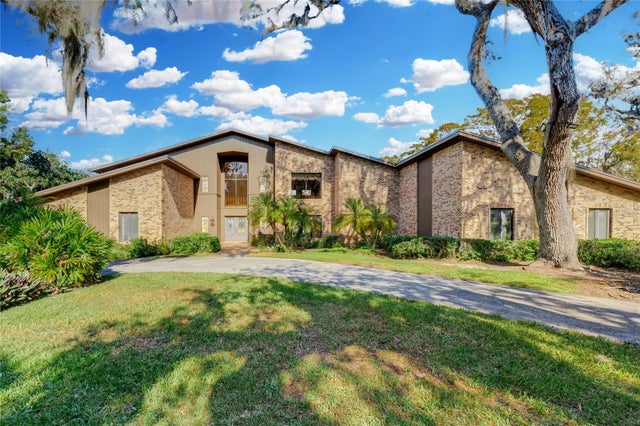 $925,000Single Family Residence SoldSold5Beds4Total Baths5,028Sqft9 SKIDMORE ROADWINTER HAVEN, FL 33884BEACH HAVEN Subdivision