

SoldSingle Family ResidenceSold
104 Wyndham Drive
Winter Haven, FL 33884
$960,000
- 4Beds
- 4Baths3 full, 1 half
- 3,943Sq Ft
- $243Per Sq Ft
- 1.25Acres
- 2007Built
- Subdivision
- Wyndham At Lake Winterset
- County
- Polk
- MLS®
- P4929402
Overview
Nestled within the serene landscape of a coveted southeast Winter Haven community, this carefully crafted 4 bedroom, 3 ½ bath pool home offers an unparalleled blend of luxury and comfort. Sprawling across 1.25 acres of lush grounds, the property exudes sophistication and elegance at every turn. Intricate crown molding and meticulously crafted door and trim work adorn every corner, adding a touch of refinement to the spacious interior. The expansive kitchen is a culinary enthusiast’s dream, boasting abundant storage space to effortlessly accommodate all cooking essentials. With the gas range as the centerpiece, cooking becomes a delight, offering precise temperature control and superior performance. This well-appointed kitchen awaits with stainless steel appliances, granite counters and an Insta-hot water feature at the prep sink on the kitchen island. A very large walk-in pantry, complete with custom shelving, provides ample room to organize ingredients and kitchenware, ensuring convenience and efficiency in meal preparation. As you explore further, discover a thoughtfully designed office space situated between the 2 bedrooms off the family room area, offering a tranquil environment for work or study. Entertain guests in style in many of the living areas including the bonus room, complete with a wet bar, mini fridge and microwave. Within this exquisite residence, modern conveniences seamlessly blend with timeless elegance. The house is equipped with natural gas featuring a cozy fireplace and 2 tankless Rinnai hot water heaters, ensuring energy efficiency and comfort throughout. Through the sets of French doors, a paver patio leads to a picturesque pool area adorned with a custom waterfall, slide and hot tub, creating an oasis of recreation and relaxation. The property boasts a rare combination of practicality and luxury with a climate-controlled lockable storage room in the 4-car garage and an electronic winch in the attic area, ensuring convenience and functionality for the homeowners. Outside, the experience of the property extends beyond the walls, with beautifully landscaped grounds boasting majestic oak trees, graceful palm trees, vibrant ligustrum, and an array of other botanical wonders. This harmonious integration of nature and architecture enhances the allure of the home, creating an enchanting retreat that is both captivating and serene. Whether enjoying the warmth of the fireplace on a cool evening, or basking in the sun by the pool, every moment spent in this idyllic sanctuary is sure to be cherished. With access to a tennis court, a playground, and the security of a gated neighborhood, this exquisite residence epitomizes upscale living in a desirable Winter Haven locale. Convenient to shopping, hospital, schools, LEGOLAND and both international airports in Tampa and Orlando, as well as their area attractions. Bedroom Closet Type: Walk-in Closet (Primary Bedroom).
Listing Snapshot
- Price
- $960,000
- Days On Site
- N/A
- Bedrooms
- 4
- Inside Area (SqFt)
- 3,943 sqft
- Total Baths
- 4
- Full Baths
- 3
- Partial Baths
- 1
- Lot Size
- 1.25 Acres
- Year Built
- 2007
- MLS® Number
- P4929402
- Status
- Sold
- Property Tax
- $5,452.19 (2023)
- HOA/Condo/Coop Fees
- $1,450 Semi-Annually
- Sq Ft Source
- Public Records
Property Details
General Features
17 items
- Acres
- 1.25
- Attached Garage
- Yes
- Direction Faces
- North
- Foundation
- Slab
- Garage
- Yes
- Garage Spaces
- 4
- Green Energy Efficient
- Windows
- Levels
- One
- Number Of Stories
- 1
- Parking
- Driveway, Garage Door Opener, Garage Faces Side, Oversized, Attached
- Pets
- Yes
- Property Sub Type
- Single Family Residence
- Security
- Gated Community, Security System, Security System Owned, Smoke Detector(s)
- Sewer
- Public Sewer
- SqFt Total
- 6,098
- Utilities
- Natural Gas Available, Cable Available, Electricity Connected, Natural Gas Connected, Sewer Connected, Underground Utilities, Water Connected
- Water Source
- Private, Public, See Remarks, Well
Interior Features
23 items
- Appliances
- Bar Fridge, Cooktop, Dishwasher, Disposal, Dryer, Gas Water Heater, Microwave, Range, Range Hood, Refrigerator, Tankless Water Heater, Washer
- Cooling
- Central Air
- Fireplace
- Yes
- Fireplace Features
- Gas, Living Room
- Flooring
- Carpet, Ceramic Tile, Wood
- Furnished
- Unfurnished
- Heating
- Central
- Interior
- Crown Molding, Eat-in Kitchen, High Ceilings, Open Floorplan, Stone Counters, Tray Ceiling(s), Walk-In Closet(s), Wet Bar
- Laundry Features
- Inside, Laundry Room
- Window Features
- Blinds, Double Pane Windows, ENERGY STAR Qualified Windows
Rooms
| Room | Dimensions | Level | Features |
|---|---|---|---|
| Balcony/Porch/Lanai | 31x31 | First | Ceiling Fan(s) |
| Bedroom 2 | 14x12 | First | Ceiling Fan(s) |
| Bedroom 3 | 14x14 | First | Ceiling Fan(s) |
| Bedroom 4 | 14x11 | First | Ceiling Fan(s) |
| Bonus Room | 20x15 | First | Ceiling Fan(s) |
| Den | 13x11 | First | Ceiling Fan(s) |
| Dinette | 10x10 | First | |
| Dining Room | 14x12 | First | |
| Family Room | 20x18 | First | Ceiling Fan(s) |
| Kitchen | 15x14 | First | Granite Counters |
| Living Room | 14x13 | First | |
| Master Bedroom | 20x13 | First | Ceiling Fan(s), Granite Counters |
| Utility Room | 7x10 | First |
Exterior Features
10 items
- Construction Details
- Block, Stone, Stucco
- Exterior
- Lighting, Outdoor Grill
- Lot Features
- Irregular Lot, Landscaped, Paved, Private
- Patio And Porch
- Covered, Rear Porch, Screened
- Pool Features
- Gunite, Heated, In Ground, Screen Enclosure, Private
- Private Pool
- Yes
- Roof
- Shingle
- View
- Trees/Woods
- Waterview
- Trees/Woods
- Windows/Doors
- Blinds, Double Pane Windows, ENERGY STAR Qualified Windows
Community Features
9 items
- Accessibility Features
- Accessible Entrance, Accessible Approach with Ramp, Accessible Common Area, Accessible Central Living Area
- Association Amenities
- Gated, Playground, Tennis Court(s)
- Association Fee
- $1450.0
- Association Fee Frequency
- Semi-Annually
- Community Features
- Gated, Playground, Tennis Court(s)
- MLS Area
- 33884 - Winter Haven / Cypress Gardens
- Township
- 29
- Financing Terms Available
- Cash, Conventional, VA Loan
- Roads
- Asphalt, Paved
Location
104 Wyndham Drive, Winter Haven, FL 33884 · 33884 - Winter Haven / Cypress Gardens


Neighborhood & Commute
ZIP Code 33884
- Median household income
- $66,086
- Income per person
- $35,576
- Households
- 15,992
- Average household size
- 2.36
- Median age
- 45.7
Source: Walk Score.
Disclosure: Community information and market data powered by Constellation Data Labs. Information is deemed reliable but not guaranteed.
Schools
- Elementary School
- Chain O Lakes Elem
- Middle School
- Denison Middle
- High School
- Lake Region High
Price & Status History
- Listing updated with changes from the MLS®
- Status changed to Closed
Friends & Family
Similar Homes
For sale in Winter Haven, single family residence, within 20% of this price.
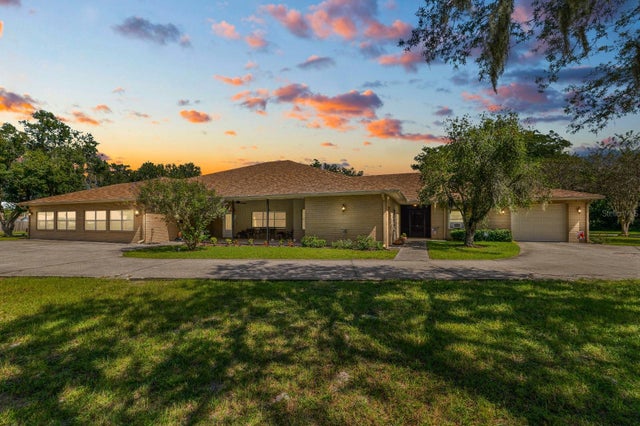 $950,000Single Family Residence SoldSold7Beds8Total Baths7,352Sqft3199 SPIRIT LAKE ROADWINTER HAVEN, FL 33880NOT IN SUBDIVISON Subdivision
 $972,000Single Family Residence SoldSold5Beds5Total Baths4,652Sqft9486 WATERFORD OAKS DRIVEWINTER HAVEN, FL 33884WATERFORD OAKS Subdivision
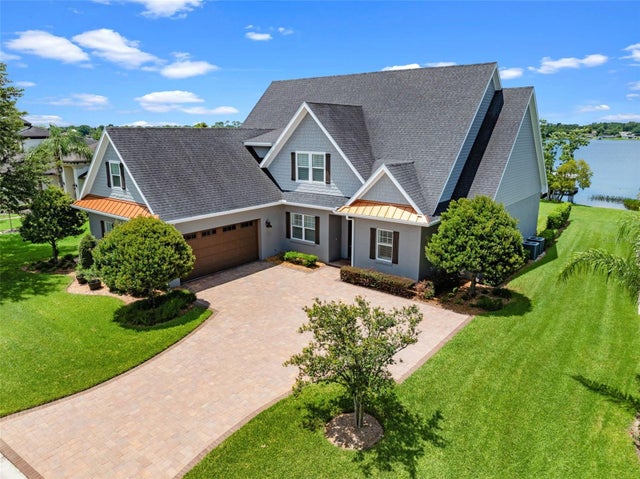 $975,000Single Family Residence SoldSold5Beds4Total Baths4,021Sqft1836 WOODPOINTE DRIVEWINTER HAVEN, FL 33884WOODPOINTE PH 02 Subdivision
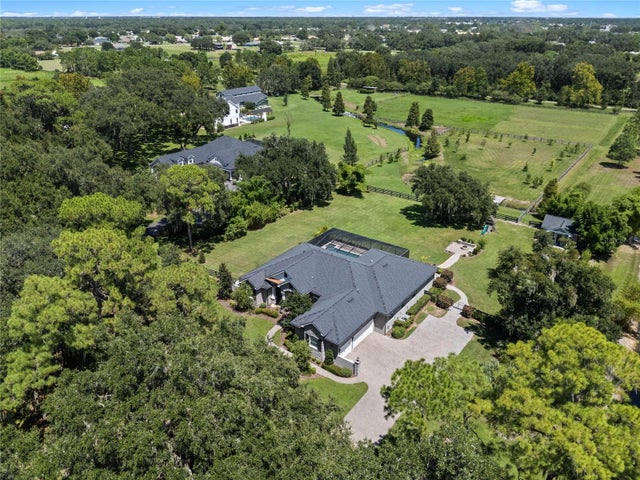 $980,000Single Family Residence SoldSold4Beds3Total Baths3,237Sqft856 TWIN OAKS LANEWINTER HAVEN, FL 33880TWELVE OAKS ESTATES Subdivision