

SoldSingle Family ResidenceSold
126 Wyndham Drive
Winter Haven, FL 33884
$1,939,500
- 4Beds
- 6Baths4 full, 2 half
- 6,882Sq Ft
- $282Per Sq Ft
- 1.45Acres
- 1997Built
- Subdivision
- Wyndham At Lake Winterset
- County
- Polk
- MLS®
- P4928044
Overview
Experience ultimate luxury in this lakefront estate situated in Wyndham at Lake Winterset, a secure gated and guarded community on the Winter Haven Chain of Lakes. Set on an expansive 1.45-acre lot, one of the largest lots on Lake Winterset, this dream home seamlessly offers serenity and natural beauty. With 4 bedrooms (all with en-suite bathrooms), 4 full baths, 2 half baths, an executive office, a game room, bonus room, craft room and over 6,882 sqft of living space, this residence is impressive both inside and out. Upon entering the grand foyer, you'll be captivated by the sweeping views of the tranquil waterfront through the expansive windows. Elegant formal living and dining spaces, complemented by a full wet bar and wine room, create a perfect backdrop for entertaining and spending quality time with loved ones. The well-appointed kitchen boasts top-tier stainless steel appliances, double ovens, custom cabinetry, granite counters, a spacious island, walk-in pantry and a dinette area with a view of the pool and lakefront. Adjacent to the kitchen, a family room features custom built-ins, gas fireplace and a wall of corner glass sliders that fully open allowing seamless entry to the outdoor living spaces. The ground floor primary suite is a haven of tranquility, offering a sitting area, two magnificent walk-in closets, exercise room, and breathtaking lake views. The en-suite master bathroom is a luxurious oasis with travertine flooring, jetted soaking tub, large walk-in shower and dual vanities. An executive office, powder room, pool bath and laundry room complete the ground floor. The guest bedrooms are located on the second level, each with their very own en-suite bathrooms, comfortable dimensions, and generous closet space. Two of the bedrooms share access to a bonus room overlooking the lake, ideal for a kids' hangout, theater, or secondary living space. Upstairs is also home to a full game room complete with a full bar, billiards, and a card table. You will also find a craft room featuring extensive cabinetry and storage. The outdoor area radiates a luxurious resort ambiance, boasting travertine stone pavers, expansive covered spaces, ample room for sun-soaking and an oversized pool featuring a spa, sun shelf and a captivating fire element. All of this is set against the backdrop of 170 feet of pristine lakefront. Walking down to the lake, you'll discover a white sand beach area for lakeside lounging, crystal clear waters, and a dock with a covered boat lift. Living on the Winter Haven Chain of Lakes allows you to indulge in boating, skiing, and fishing on over 20 interconnected lakes. During special occasions, your backyard becomes the perfect vantage point to enjoy the Legoland fireworks show, adding an extra touch of magic to the already mesmerizing atmosphere. Additional features include 4 full sized garage spaces, an outdoor sauna room and a community tennis court and playground. Located less than 1 hour from Disney World, 1.5 hours to Orlando International Airport (MCO) and Tampa International (TPA) - close to shopping, dining and more, living in Winter Haven provides residents with a fantastic quality of life and endless opportunities for adventure and relaxation. Embrace the allure of lakefront living today! Schedule a showing now and discover the boundless potential of calling this Central Florida lakefront property your forever home.
Listing Snapshot
- Price
- $1,939,500
- Days On Site
- N/A
- Bedrooms
- 4
- Inside Area (SqFt)
- 6,882 sqft
- Total Baths
- 6
- Full Baths
- 4
- Partial Baths
- 2
- Lot Size
- 1.45 Acres
- Year Built
- 1997
- MLS® Number
- P4928044
- Status
- Sold
- Property Tax
- $13,723.55 (2023)
- HOA/Condo/Coop Fees
- $241.67 monthly
- Sq Ft Source
- Appraiser
Property Details
General Features
16 items
- Acres
- 1.45
- Attached Garage
- Yes
- Direction Faces
- South
- Foundation
- Slab
- Garage
- Yes
- Garage Spaces
- 4
- Levels
- Two
- Parking
- Circular Driveway, Driveway, Garage Door Opener, Garage Faces Side, Attached
- Pets
- Cats OK, Dogs OK, Yes
- Property Sub Type
- Single Family Residence
- Security
- Gated Community, Security System
- Sewer
- Public Sewer
- SqFt Total
- 9,042
- Style
- Custom
- Utilities
- Natural Gas Available, Cable Available, Electricity Connected, Natural Gas Connected, Propane, Sewer Connected, Water Connected
- Water Source
- Public
Interior Features
25 items
- Appliances
- Dishwasher, Dryer, Electric Water Heater, Range, Refrigerator, Washer
- Cooling
- Central Air
- Fireplace
- Yes
- Fireplace Features
- Family Room, Gas, Outside
- Flooring
- Wood, Bamboo, Carpet, Tile
- Furnished
- Negotiable
- Heating
- Central
- Interior
- Built-in Features, Coffered Ceiling(s), Crown Molding, Eat-in Kitchen, High Ceilings, Stone Counters, Tray Ceiling(s), Walk-In Closet(s), Wet Bar
- Laundry Features
- Inside, Laundry Room
- Spa
- Yes
- Window Features
- Double Pane Windows
Rooms
| Room | Dimensions | Level | Features |
|---|---|---|---|
| Balcony/Porch/Lanai | 24x18 | First | Ceiling Fan(s) |
| Bedroom 2 | 11x27 | Second | Ceiling Fan(s) |
| Bedroom 3 | 12x12 | Second | Ceiling Fan(s) |
| Bedroom 4 | 9x15 | Second | Ceiling Fan(s) |
| Bonus Room | 14x21 | Second | Ceiling Fan(s) |
| Dinette | 8x9 | First | |
| Dining Room | 13x16 | First | |
| Family Room | 18x20 | First | Ceiling Fan(s) |
| Game Room | 21x29 | Second | Bar, Breakfast Bar, Ceiling Fan(s), Wet Bar |
| Kitchen | 20x17 | First | Breakfast Bar, Granite Counters, Pantry, Stone Counters |
| Living Room | 16x16 | First | Wet Bar |
| Master Bathroom | 18x18 | First | Stone Counters |
| Master Bedroom | 19x27 | First | Ceiling Fan(s), Wet Bar |
| Office | 12x16 | First |
Exterior Features
14 items
- Construction Details
- Block, Stucco
- Exterior
- Lighting, Dock
- Lot Features
- Paved, Private, Waterfront
- Patio And Porch
- Porch, Rear Porch, Screened
- Pool Features
- Gunite, Heated, In Ground, Salt Water, Screen Enclosure, Private
- Private Pool
- Yes
- Roof
- Concrete, Tile
- Spa
- Yes
- Spa Features
- Heated, In Ground
- View
- Lake, Water
- Waterfront
- Yes
- Waterfront Features
- Lake Privileges, Lake
- Waterview
- Lake, Water
- Windows/Doors
- Double Pane Windows
Community Features
8 items
- Association Amenities
- Gated
- Association Fee
- $2900.0
- Association Fee Frequency
- Annually
- Community Features
- Gated
- MLS Area
- 33884 - Winter Haven / Cypress Gardens
- Township
- 29
- Financing Terms Available
- Cash, Conventional, Private Financing Available
- Roads
- Asphalt
Location
126 Wyndham Drive, Winter Haven, FL 33884 · 33884 - Winter Haven / Cypress Gardens


Neighborhood & Commute
ZIP Code 33884
- Median household income
- $66,086
- Income per person
- $35,576
- Households
- 15,992
- Average household size
- 2.36
- Median age
- 45.7
Source: Walk Score.
Disclosure: Community information and market data powered by Constellation Data Labs. Information is deemed reliable but not guaranteed.
Schools
- Elementary School
- Chain O Lakes Elem
- Middle School
- Denison Middle
- High School
- Lake Region High
Price & Status History
- Listing updated with changes from the MLS®
- Status changed to Closed
- Price changed to $2,249,000
Friends & Family
Similar Homes
For sale in Winter Haven, single family residence, within 20% of this price.
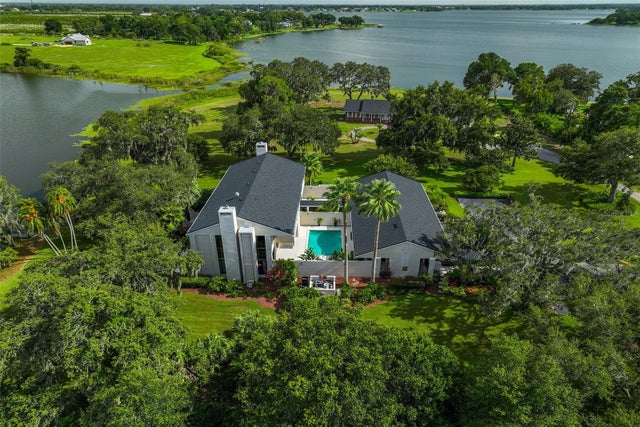 $2,000,000Single Family Residence SoldSold6Beds7Total Baths5,969Sqft1015 STATE ROAD 540 WWINTER HAVEN, FL 33880NOT IN SUBDIVISION Subdivision
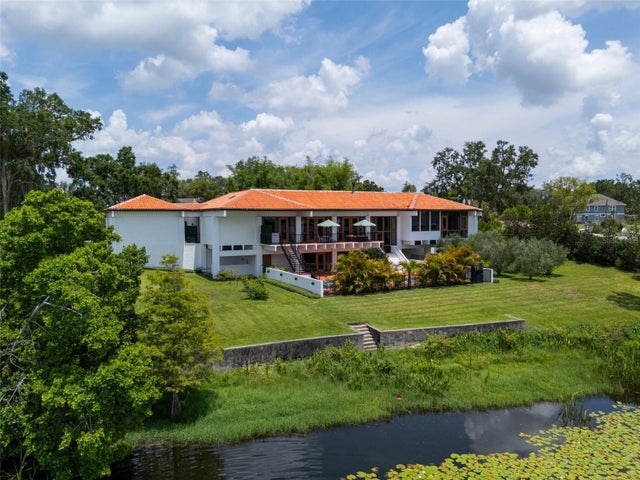 $2,025,000Single Family Residence SoldSold4Beds5Total Baths5,178Sqft950 N LAKE OTIS DRIVE SEWINTER HAVEN, FL 33880EL OTIS PARK SUB Subdivision
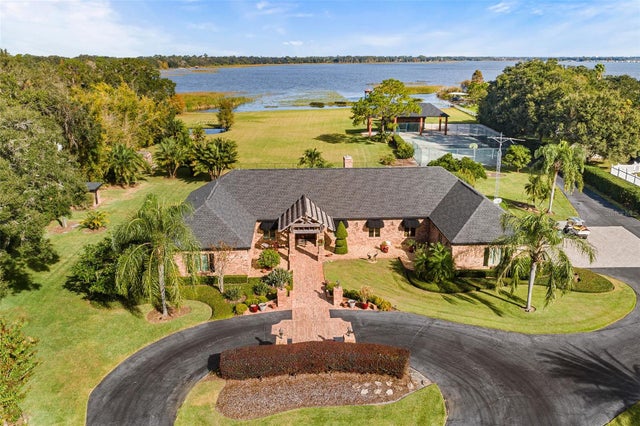 $1,750,000Single Family Residence SoldSold5Beds5Total Baths6,154Sqft3635 COUNTRY CLUB ROAD SWINTER HAVEN, FL 33881N/A Subdivision
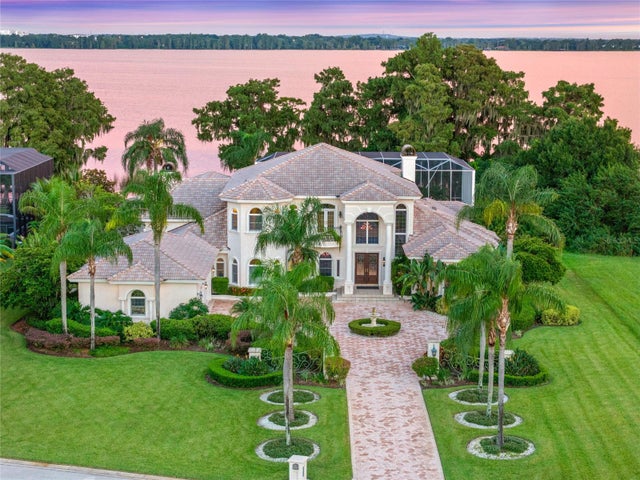 $1,700,000Single Family Residence SoldSold4Beds6Total Baths5,986Sqft3312 EAGLES TRACEWINTER HAVEN, FL 33884HERON CAY Subdivision