

SoldSingle Family ResidenceSold
9486 Waterford Oaks Drive
Winter Haven, FL 33884
$972,000
- 5Beds
- 5Baths4 full, 1 half
- 4,652Sq Ft
- $209Per Sq Ft
- 0.64Acres
- 2005Built
- Subdivision
- Waterford Oaks
- County
- Polk
- MLS®
- P4928003
Overview
New to the Market is this incredible pool home in the gorgeous gated neighborhood of Waterford Oaks. Waterford Oaks is located off of Lake Ruby Drive, a connecting road between US 27 and Thompson Nursery Rd. This home is a short drive to US 17 and an even shorter drive to US 27. This prime location is a fabulous opportunity for anyone looking to live in the Winter Haven area with accessibility to other cities including Lakeland, Dundee, and even Orlando.
Upon pulling up to this unique home, you will see that this large oversized Cul De Sac lot boasts gorgeously crafted glass and iron doors, exterior flag pole, paver driveway, three car garage, a beautiful stone statue, and meticulously maintained landscape.
In the back yard of the home you will find a back yard oasis with paved pool porch, screened enclosure, gas hot tub, waterfall ,and salt water pool with wading shelf. The large outdoor seating area is complete with cabinetry, countertop, sink, and mini fridge. The fenced back yard is able to provide privacy as well as the perfect mount of space for kids or a furry friend to run around.
The interior of the home is even more impressive than the exterior. Featuring 4,652 +/- Sq Ft of high end finishes that includes 5 bedrooms, 4.5 baths, and a second story bonus room.
Upon entry to the home, you will see a dining room with high tiered ceilings and a formal sitting room complete with a gas burning fire place and built in shelving.
The kitchen has wrap around wood cabinets, gas range and hood, pot filling faucet, double oven, kitchen island, wet bar with separate ice maker and raised bar counter top. The breakfast nook off of the kitchen provides ample natural light and overlooks the incredible pool and back yard.
In several rooms throughout the home there are built in circuit speakers with the bonus room featuring surround sound capabilities.
A large master bedroom and bathroom is complete with tray ceilings, its own fireplace and seating area, vanity seating, jetted tub, his and hers closets, and a bidet. Off of the master bedroom is a turret style office room with three large windows overlooking the front of the home.
Other features that add to the unique and incredible nature of this house include a generator, natural gas grill hook ups, a gas dryer, 2 full sized A/C units, air handlers with hypo alergenic UV lights, whole home vacuum system, water softener, double pane windows, and a 6 camera security system.
Listing Snapshot
- Price
- $972,000
- Days On Site
- N/A
- Bedrooms
- 5
- Inside Area (SqFt)
- 4,652 sqft
- Total Baths
- 5
- Full Baths
- 4
- Partial Baths
- 1
- Lot Size
- 0.64 Acres
- Year Built
- 2005
- MLS® Number
- P4928003
- Status
- Sold
- Property Tax
- $799 (2022)
- HOA/Condo/Coop Fees
- $166.25 monthly
- Sq Ft Source
- Public Records
Property Details
General Features
14 items
- Acres
- 0.64
- Attached Garage
- Yes
- Direction Faces
- West
- Foundation
- Slab
- Garage
- Yes
- Garage Spaces
- 3
- Levels
- Two
- Parking
- Attached
- Pets
- Yes
- Property Sub Type
- Single Family Residence
- Sewer
- Public Sewer
- SqFt Total
- 6,557
- Utilities
- Sewer Available, Water Available
- Water Source
- None
Interior Features
13 items
- Appliances
- Convection Oven, Dishwasher, Disposal, Dryer, Freezer, Microwave, Range, Range Hood, Refrigerator, Washer
- Cooling
- Central Air
- Fireplace
- Yes
- Flooring
- Wood
- Heating
- Central
- Interior
- Tray Ceiling(s), Vaulted Ceiling(s)
Rooms
| Room | Dimensions | Level | Features |
|---|---|---|---|
| Bedroom 2 | 14x13 | First | |
| Bonus Room | 19x14 | Second | |
| Dining Room | 14x14 | First | |
| Great Room | 20x18 | First | |
| Kitchen | 21x17 | First | |
| Living Room | 17x14 | First | |
| Master Bedroom | 18x14 | First |
Exterior Features
5 items
- Construction Details
- Block
- Exterior
- Lighting, Outdoor Grill, Outdoor Kitchen
- Pool Features
- Heated, In Ground, Salt Water, Screen Enclosure, Private
- Private Pool
- Yes
- Roof
- Shingle
Community Features
5 items
- Association Fee
- $1995.0
- Association Fee Frequency
- Annually
- MLS Area
- 33884 - Winter Haven / Cypress Gardens
- Township
- 29
- Roads
- Asphalt
Location
9486 Waterford Oaks Drive, Winter Haven, FL 33884 · 33884 - Winter Haven / Cypress Gardens


Neighborhood & Commute
ZIP Code 33884
- Median household income
- $66,086
- Income per person
- $35,576
- Households
- 15,992
- Average household size
- 2.36
- Median age
- 45.7
Source: Walk Score.
Disclosure: Community information and market data powered by Constellation Data Labs. Information is deemed reliable but not guaranteed.
Price & Status History
- Listing updated with changes from the MLS®
- Status changed to Closed
Friends & Family
Similar Homes
For sale in Winter Haven, single family residence, within 20% of this price.
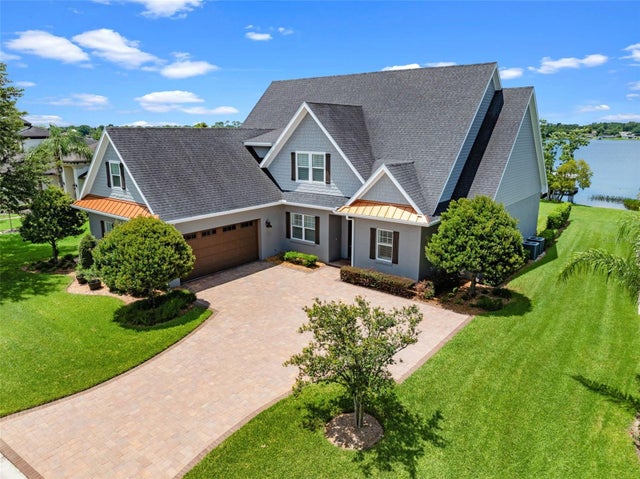 $975,000Single Family Residence SoldSold5Beds4Total Baths4,021Sqft1836 WOODPOINTE DRIVEWINTER HAVEN, FL 33884WOODPOINTE PH 02 Subdivision
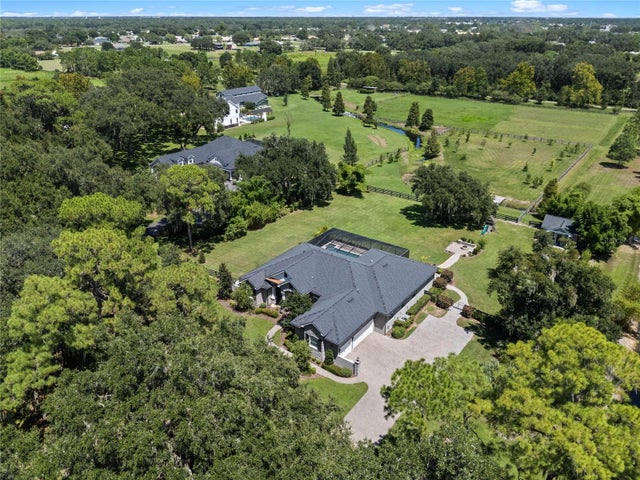 $980,000Single Family Residence SoldSold4Beds3Total Baths3,237Sqft856 TWIN OAKS LANEWINTER HAVEN, FL 33880TWELVE OAKS ESTATES Subdivision
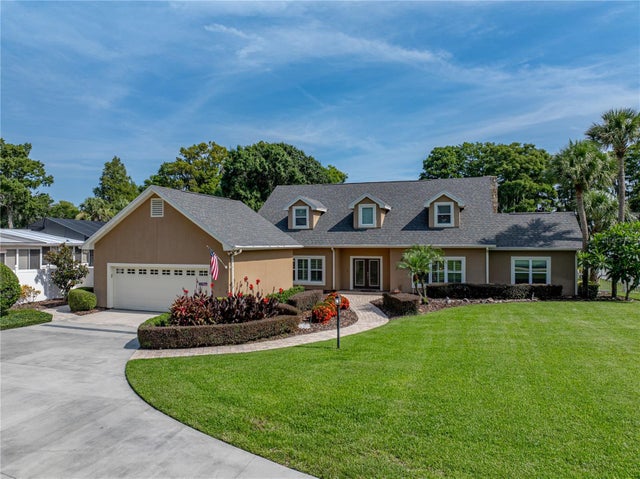 $980,000Single Family Residence SoldSold3Beds4Total Baths2,713Sqft1123 CYPRESS POINT WWINTER HAVEN, FL 33884CYPRESS POINT Subdivision
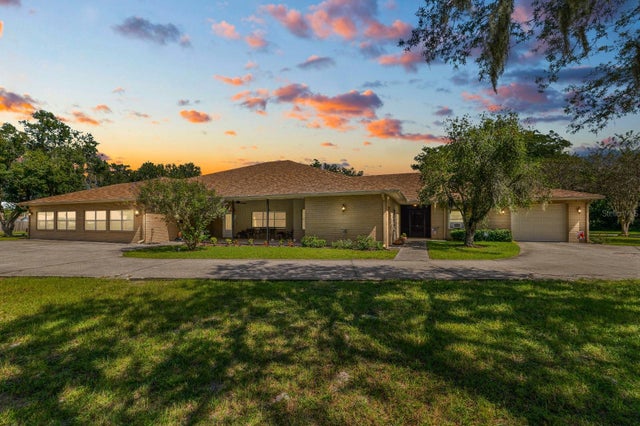 $950,000Single Family Residence SoldSold7Beds8Total Baths7,352Sqft3199 SPIRIT LAKE ROADWINTER HAVEN, FL 33880NOT IN SUBDIVISON Subdivision