

SoldSingle Family ResidenceSold
2841 Country Club Road N
Winter Haven, FL 33881
$920,000
- 5Beds
- 5Baths5 full
- 4,664Sq Ft
- $197Per Sq Ft
- 1.55Acres
- 1995Built
- Subdivision
- Poinsettia Park
- County
- Polk
- MLS®
- P4933604
Overview
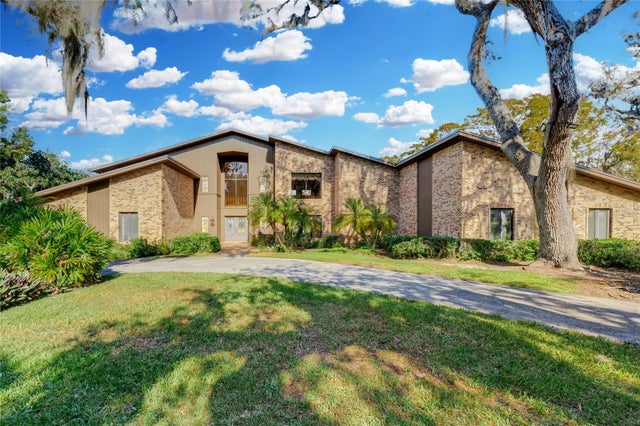
1.5 ACRE LAKEFRONT HOME | CLASSIC COLONIAL ARCHITECTURE | UPGRADED THROUGHOUT | POOL, DOCK & MORE! A breathtaking lakefront property that embodies Southern charm, peaceful country living, and exceptional privacy, offering a place to truly call home. Welcome to 2841 Country Club Rd N, a stately three-story Colonial residence on the shores of Lake Fannie, set on 1.55 acres of pristine land with over 4600 square feet of refined living space and unparalleled waterfront views. Whether you're seeking a private sanctuary or the ultimate lakefront lifestyle, this property delivers timeless elegance, modern comfort, and exceptional outdoor living. Tucked away on a quiet, tree-lined drive, this estate unfolds like a well-kept secret, revealing a tranquil retreat where majestic oaks, vibrant sunsets of nature create an atmosphere of pure serenity. At the heart of the estate stands a grand yet inviting Colonial home, exuding classic Southern charm with its stately columns, graceful architecture, and warm, welcoming spaces. Featuring five bedrooms, five baths, and an attached four-car garage, this residence is designed for both luxurious comfort and effortless entertaining. A covered front entry leads to an expansive foyer, opening into formal living and dining areas where natural light pours through large windows, highlighting elegant details that make every gathering special. The family room, complete with a wood-burning fireplace and custom built-ins, offers breathtaking lake views and direct access to the outdoor living spaces, creating a seamless blend of indoor and outdoor enjoyment. The well-appointed kitchen is both functional and stylish, featuring a wraparound breakfast bar, abundant cabinetry, granite countertops, a walk-in pantry, and a bright breakfast nook overlooking the tranquil lakefront. The first-floor primary suite is a true retreat, featuring a private sitting area with a fireplace, large windows framing picturesque lake views, and a spa-like ensuite bath with a soaking tub, walk-in shower, dual vanities, and two walk-in closets. The second floor offers four generously sized guest bedrooms, two with private ensuite baths and two sharing a well-appointed Jack-and-Jill bath. A central sitting area creates a cozy secondary family space, reading nook, or play area. Ascending to the third level, you'll discover a crow’s nest with 360-degree panoramic views—a hidden gem perfect for an artist’s retreat, photographer’s perch, or tranquil lounge space. Step outside to unparalleled outdoor living, where a large covered lanai provides the perfect space for sipping sweet tea on a warm afternoon or hosting gatherings with friends and family. An expansive screen-enclosed pool offers a refreshing escape, while the lush backyard, dotted with towering oak trees and shaded canopies, leads to 200 feet of private lake frontage. A dock invites you to launch your boat, fish for trophy bass, or simply soak in the beauty of golden sunsets over the water. Lake Fannie is a true angler’s paradise, offering some of the best freshwater fishing right in your own backyard. Nestled in the heart of Winter Haven, this home offers the perfect balance of privacy and convenience. Located between Tampa and Orlando, you'll enjoy easy access to international airports, premier medical facilities, shopping, dining, and the charm of a small-town atmosphere with big-city accessibility. Don't miss this southern luxury lakefront retreat!
Listing Snapshot
- Price
- $920,000
- Days On Site
- N/A
- Bedrooms
- 5
- Inside Area (SqFt)
- 4,664 sqft
- Total Baths
- 5
- Full Baths
- 5
- Partial Baths
- 0
- Lot Size
- 1.55 Acres
- Year Built
- 1995
- MLS® Number
- P4933604
- Status
- Sold
- Property Tax
- $9,424.5 (2024)
- HOA/Condo/Coop Fees
- N/A
- Sq Ft Source
- Public Records
Property Details
General Features
17 items
- Acres
- 1.55
- Attached Garage
- Yes
- Direction Faces
- Southeast
- Foundation
- Slab
- Garage
- Yes
- Garage Spaces
- 4
- Levels
- Three Or More
- Number Of Stories
- 3
- Parking
- Driveway, Garage Door Opener, Attached
- Pets
- Yes
- Property Sub Type
- Single Family Residence
- Sewer
- Septic Tank
- SqFt Total
- 5,834
- Style
- Colonial
- Utilities
- Electricity Connected
- Water Source
- Private, Well
- Zoning
- RC
Interior Features
24 items
- Appliances
- Cooktop, Dishwasher, Dryer, Electric Water Heater, Microwave, Range Hood, Refrigerator, Washer
- Cooling
- Central Air
- Fireplace
- Yes
- Fireplace Features
- Family Room
- Flooring
- Carpet, Ceramic Tile
- Heating
- Central, Electric
- Interior
- Eat-in Kitchen, Stone Counters, Walk-In Closet(s)
- Laundry Features
- Inside, Laundry Room
- Window Features
- Double Pane Windows
Rooms
| Room | Dimensions | Level | Features |
|---|---|---|---|
| Bathroom 2 | 6x12 | First | |
| Bathroom 3 | 4x9 | Second | |
| Bedroom 2 | 14x16 | Second | Ceiling Fan(s) |
| Bedroom 3 | 12x21 | Second | Ceiling Fan(s) |
| Bedroom 4 | 12x22 | Second | |
| Bedroom 5 | 12x22 | Second | Ceiling Fan(s) |
| Dinette | 11x12 | First | |
| Dining Room | 12x20 | First | |
| Family Room | 14x21 | First | Ceiling Fan(s) |
| Foyer | 11x14 | First | |
| Kitchen | 12x20 | First | Breakfast Bar, Granite Counters |
| Living Room | 12x16 | First | |
| Master Bathroom | 10x16 | First | Granite Counters |
| Master Bedroom | 26x13 | First | Ceiling Fan(s) |
| Office | 19x12 | First |
Exterior Features
12 items
- Construction Details
- Frame
- Exterior
- Dock
- Lot Features
- Waterfront
- Patio And Porch
- Covered, Rear Porch, Screened
- Pool Features
- Gunite, Heated, In Ground, Private
- Private Pool
- Yes
- Roof
- Shingle
- View
- Lake, Water
- Waterfront
- Yes
- Waterfront Features
- Lake Privileges, Lake Front
- Waterview
- Lake, Water
- Windows/Doors
- Double Pane Windows
Community Features
4 items
- MLS Area
- 33881 - Winter Haven / Florence Villa
- Township
- 28
- Financing Terms Available
- Cash, Conventional, VA Loan
- Roads
- Paved
Location
2841 Country Club Road N, Winter Haven, FL 33881 · 33881 - Winter Haven / Florence Villa


Neighborhood & Commute
ZIP Code 33881
- Median household income
- $53,949
- Income per person
- $28,943
- Households
- 17,769
- Average household size
- 2.43
- Median age
- 44.6
Source: Walk Score.
Disclosure: Community information and market data powered by Constellation Data Labs. Information is deemed reliable but not guaranteed.
Schools
- Elementary School
- Elbert Elem
- Middle School
- Denison Middle
- High School
- Winter Haven Senior
Price & Status History
- Listing updated with changes from the MLS®
- Status changed to Closed
- Price changed to $949,000
Friends & Family
Similar Homes
For sale in Winter Haven, single family residence, within 20% of this price.
 $921,500Single Family Residence SoldSold4Beds4Total Baths5,762Sqft1332 EVALYN DRIVE SEWINTER HAVEN, FL 33880ELBERT HILLS Subdivision
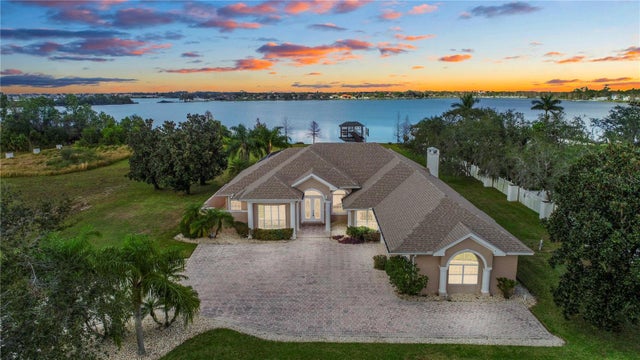
 $925,000Single Family Residence SoldSold5Beds4Total Baths5,028Sqft9 SKIDMORE ROADWINTER HAVEN, FL 33884BEACH HAVEN Subdivision
 $925,000Single Family Residence SoldSold3Beds3Total Baths3,217Sqft7850 THOMPSON NURSERY ROADWINTER HAVEN, FL 33884MALLARD POINTE Subdivision
 $908,888Single Family Residence SoldSold4Beds4Total Baths4,130Sqft611 SHAMAN COURTWINTER HAVEN, FL 33880VILLAGE SPIRIT LAKE ADD Subdivision