

SoldSingle Family ResidenceSold
301 Sweetwater Club Circle
Longwood, FL 32779
$1,200,000
- 4Beds
- 5Baths4 full, 1 half
- 5,230Sq Ft
- $229Per Sq Ft
- 1.17Acres
- 1979Built
- Subdivision
- Sweetwater Club Unit 1
- County
- Seminole
- MLS®
- O6393809
Overview
Some homes are built. Others are crafted with intention, elevated by time, and destined to leave a lasting impression on every soul that crosses the threshold. 301 Sweetwater Club Circle is unequivocally the latter. Nestled behind the private gates of one of Longwood's most prestigious luxury gated communities, this extraordinary estate sits on more than one acre of lush, manicured grounds and delivers a living experience that is nothing short of spectacular. The corner lot positioning affords commanding presence, maximum privacy, and grounds that feel genuinely estate-like in every direction a rare and coveted combination that sets this property apart from the very first glance. From the moment you pass through the gates and pull into the estate's signature porte-cochère, the home announces itself with unmistakable confidence. Exquisitely crafted and utterly one-of-a-kind, this covered motor court entrance rivals the arrival experience of any modern luxury hotel. Coming home here is not routine. It is a celebration, a daily reminder that you have arrived somewhere truly extraordinary and there is simply nothing else like it in the market. Spanning over 5,230 square feet of thoughtfully designed living space, this residence exudes old-world elegance and timeless architectural character at every turn. Four bedrooms, four full bathrooms, a powder room, and an oversized three-car garage deliver both grandeur and real-world functionality for today's most discerning buyer. The primary suite is a sanctuary unlike any other soaring double-height ceilings open to a private loft that floats above the room, offering limitless possibilities as a reading retreat, home office, or personal escape. A rare dual master configuration within the main home creates a seamless mother-in-law suite opportunity, ideal for multigenerational living, extended guests, or simply the elevated sense of privacy that a home of this caliber deserves. Two interior bars position this residence as the ultimate gathering place for family and friends. Whether hosting an intimate dinner party or a landmark celebration, the layout flows with effortless grace and the old-world ambiance delivers a mood and atmosphere that simply cannot be manufactured. This is a home that people remember long after the evening ends and talk about long after they leave. Step outside and the estate truly reveals its full character. A sprawling private pool anchors the outdoor living space, flanked by a dedicated pool cabana complete with a full bathroom an amenity more commonly reserved for five-star resorts than private residences. A handcrafted brick gazebo, framed by lush mature tropical landscaping and sweeping manicured grounds, creates the perfect setting for al fresco dinners under a painted Florida sky or quiet mornings with coffee in a backyard that feels entirely like your own private resort. Sweetwater Club is one of Longwood's most coveted luxury gated communities, defined by its oversized estate lots, majestic mature tree canopy, and an atmosphere of quiet exclusivity that cannot be replicated. Residents enjoy access to tennis courts and pickleball courts within a beautifully maintained enclave ideally positioned near top-rated Seminole County schools, premier dining, and the very best of Central Florida living. Homes of this stature, in communities of this caliber, do not come along twice. Schedule your private showing today and experience the property.
Listing Snapshot
- Price
- $1,200,000
- Days On Site
- N/A
- Bedrooms
- 4
- Inside Area (SqFt)
- 5,230 sqft
- Total Baths
- 5
- Full Baths
- 4
- Partial Baths
- 1
- Lot Size
- 1.17 Acres
- Year Built
- 1979
- MLS® Number
- O6393809
- Status
- Sold
- Property Tax
- $6,392.23 (2024)
- HOA/Condo/Coop Fees
- $366.67 monthly
- Sq Ft Source
- Public Records
Property Details
General Features
18 items
- Acres
- 1.17
- Attached Garage
- Yes
- Carport
- 4
- Direction Faces
- Northwest
- Foundation
- Slab
- Garage
- Yes
- Garage Spaces
- 3
- Levels
- One
- Number Of Stories
- 2
- Parking
- Attached
- Pets
- Yes
- Property Sub Type
- Single Family Residence
- Sewer
- Septic Tank
- SqFt Total
- 7,802
- Style
- Ranch
- Utilities
- Cable Available, Electricity Available, Electricity Connected, Water Available, Water Connected
- Water Source
- Private, Well
- Zoning
- R-1AAA
Interior Features
12 items
- Appliances
- Microwave, Range, Range Hood, Refrigerator
- Cooling
- Central Air
- Fireplace
- Yes
- Fireplace Features
- Wood Burning
- Flooring
- Carpet, Tile
- Furnished
- Negotiable
- Heating
- Electric
- Interior
- Eat-in Kitchen, Vaulted Ceiling(s), Walk-In Closet(s)
- Laundry Features
- Laundry Room
Rooms
| Room | Dimensions | Level | Features |
|---|---|---|---|
| Great Room | First | ||
| Kitchen | First | ||
| Master Bedroom | First |
Exterior Features
9 items
- Construction Details
- Brick
- Exterior
- Lighting
- Lot Features
- Corner Lot
- Other Structures
- Cabana, Gazebo
- Pool Features
- In Ground, Private
- Private Pool
- Yes
- Roof
- Shingle
- View
- Garden, Trees/Woods
- Waterview
- Garden, Trees/Woods
Community Features
6 items
- Association Fee
- $1100.0
- Association Fee Frequency
- Quarterly
- MLS Area
- 32779 - Longwood/Wekiva Springs
- Township
- 20
- Financing Terms Available
- Cash, Conventional, FHA, VA Loan
- Roads
- Asphalt
Location
301 Sweetwater Club Circle, Longwood, FL 32779 · 32779 - Longwood/Wekiva Springs


Neighborhood & Commute
ZIP Code 32779
- Median household income
- $112,622
- Income per person
- $57,717
- Households
- 12,441
- Average household size
- 2.48
- Median age
- 46.0
Source: Walk Score.
Disclosure: Community information and market data powered by Constellation Data Labs. Information is deemed reliable but not guaranteed.
Schools
- Elementary School
- Sabal Point Elementary
- Middle School
- Rock Lake Middle
- High School
- Lake Brantley High
Price & Status History
- Listing updated with changes from the MLS®
- Status changed to Closed
Friends & Family
Similar Homes
For sale in Longwood, single family residence, within 20% of this price.
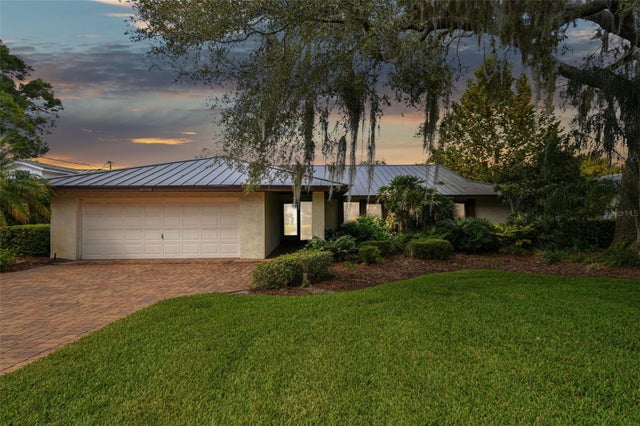 $1,224,000Single Family Residence SoldSold4Beds3Total Baths2,830Sqft216 NOB HILL CIRCLELONGWOOD, FL 32779MEREDITH MANOR NOB HILL SEC Subdivision
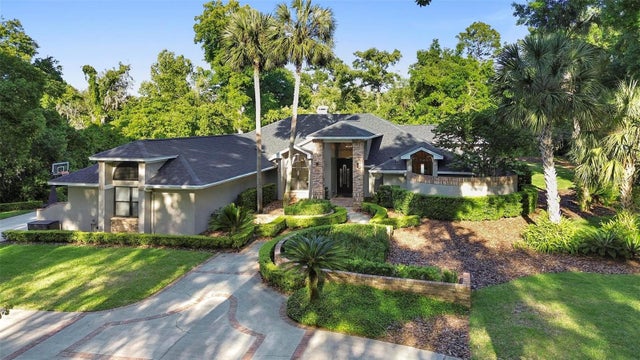 $1,225,000Single Family Residence SoldSold4Beds4Total Baths3,645Sqft3083 TOTIKA COVELONGWOOD, FL 32779ALAQUA PH 1 Subdivision
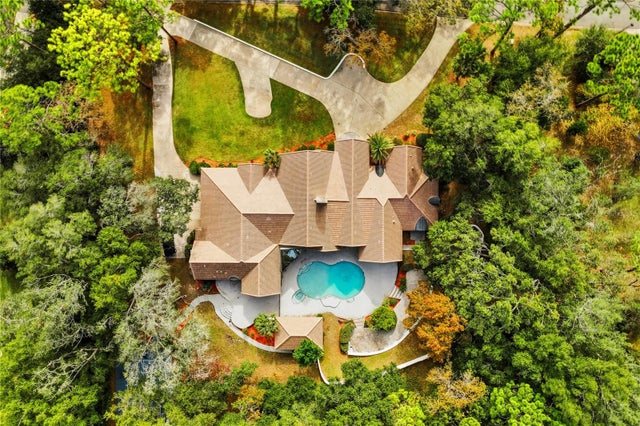 $1,232,000Single Family Residence SoldSold4Beds6Total Baths5,344Sqft803 SWEETWATER CLUB BOULEVARDLONGWOOD, FL 32779SWEETWATER CLUB UNIT 1-A Subdivision
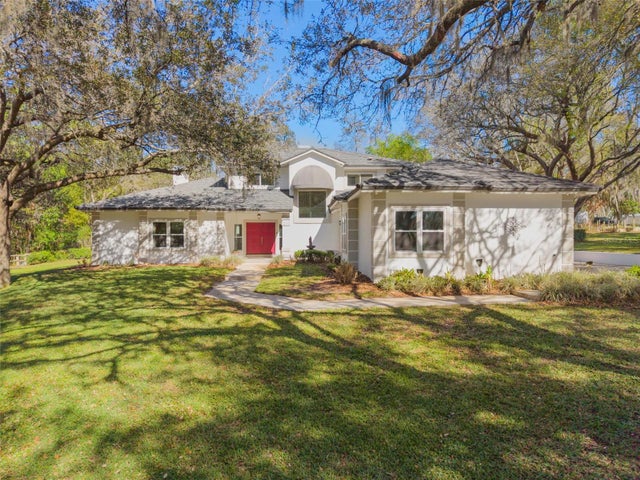 $1,250,000Single Family Residence SoldSold5Beds4Total Baths4,000Sqft1805 MEADOWBEND DRIVELONGWOOD, FL 32750MEADOWLANDS 5 ACRE DEV Subdivision