

SoldSingle Family ResidenceSold
19604 Ralston Street
Orlando, FL 32833
$1,050,000
- 5Beds
- 6Baths4 full, 2 half
- 4,056Sq Ft
- $259Per Sq Ft
- 2.01Acres
- 2024Built
- Subdivision
- Rocket City
- County
- Orange
- MLS®
- O6375613
Overview
MULTIGENERATIONAL READY! HUGE ATTACHED GUEST QUARTERS with completely separate living space. Has living room, full kitchen, full laundry, owners suite with walk in closet, full bath, and half bath for guests and PRIVATE ENTRANCE! This is perfect for the family or for rental income potential!
NO HOA.
Enter the foyer with high ceilings, leading to flex spaces: a spacious office/gym/bonus room on the left with fan, TV, and luxury vinyl flooring; a full guest bath on the right with vanity, shower, and luxury vinyl. The open-concept kitchen-great room features newer Samsung appliances (four-door fridge, built-in oven/microwave, cooktop, hood, dishwasher), granite counters, island seating, eat-in bar, formal dining for 10 with chandelier, wall-mounted TV, fan, luxury vinyl floors, 10-ft ceilings, 8-ft doors, and 13-ft sliders to a truss-covered back porch. This 5-bed, 4-full-bath, 2-half-bath home (expandable to 7 beds) has luxury vinyl flooring main areas (carpet in beds). The oversized primary suite includes dual vanities, standalone tub, double shower, tiled walls, water closet, 7x5-ft shower, 8x10-ft walk-in closet, fan, and TV. Additional bedrooms include king-sized potential, walk-ins, and Jack-and-Jill baths. Upstairs loft (potential 7th bed) has fan, half bath (room for full conversion), built-in shelving, and 225-sq-ft finished storage with wood floors and mechanical room. Luxuries include two full kitchens (main and in-law suite), two laundry rooms (main with washer-dryer, counters, sink; suite with stacked unit and private heater), three extra wall-mounted TVs (total four), fans everywhere, and curtains on all windows. Furnishings negotiable outside price. The in-law suite has private entry/patio, living room with two fans and TV, massive kitchen (20-ft counters, appliances, walk-in pantry), full laundry with storage/exit, oversized primary bed with carpet, fan, TV, en suite (dual vanities, handicap-accessible toilet/shower), and huge walk-in closet. Ideal for family, guests, or income. Outside: 8x32-ft front porch under truss, spacious back porch with fire pit, 751-sq-ft garage with golf cart space, ample parking, openers, epoxy floors, cabinets, scenic canal views, mature landscaping, and acreage for hobbies. Energy-efficient with insulating foam throughout for extreme savings, move-in ready with premium finishes—no HOA means freedom for families, or multi generational families near golf, shopping, attractions, and Hal Scott Preserve. Discover serene, no-HOA country living on Orange County’s peaceful eastern edge—surrounded by nature and acreage, yet just 18 miles to Orlando International Airport (MCO), 31 miles to Walt Disney World and theme parks, 39 miles to Cocoa Beach, and 32 miles to Kennedy Space Center. Families love the top-rated schools: Wedgefield School (K-8) with an ‘A’ grade and 8/10 GreatSchools rating, plus East River High with a ‘B’ grade. Schedule your showing today—contact for details. Don’t miss this gem!
Listing Snapshot
- Price
- $1,050,000
- Days On Site
- N/A
- Bedrooms
- 5
- Inside Area (SqFt)
- 4,056 sqft
- Total Baths
- 6
- Full Baths
- 4
- Partial Baths
- 2
- Lot Size
- 2.01 Acres
- Year Built
- 2024
- MLS® Number
- O6375613
- Status
- Sold
- Property Tax
- $14,547 (2025)
- HOA/Condo/Coop Fees
- N/A
- Sq Ft Source
- Builder
Property Details
General Features
19 items
- Acres
- 2.01
- Attached Garage
- Yes
- Direction Faces
- North
- Foundation
- Slab
- Garage
- Yes
- Garage Spaces
- 4
- Green Energy Efficient
- Insulation, Thermostat
- Home Warranty
- Yes
- Levels
- Two
- Number Of Stories
- 2
- Parking
- Garage Door Opener, Parking Pad, Tandem, Attached
- Pets
- Cats OK, Dogs OK
- Property Sub Type
- Single Family Residence
- Security
- Smoke Detector(s)
- Sewer
- Septic Tank
- SqFt Total
- 5,694
- Utilities
- Cable Available, Cable Connected, Electricity Connected, Phone Available, Underground Utilities
- Water Source
- Private, Well
- Zoning
- A-2
Interior Features
22 items
- Appliances
- Convection Oven, Cooktop, Dishwasher, Disposal, Dryer, Electric Water Heater, Exhaust Fan, Ice Maker, Microwave, Range, Refrigerator, Washer, Water Softener
- Cooling
- Central Air
- Flooring
- Carpet, Laminate
- Furnished
- Negotiable
- Heating
- Central, Electric, Heat Pump
- Interior
- Eat-in Kitchen, High Ceilings, Open Floorplan, Walk-In Closet(s)
- Laundry Features
- Electric Dryer Hookup, Inside, Laundry Room, Washer Hookup
- Window Features
- Aluminum Frames, Drapes, Insulated Windows
Rooms
| Room | Dimensions | Level | Features |
|---|---|---|---|
| Bathroom 1 | 5x12 | First | |
| Bathroom 2 | 8x9 | First | |
| Bathroom 3 | 5x5 | First | |
| Bathroom 4 | 8x9 | First | |
| Bathroom 5 | 5x8 | First | |
| Bedroom 1 | 13x12 | First | |
| Bedroom 2 | 12x15 | First | |
| Bedroom 3 | 11x15 | Second | |
| Bedroom 4 | 12x19 | Second | |
| Kitchen | 10x15 | First | |
| Laundry | 7x12 | First | |
| Living Room | 10x21 | First | |
| Master Bathroom | 11x15 | First | |
| Master Bedroom | 14x17 | First |
Exterior Features
9 items
- Construction Details
- Block, HardiPlank Type, Stucco
- Exterior
- Rain Gutters
- Fencing
- Chain Link
- Lot Features
- Cleared, Paved, Waterfront
- Patio And Porch
- Covered, Front Porch, Rear Porch
- Roof
- Shingle
- Waterfront
- Yes
- Waterfront Features
- Canal Front
- Windows/Doors
- Aluminum Frames, Drapes, Insulated Windows
Community Features
7 items
- Accessibility Features
- Visitor Bathroom
- Association Amenities
- Basketball Court, Park, Playground, Tennis Court(s), Trail(s)
- Community Features
- Golf, Park, Playground, Tennis Court(s)
- MLS Area
- 32833 - Orlando/Wedgefield/Rocket City/Cape Orlando
- Township
- 23
- Financing Terms Available
- Cash, Conventional, FHA, USDA Loan, VA Loan
- Roads
- Asphalt, Paved
Location
19604 Ralston Street, Orlando, FL 32833 · 32833 - Orlando/Wedgefield/Rocket City/Cape Orlando


Neighborhood & Commute
ZIP Code 32833
- Median household income
- $92,074
- Income per person
- $37,277
- Households
- 3,925
- Average household size
- 2.69
- Median age
- 40.7
Source: Walk Score.
Disclosure: Community information and market data powered by Constellation Data Labs. Information is deemed reliable but not guaranteed.
Schools
- Elementary School
- Wedgefield
- Middle School
- Avalon Middle
- High School
- East River High
Price & Status History
- Listing updated with changes from the MLS®
- Status changed to Closed
- Price changed to $1,050,000
Friends & Family
Similar Homes
For sale in Orlando, single family residence, within 20% of this price.
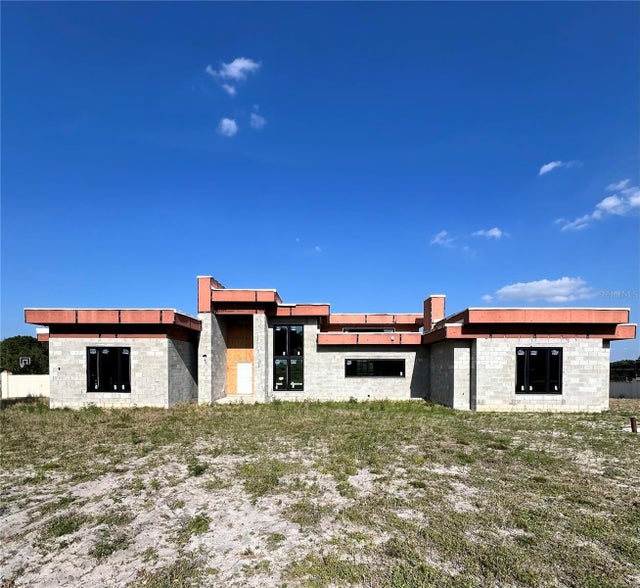
 $1,000,000Single Family Residence SoldSold3Beds2Total Baths2,021Sqft19405 LAKE PICKETT ROADORLANDO, FL 32820LAKE PICKETT Subdivision
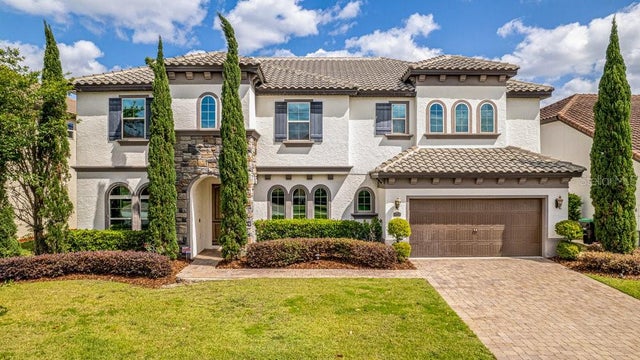
 $1,100,000Single Family Residence SoldSold5Beds5Total Baths4,636Sqft8534 LANSMERE LANEORLANDO, FL 32835WINDERMERE WYLDE Subdivision
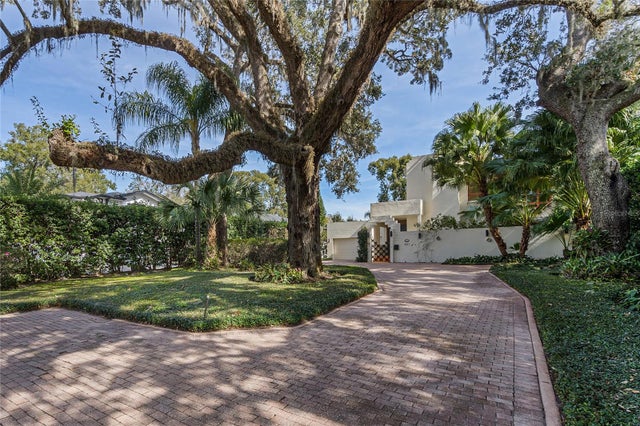
 $1,175,000Single Family Residence SoldSold4Beds5Total Baths3,652Sqft8703 BRIXFORD STREETORLANDO, FL 32836PARKSIDE PH 1 Subdivision
 $1,200,000Single Family Residence SoldSold3Beds4Total Baths3,871Sqft921 S MILLS AVENUEORLANDO, FL 32806LAKES & HILLS SUB Subdivision