

SoldSingle Family ResidenceSold
921 S Mills Avenue
Orlando, FL 32806
$1,200,000
- 3Beds
- 4Baths2 full, 2 half
- 3,871Sq Ft
- $310Per Sq Ft
- 0.58Acres
- 2003Built
- Subdivision
- Lakes & Hills Sub
- County
- Orange
- MLS®
- O6338843
Overview
Welcome to Casa Querencia, a one-of-a-kind Mayan Revival lakefront home located in the heart of Delaney Park. Spanning 3,871 sq ft across two stories, this breathtaking residence was passionately designed and built by a husband-and-wife artist team inspired by the beauty of San Miguel de Allende. From the moment you arrive, you’ll be immersed in creativity—from the sculptural front door “hands” that welcome you, to the Mayan-style front gate and intricate stained glass overlooking the footed tub in the Owner’s Bath. Step inside and discover custom-colored cement floors, Talavera tiles, and hand-selected architectural details throughout. The foyer, designed with gallery-style walls, leads down to an open-concept living and dining area with a fireplace and French doors opening to a private, walled-in courtyard complete with a fountain. The Talavera-tiled kitchen opens to a cozy family room with built-ins and French doors that lead to the lanai and stunning saltwater pool. Off the lanai is a double artist studio featuring a bath and sink area—ideal for use as an in-law suite, game room, guest suite, or creative retreat. The spacious Owner’s Suite is located on the main floor and includes a walk-in closet, a large bathroom with an open shower and footed tub, and a conveniently located laundry room. Upstairs, a spiral staircase leads to a retreat space, a full bath, and two guest bedrooms—one of which features a charming balcony overlooking the courtyard. Constructed of solid concrete with 8’ solid-core doors, a commercial-grade roof, and three zoned A/C systems, Casa Querencia offers durability, comfort, and timeless style. Just minutes from Lake Eola and Downtown Orlando, this unforgettable home is more than just a place to live—it's a work of art and a true sanctuary.
Listing Snapshot
- Price
- $1,200,000
- Days On Site
- N/A
- Bedrooms
- 3
- Inside Area (SqFt)
- 3,871 sqft
- Total Baths
- 4
- Full Baths
- 2
- Partial Baths
- 2
- Lot Size
- 0.58 Acres
- Year Built
- 2003
- MLS® Number
- O6338843
- Status
- Sold
- Property Tax
- $21,230.38 (2024)
- HOA/Condo/Coop Fees
- N/A
- Sq Ft Source
- Public Records
Property Details
General Features
17 items
- Acres
- 0.58
- Attached Garage
- Yes
- Direction Faces
- West
- Foundation
- Slab
- Garage
- Yes
- Garage Spaces
- 2
- Levels
- Two
- Number Of Stories
- 2
- Parking
- Covered, Driveway, Garage Door Opener, Guest, Parking Pad, Attached
- Property Sub Type
- Single Family Residence
- Security
- Security System
- Sewer
- Public Sewer
- SqFt Total
- 5,705
- Style
- Mediterranean
- Utilities
- Cable Available, Electricity Connected, Sewer Connected, Water Connected
- Water Source
- Public
- Zoning
- R-1A/T/AN
Interior Features
22 items
- Appliances
- Cooktop, Dishwasher, Disposal, Range, Refrigerator
- Cooling
- Central Air, Zoned
- Fireplace
- Yes
- Fireplace Features
- Living Room
- Flooring
- Brick, Carpet, Concrete
- Furnished
- Unfurnished
- Heating
- Central
- Interior
- Built-in Features, High Ceilings, Open Floorplan, Walk-In Closet(s)
- Laundry Features
- Electric Dryer Hookup, Inside, Laundry Room, Washer Hookup
Rooms
| Room | Dimensions | Level | Features |
|---|---|---|---|
| Bathroom 1 | First | ||
| Bathroom 2 | Second | ||
| Bedroom 2 | 12x13 | Second | |
| Bedroom 3 | 12x17 | Second | |
| Foyer | 11x16 | First | |
| Great Room | 15x29 | First | |
| Kitchen | First | Tile Counters | |
| Laundry | 7x8 | First | |
| Living Room | 15x17 | First | |
| Loft | 14x30 | Second | |
| Master Bathroom | 11x15 | First | |
| Master Bedroom | 13x18 | First | |
| Studio | 20x48 | First |
Exterior Features
11 items
- Construction Details
- Stucco
- Exterior
- Balcony, Courtyard
- Fencing
- Other
- Lot Features
- Landscaped, Paved
- Patio And Porch
- Covered, Patio, Rear Porch
- Pool Features
- In Ground, Salt Water, Private
- Private Pool
- Yes
- Roof
- Other
- View
- Lake, Water, Garden, Pool
- Waterfront Features
- Lake Privileges
- Waterview
- Lake, Water, Garden, Pool
Community Features
3 items
- MLS Area
- 32806 - Orlando/Delaney Park/Crystal Lake
- Township
- 22
- Roads
- Paved
Location
921 S Mills Avenue, Orlando, FL 32806 · 32806 - Orlando/Delaney Park/Crystal Lake


Neighborhood & Commute
ZIP Code 32806
- Median household income
- $91,251
- Income per person
- $54,219
- Households
- 12,419
- Average household size
- 2.12
- Median age
- 40.8
Source: Walk Score.
Disclosure: Community information and market data powered by Constellation Data Labs. Information is deemed reliable but not guaranteed.
Schools
- Elementary School
- Lake Como Elem
- High School
- Boone High
Price & Status History
- Listing updated with changes from the MLS®
- Status changed to Closed
Friends & Family
Similar Homes
For sale in Orlando, single family residence, within 20% of this price.
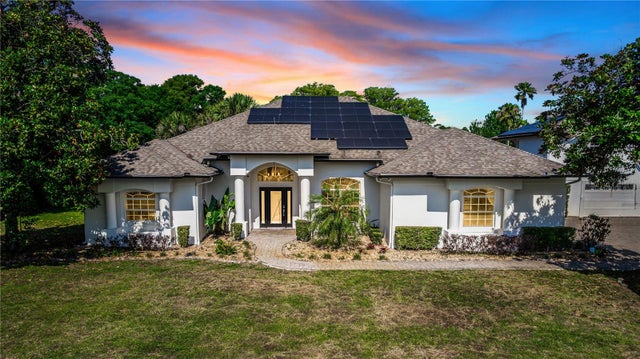 $1,275,000Single Family Residence SoldSold3Beds2Total Baths2,425Sqft3700 CHULUOTA ROADORLANDO, FL 32820
 $1,300,000Single Family Residence SoldSold4Beds3Total Baths3,161Sqft9222 CHARLES E LIMPUS ROADORLANDO, FL 32836WILLIS R MUNGERS LAND SUB Subdivision
 $1,333,000Single Family Residence SoldSold9Beds10Total Baths4,928Sqft519 E LIVINGSTON STREETORLANDO, FL 32803EOLA HEIGHTS Subdivision
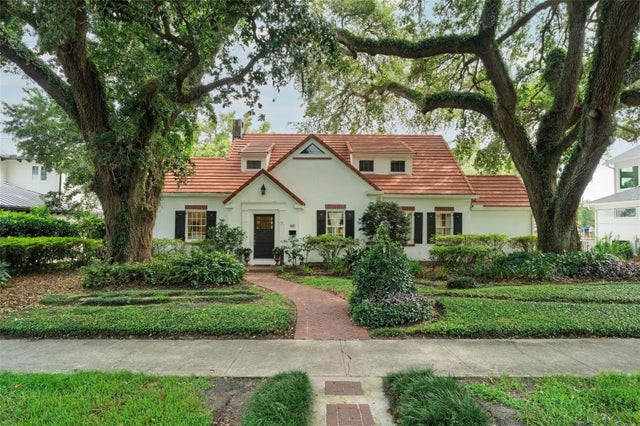 $1,350,000Single Family Residence SoldSold5Beds3Total Baths3,396Sqft1415 LANCASTER DRIVEORLANDO, FL 32806LANCASTER PARK Subdivision