

SoldSingle Family ResidenceSold
519 E Livingston Street
Orlando, FL 32803
$1,333,000
- 9Beds
- 10Baths8 full, 2 half
- 4,928Sq Ft
- $270Per Sq Ft
- 0.24Acres
- 1925Built
- Subdivision
- Eola Heights
- County
- Orange
- MLS®
- O6181798
Overview
PRIME LOCATION TRIPLEX! UNIQUE MULTI-FAMILY GEM IN THE HEART OF EOLA HEIGHTS! THREE STAND-ALONE HOMES ON ONE PROPERTY!
Nestled in the highly coveted Eola Heights neighborhood, this distinctive property presents a rare and remarkable opportunity for discerning buyers. Comprising three separate stand-alone residences, an inviting pool, and a three-car garage, this one-of-a-kind estate seamlessly blends historic charm with modern living, offering an unparalleled lifestyle within two blocks of Lake Eola and the vibrant Downtown Orlando scene. Live in the Main House while the other units generate income, or investors can enjoy the appreciation of this desirable multi-family home.
MAIN HOUSE (2,648 sq. ft.):
It is wholly renovated, combining historic charm with contemporary amenities. Three bedrooms, three full baths, and a convenient half bath. Expansive foyer, chef's kitchen, and a spacious covered side porch for outdoor living. Generously proportioned living room and a sunroom with an additional half bath. Luxurious primary bedroom, two supplementary bedrooms, and a second-floor loft area. Noteworthy features include wood ceiling accents, brick fireplaces in the living room and primary bedroom, and abundant natural light.
CARRIAGE HOUSE (1,272 sq. ft.):
Three bedrooms, two full baths, and one half bath. It has an airy, open floor plan with a large kitchen, breakfast nook, living room, and balcony overlooking the pool. Bedrooms are conveniently located on the first floor, while the open living room and kitchen occupy the second floor. Well-designed layout for comfortable living.
GARAGE APARTMENT & STUDIO (1008 sq. ft):
Three-car garage for added convenience. Second-story unit with two bedrooms and two full baths. High ceilings in the living area and a well-appointed kitchen. A studio with a full bath on the first floor offers versatile usage and income potential.
This property isn't just a home; it's a lifestyle. Situated in the heart of Eola Heights, one of Downtown Orlando's most sought-after neighborhoods, this residence provides a harmonious blend of historical allure, contemporary updates, and multiple living spaces. With a private pool, three-car garage, and income-generating potential, it offers a well-rounded investment opportunity in the heart of Orlando.
Just two blocks from Lake Eola, residents can enjoy many activities, including the Sunday farmer's market, many events, and yoga in the park. The property boasts a picturesque setting amidst tree-lined brick streets, within a short distance of the trendy shops and restaurants of Thornton Park and Downtown Orlando. Additionally, major attractions such as the Dr. Phillips Center, Kia Arena, Mills 50 District, Orlando Regional Hospital, Advent Health, and the Orlando City Soccer Stadium are all conveniently located within 1-2 miles.
Take advantage of the chance to own this extraordinary property that seamlessly combines elegance, functionality, and the unmatched allure of downtown living, all with substantial income-generating opportunities. An added bonus - beginning in 2024, an approved Historic Tax Credit will reduce taxes, and that credit will stay with the property for ten years. Schedule a viewing today to experience the charm and potential of this Eola Heights gem.
Listing Snapshot
- Price
- $1,333,000
- Days On Site
- N/A
- Bedrooms
- 9
- Inside Area (SqFt)
- 4,928 sqft
- Total Baths
- 10
- Full Baths
- 8
- Partial Baths
- 2
- Lot Size
- 0.24 Acres
- Year Built
- 1925
- MLS® Number
- O6181798
- Status
- Sold
- Property Tax
- $14,606 (2023)
- HOA/Condo/Coop Fees
- N/A
- Sq Ft Source
- Appraiser
Property Details
General Features
15 items
- Acres
- 0.24
- Direction Faces
- South
- Foundation
- Slab
- Garage
- Yes
- Garage Spaces
- 3
- Levels
- Two
- Parking
- Driveway, Garage Door Opener, On Street
- Pets
- Yes
- Property Sub Type
- Single Family Residence
- Security
- Secured Garage/Parking
- Sewer
- Public Sewer
- SqFt Total
- 5,792
- Utilities
- Cable Available, Natural Gas Available, Cable Connected, Electricity Connected, Natural Gas Connected, Sewer Connected, Water Connected
- Water Source
- None
- Zoning
- R-2B/T/HP
Interior Features
17 items
- Appliances
- Cooktop, Dishwasher, Disposal, Dryer, Electric Water Heater, Gas Water Heater, Microwave, Range, Refrigerator, Tankless Water Heater, Washer
- Basement
- Crawl Space
- Cooling
- Central Air
- Fireplace
- Yes
- Fireplace Features
- Decorative, Wood Burning
- Flooring
- Brick, Tile, Wood
- Furnished
- Unfurnished
- Heating
- Central, Electric
- Interior
- Cathedral Ceiling(s), Eat-in Kitchen, High Ceilings, Open Floorplan, Other
- Laundry Features
- Electric Dryer Hookup, Inside
Rooms
| Room | Dimensions | Level | Features |
|---|---|---|---|
| Bedroom 2 | 11x12 | Second | |
| Bedroom 3 | 10x12 | Second | |
| Dining Room | 16x14 | First | |
| Florida Room | 10x17 | First | |
| Kitchen | 17x14 | First | Stone Counters |
| Living Room | 27x14 | First | |
| Master Bedroom | 26x14 | Second |
Exterior Features
8 items
- Construction Details
- Block, Wood Siding
- Fencing
- Wood
- Lot Features
- Corner Lot, Landscaped
- Other Structures
- Guest House, Other
- Patio And Porch
- Covered, Deck, Front Porch, Porch, Side Porch
- Pool Features
- Gunite, In Ground, Tile, Private
- Private Pool
- Yes
- Roof
- Metal, Shingle
Community Features
3 items
- MLS Area
- 32803 - Orlando/Colonial Town
- Township
- 22
- Financing Terms Available
- Cash, Conventional
Location
519 E Livingston Street, Orlando, FL 32803 · 32803 - Orlando/Colonial Town


Neighborhood & Commute
ZIP Code 32803
- Median household income
- $89,629
- Income per person
- $60,563
- Households
- 12,393
- Average household size
- 1.87
- Median age
- 37.0
Source: Walk Score.
Disclosure: Community information and market data powered by Constellation Data Labs. Information is deemed reliable but not guaranteed.
Schools
- Elementary School
- Lake Como Elem
- Middle School
- Lake Como School K-8
- High School
- Edgewater High
Price & Status History
- Listing updated with changes from the MLS®
- Status changed to Closed
Friends & Family
Similar Homes
For sale in Orlando, single family residence, within 20% of this price.
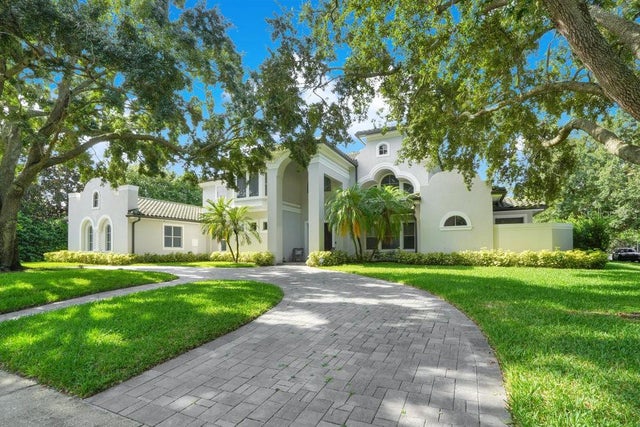 $1,400,000Single Family Residence SoldSold5Beds5Total Baths4,789Sqft9085 GREAT HERON CIRCLEORLANDO, FL 32836CYPRESS POINT PH 03 Subdivision
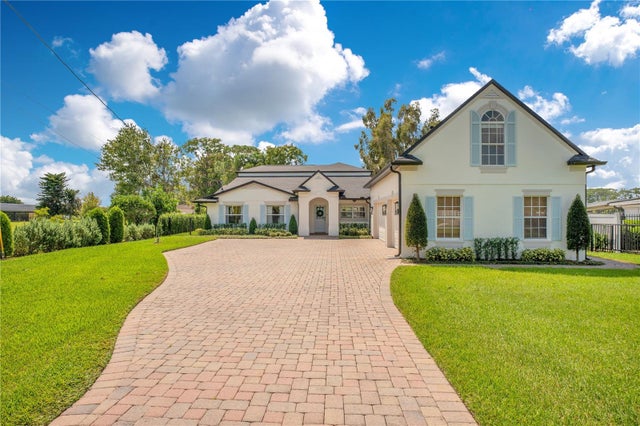 $1,475,000Single Family Residence SoldSold6Beds4Total Baths3,032Sqft10436 KIRBY SMITH ROADORLANDO, FL 32832LAKE WHIPPORWILL Subdivision
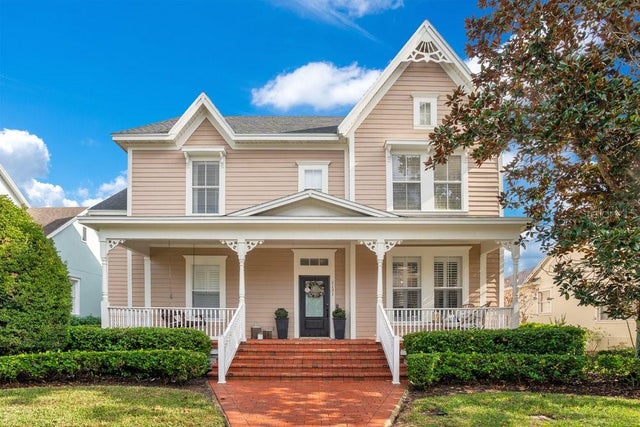 $1,500,000Single Family Residence SoldSold4Beds4Total Baths3,461Sqft1131 FERN AVENUEORLANDO, FL 32814BALDWIN PARK UNIT 1 Subdivision
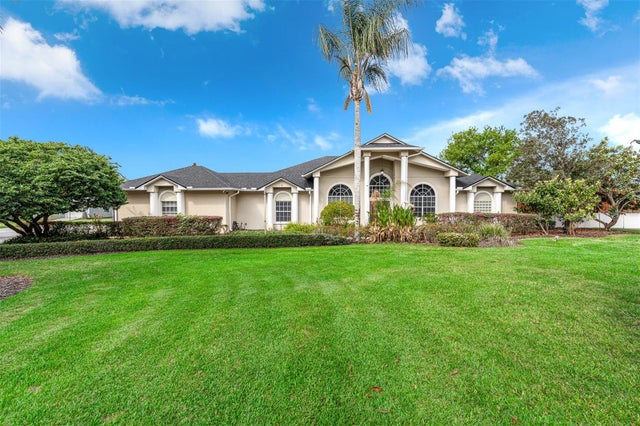 $1,500,000Single Family Residence SoldSold4Beds3Total Baths2,810Sqft8704 BENOIT AVENUEORLANDO, FL 32836ROYAL RANCH ESTATES FIRST ADD Subdivision