

SoldSingle Family ResidenceSold
8704 Benoit Avenue
Orlando, FL 32836
$1,500,000
- 4Beds
- 3Baths3 full
- 2,810Sq Ft
- $534Per Sq Ft
- 2.01Acres
- 1990Built
- Subdivision
- Royal Ranch Estates First Add
- County
- Orange
- MLS®
- O6389277
Overview
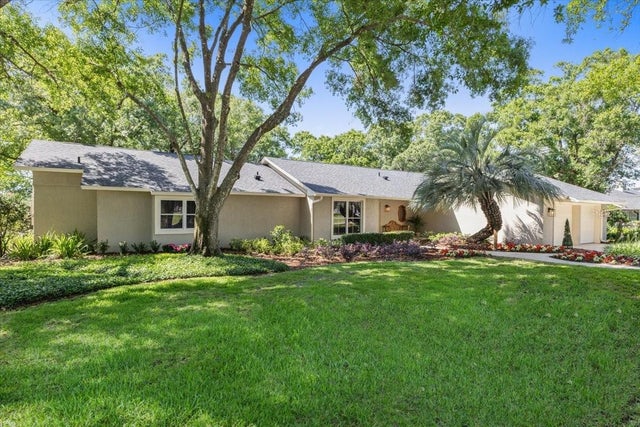
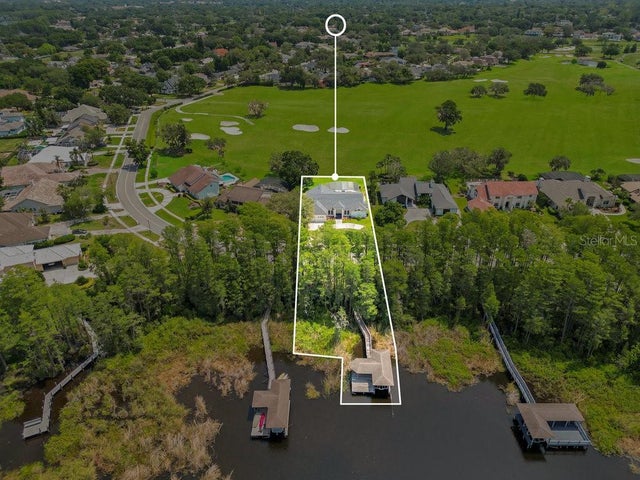
Welcome to this exceptional 4-bedroom, 3-bath pool home situated on 2 private acres with ski lake access to Lake Mabel. Offering the perfect blend of peaceful country living and prime Central Florida convenience, this property is located just minutes from Disney property, Windermere, and Orlando while maintaining a quiet, spacious setting.
The chef’s kitchen is the true centerpiece of the home, designed for both beauty and functionality. It features quartz countertops, custom soft-close wood cabinetry, a Viking cooktop, GE & Jenn Aire appliances, pendant and under-cabinet lighting, and convenient bar seating. A massive 7-foot galley sink with multiple attachments makes food prep effortless, complemented by a large farmhouse-style barn sink with a pot filler—perfect for entertaining or large family gatherings.
Step outside to enjoy the private pool and expansive grounds, where the property transforms into a rare agricultural oasis. The land features over 200 fruit trees, including 50 varieties of mangoes, along with avocados, Barbados cherries, jackfruit, mulberries, grapes, lemons, limes, tangelos, Cuties, figs, bananas, blackberries, peaches, apples, and Japanese plums.
For those seeking a homestead lifestyle, the property also includes a fully functioning chicken system with 22 laying hens and two hen houses, providing a steady supply of fresh eggs.
Additional highlights include: • Ski lake access to Lake Mabel • Low HOA – only $200 year • Zoned for horses • RV and boat parking allowed • Private well with full whole-home water filtration system • Two acres of usable land with room to expand
This one-of-a-kind property offers luxury, privacy, and sustainable living all within minutes of world-class dining, shopping, and attractions. Opportunities like this near Windermere and Disney are truly rare.
Schedule your private showing today and experience this incredible property for yourself.
Listing Snapshot
- Price
- $1,500,000
- Days On Site
- N/A
- Bedrooms
- 4
- Inside Area (SqFt)
- 2,810 sqft
- Total Baths
- 3
- Full Baths
- 3
- Partial Baths
- 0
- Lot Size
- 2.01 Acres
- Year Built
- 1990
- MLS® Number
- O6389277
- Status
- Sold
- Property Tax
- $8,201.52 (2024)
- HOA/Condo/Coop Fees
- $16.67 monthly
- Sq Ft Source
- Public Records
Property Details
General Features
17 items
- Acres
- 2.01
- Attached Garage
- Yes
- Direction Faces
- South
- Foundation
- Slab
- Garage
- Yes
- Garage Spaces
- 2
- Levels
- One
- Number Of Stories
- 1
- Parking
- Boat, Driveway, Electric Vehicle Charging Station(s), Garage Door Opener, Garage Faces Side, RV Access/Parking, Attached
- Pets
- Cats OK, Dogs OK, Yes
- Property Sub Type
- Single Family Residence
- Sewer
- Septic Tank
- SqFt Total
- 3,279
- Style
- Traditional
- Utilities
- Cable Available, Natural Gas Available, Cable Connected, Electricity Connected, Natural Gas Connected
- Water Source
- Private, Well
- Zoning
- R-CE
Interior Features
18 items
- Appliances
- Cooktop, Dishwasher, Disposal, Gas Water Heater, Microwave, Refrigerator, Tankless Water Heater
- Cooling
- Central Air, Wall/Window Unit(s)
- Fireplace
- Yes
- Fireplace Features
- Wood Burning
- Flooring
- Ceramic Tile
- Furnished
- Unfurnished
- Heating
- Central
- Interior
- Crown Molding, Eat-in Kitchen, High Ceilings, Open Floorplan, Stone Counters, Vaulted Ceiling(s), Walk-In Closet(s)
- Laundry Features
- Gas Dryer Hookup, Inside, Laundry Room
- Window Features
- Blinds, Shutters
Rooms
| Room | Dimensions | Level | Features |
|---|---|---|---|
| Bathroom 3 | 12x12 | First | |
| Bathroom 4 | 11x11 | First | |
| Bedroom 2 | 12x14 | First | |
| Dining Room | 12x13 | First | |
| Family Room | 15x16 | First | |
| Kitchen | 13x13 | First | |
| Living Room | 17x17 | First | |
| Master Bedroom | 14x18 | First |
Exterior Features
11 items
- Construction Details
- Block, Stucco
- Exterior
- Basketball Court, Garden, Playground, Private Entrance, Storage
- Fencing
- Chain Link, Fenced
- Lot Features
- Landscaped, Level, Pasture, Paved
- Other Structures
- Greenhouse, Shed(s)
- Pool Features
- Gunite, Heated, In Ground, Salt Water, Screen Enclosure, Private
- Private Pool
- Yes
- Roof
- Shingle
- View
- Trees/Woods
- Waterview
- Trees/Woods
- Windows/Doors
- Blinds, Shutters
Community Features
5 items
- Association Fee
- $200.0
- Association Fee Frequency
- Annually
- MLS Area
- 32836 - Orlando/Dr. Phillips/Bay Vista
- Township
- 23
- Roads
- Paved
Location
8704 Benoit Avenue, Orlando, FL 32836 · 32836 - Orlando/Dr. Phillips/Bay Vista


Neighborhood & Commute
ZIP Code 32836
- Median household income
- $107,244
- Income per person
- $58,808
- Households
- 10,197
- Average household size
- 2.60
- Median age
- 38.8
Source: Walk Score.
Disclosure: Community information and market data powered by Constellation Data Labs. Information is deemed reliable but not guaranteed.
Price & Status History
- Listing updated with changes from the MLS®
- Status changed to Closed
Friends & Family
Similar Homes
For sale in Orlando, single family residence, within 20% of this price.
 $1,625,000Single Family Residence SoldSold4Beds3Total Baths3,070Sqft6054 TARAWOOD DRIVEORLANDO, FL 32819BAY HILL Subdivision
 $1,650,000Single Family Residence SoldSold4Beds6Total Baths3,500Sqft1222 POINSETTIA AVENUEORLANDO, FL 32804IVANHOE PARK REP Subdivision
 $1,685,000Single Family Residence SoldSold4Beds4Total Baths3,120Sqft5913 MASTERS BOULEVARDORLANDO, FL 32819BAY HILL SEC 13 Subdivision
 $1,700,000Single Family Residence SoldSold4Beds4Total Baths2,374Sqft10517 CROMWELL GROVE TERRACEORLANDO, FL 32827LAKE NONA PH 01A PRCL 03 Subdivision