

SoldSingle Family ResidenceSold
1222 Poinsettia Avenue
Orlando, FL 32804
$1,650,000
- 4Beds
- 6Baths5 full, 1 half
- 3,500Sq Ft
- $471Per Sq Ft
- 0.18Acres
- 2026Built
- Subdivision
- Ivanhoe Park Rep
- County
- Orange
- MLS®
- O6422895
Overview
Nestled on one of College Park's most desirable streets, just moments from Downtown Orlando, An exceptional new custom residence where timeless architecture, superior craftsmanship, and modern luxury come together. Offering approximately 3,500 SQFT of air-conditioned living space and 4,875 SQFT under roof, this remarkable home has been thoughtfully designed. Designed for effortless everyday living and unforgettable entertaining, the main residence features 3 spacious bedrooms, 4 full bathrooms, and a dedicated home office that can easily serve as a fourth bedroom. Expansive open-concept living spaces are filled with natural light and seamlessly connect to the home's spectacular outdoor living areas, creating the perfect balance of elegance and comfort. Adding exceptional flexibility is a PRIVATE 468-square-foot Accessory Dwelling Unit (ADU) complete with its own bedroom, full bath, living room, fully equipped kitchen, and private entrance—ideal for multi-generational living, visiting family and friends, a private executive suite, or rental income. Every detail has been carefully selected to deliver a truly elevated living experience. Luxury finishes include a standing-seam METAL ROOF, wood looking PORCELAIN TILE flooring throughout, LEVEL 4 smooth DRYWALL finish, custom QUARTZ countertops with elegant mitered edges, premium DACOR appliances, U-Line beverage and wine refrigeration, a fully equipped laundry room with built-in cabinetry, and an outdoor kitchen featuring a premium Lynx gas grill. Architectural ceiling details create a stunning interior, highlighted by a VAULTED ceiling in the primary suite, TRAY ceilings in the secondary bedrooms, and a dramatic LED-accented ceiling feature that defines the great room and gourmet kitchen. The oversized THREE-CAR garage is finished to the same exacting standards as the home, featuring insulated walls, a smooth drywall finish, and a professional EPOXY-coated floor. Beyond the expansive glass doors, the backyard transforms into a PRIVATE RESORT. Enjoy a sparkling in-ground swimming pool, convenient half pool bath, covered lanai with a gas fireplace, MOTORIZED retractable screens, a professionally designed PUTTING GREEN, and beautifully appointed outdoor living spaces designed for year-round enjoyment and entertaining. Constructed with CORE FILLED concrete block, SPRAY FOAM insulation, and HURRICANE IMPACT windows and doors, this residence offers outstanding durability, energy efficiency, comfort, and peace of mind. More than just a home, 1222 Poinsettia Avenue is a statement of craftsmanship, luxury, and timeless design—an extraordinary opportunity to own one of College Park's finest new custom residences in one of Orlando's most coveted locations.
Listing Snapshot
- Price
- $1,650,000
- Days On Site
- N/A
- Bedrooms
- 4
- Inside Area (SqFt)
- 3,500 sqft
- Total Baths
- 6
- Full Baths
- 5
- Partial Baths
- 1
- Lot Size
- 0.18 Acres
- Year Built
- 2026
- MLS® Number
- O6422895
- Status
- Sold
- Property Tax
- $5,633.7 (2025)
- HOA/Condo/Coop Fees
- N/A
- Sq Ft Source
- Builder
Property Details
General Features
16 items
- Acres
- 0.18
- Attached Garage
- Yes
- Direction Faces
- East
- Foundation
- Slab
- Garage
- Yes
- Garage Spaces
- 3
- Levels
- Two
- Parking
- Attached
- Property Condition
- New Construction
- Property Sub Type
- Single Family Residence
- Security
- Smoke Detector(s)
- Sewer
- None
- SqFt Total
- 4,875
- Utilities
- Natural Gas Available, Cable Available, Electricity Connected, Natural Gas Connected, Phone Available, Water Connected
- Water Source
- Public
- Zoning
- R-1/T
Interior Features
22 items
- Appliances
- Bar Fridge, Dishwasher, Disposal, Dryer, Electric Water Heater, Exhaust Fan, Freezer, Microwave, Range Hood, Refrigerator, Washer, Wine Refrigerator
- Cooling
- Central Air
- Fireplace
- Yes
- Fireplace Features
- Outside
- Flooring
- Tile
- Furnished
- Unfurnished
- Heating
- Central
- Interior
- Eat-in Kitchen, High Ceilings, Open Floorplan, Stone Counters, Vaulted Ceiling(s), Walk-In Closet(s), In-Law Floorplan
- Laundry Features
- Laundry Room
- Window Features
- Aluminum Frames, Storm Window(s)
Rooms
| Room | Dimensions | Level | Features |
|---|---|---|---|
| Bathroom 1 | 12x6 | First | |
| Bathroom 2 | 8x7 | Second | Granite Counters |
| Bedroom 1 | Second | ||
| Bedroom 2 | 16x13 | Second | Ceiling Fan(s) |
| Dining Room | 18x16 | First | |
| Family Room | 18x13 | First | Granite Counters |
| Kitchen | 18x13 | First | |
| Laundry | 9x7 | Second | |
| Loft | 15x11 | Second | Granite Counters |
| Master Bathroom | 16x13 | Second | Bidet, Double Vanity, Granite Counters |
| Master Bedroom | 19x14 | Second | |
| Office | 13x12 | First | Ceiling Fan(s) |
Exterior Features
7 items
- Construction Details
- Block, Stucco, Frame
- Exterior
- Outdoor Kitchen
- Patio And Porch
- Covered, Front Porch, Rear Porch, Screened
- Pool Features
- In Ground, Private
- Private Pool
- Yes
- Roof
- Metal
- Windows/Doors
- Aluminum Frames, Storm Window(s)
Community Features
2 items
- MLS Area
- 32804 - Orlando/College Park
- Township
- 22
Location
1222 Poinsettia Avenue, Orlando, FL 32804 · 32804 - Orlando/College Park


Neighborhood & Commute
ZIP Code 32804
- Median household income
- $103,222
- Income per person
- $69,107
- Households
- 10,161
- Average household size
- 2.05
- Median age
- 40.7
Source: Walk Score.
Disclosure: Community information and market data powered by Constellation Data Labs. Information is deemed reliable but not guaranteed.
Price & Status History
- Listing updated with changes from the MLS®
- Status changed to Closed
Friends & Family
Similar Homes
For sale in Orlando, single family residence, within 20% of this price.
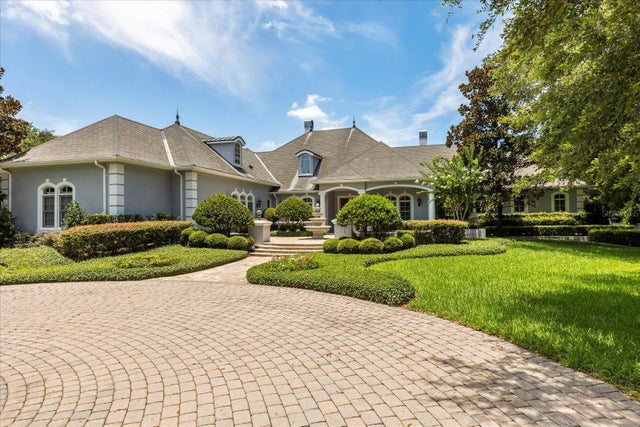
 $1,700,000Single Family Residence SoldSold4Beds4Total Baths2,374Sqft10517 CROMWELL GROVE TERRACEORLANDO, FL 32827LAKE NONA PH 01A PRCL 03 Subdivision
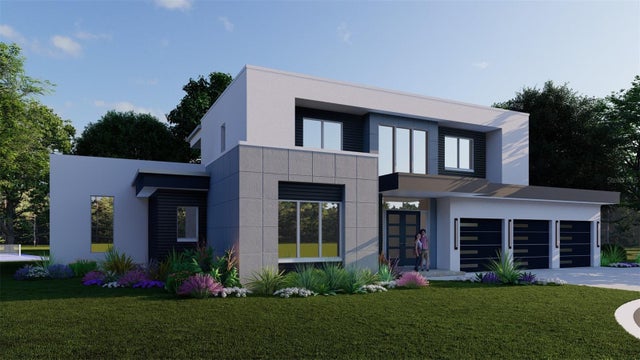
 $1,750,000Single Family Residence SoldSold4Beds5Total Baths6,741Sqft8542 EDEN PARK ROADORLANDO, FL 32810EDEN WOODS 45/54 Subdivision
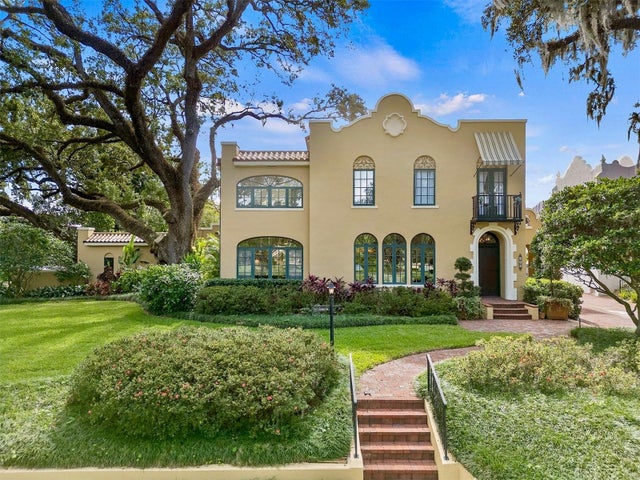
 $1,758,000Single Family Residence SoldSold4Beds5Total Baths4,280Sqft14205 KELLOGG AVENUEORLANDO, FL 32827LAUREATE PARK Subdivision
 $1,800,000Single Family Residence SoldSold4Beds4Total Baths4,722Sqft522 CHEROKEE DRIVEORLANDO, FL 32801BEUCHLER SUB Subdivision