

SoldSingle Family ResidenceSold
5416 Bay Side Drive
Orlando, FL 32819
$1,850,000
- 4Beds
- 3Baths3 full
- 2,884Sq Ft
- $641Per Sq Ft
- 1.13Acres
- 1988Built
- Subdivision
- North Bay Sec 02
- County
- Orange
- MLS®
- O6318663
Overview
Lakefront Living at Its Finest on the Butler Chain of Lakes!
Welcome to this stunning 4-bedroom, 3-bathroom lakefront home on the pristine shores of Lake Blanche, part of the highly sought-after Butler Chain of Lakes in Orlando, Florida. Boasting 2,884 sq. ft. of beautifully updated living space, this residence offers the perfect blend of comfort, elegance, and waterfront lifestyle.
Step inside to a well-designed split floor plan featuring a bright and open family room connected to the kitchen, formal living and dining rooms, a welcoming foyer, and a utility room for added convenience. The spacious master suite is a true retreat, complete with a walk-in shower, separate soaking tub, and ample closet space.
Enjoy year-round outdoor living on the expansive covered patio with a screened pool and spa enclosure, overlooking a large backyard that leads to your private boat dock—ideal for boating, fishing, or simply relaxing by the water.
Additional highlights include a 3-car garage, paver driveway, and numerous updates throughout the home. Whether you’re entertaining guests or enjoying a quiet evening by the lake, this property offers unparalleled lakefront luxury.
Located just a golf cart ride away from the Bay Hill Club & Lodge, this home is a rare opportunity to live in one of Central Florida’s most desirable lakefront communities.
Location, Location, Location – don’t miss your chance to own a piece of paradise on the Butler Chain!
Listing Snapshot
- Price
- $1,850,000
- Days On Site
- N/A
- Bedrooms
- 4
- Inside Area (SqFt)
- 2,884 sqft
- Total Baths
- 3
- Full Baths
- 3
- Partial Baths
- 0
- Lot Size
- 1.13 Acres
- Year Built
- 1988
- MLS® Number
- O6318663
- Status
- Sold
- Property Tax
- $24,030 (2024)
- HOA/Condo/Coop Fees
- $51.33 monthly
- Sq Ft Source
- Public Records
Property Details
General Features
16 items
- Acres
- 1.13
- Attached Garage
- Yes
- Direction Faces
- East
- Foundation
- Slab
- Garage
- Yes
- Garage Spaces
- 3
- Levels
- One
- Parking
- Garage Door Opener, Attached
- Pets
- Yes
- Property Sub Type
- Single Family Residence
- Sewer
- Septic Tank
- SqFt Total
- 4,510
- Style
- Ranch, Traditional
- Utilities
- Cable Available, Cable Connected, Electricity Available, Electricity Connected, Phone Available, Underground Utilities, Water Available, Water Connected
- Water Source
- Public
- Zoning
- P-D
Interior Features
23 items
- Appliances
- Dishwasher, Disposal, Dryer, Electric Water Heater, Microwave, Range, Range Hood, Refrigerator, Washer
- Cooling
- Central Air
- Fireplace
- Yes
- Fireplace Features
- Family Room, Masonry, Wood Burning
- Flooring
- Ceramic Tile, Wood
- Heating
- Electric
- Interior
- Cathedral Ceiling(s), Coffered Ceiling(s), Crown Molding, Eat-in Kitchen, High Ceilings, Tray Ceiling(s), Vaulted Ceiling(s), Walk-In Closet(s)
- Laundry Features
- Electric Dryer Hookup, Laundry Room, Washer Hookup
- Spa
- Yes
- Window Features
- Skylight(s), Blinds
Rooms
| Room | Dimensions | Level | Features |
|---|---|---|---|
| Bathroom 2 | First | ||
| Bathroom 3 | First | ||
| Bathroom 4 | 12x12 | First | |
| Bedroom 2 | 15x11 | First | |
| Bedroom 3 | 13x11 | First | |
| Dining Room | 13x12 | First | |
| Family Room | 20x18 | First | |
| Foyer | 8x10 | First | |
| Kitchen | 20x15 | First | |
| Laundry | 8x8 | First | |
| Living Room | 17x16 | First | |
| Master Bathroom | 12x12 | First | |
| Master Bedroom | 18x14 | First |
Exterior Features
15 items
- Construction Details
- Block, Brick, Stucco, Frame
- Exterior
- Dock
- Lot Features
- Paved, Waterfront
- Other Structures
- Boat House
- Patio And Porch
- Covered, Rear Porch, Screened
- Pool Features
- In Ground, Screen Enclosure, Private
- Private Pool
- Yes
- Roof
- Tile
- Spa
- Yes
- Spa Features
- Heated
- View
- Lake, Water
- Waterfront
- Yes
- Waterfront Features
- Lake Privileges
- Waterview
- Lake, Water
- Windows/Doors
- Skylight(s), Blinds
Community Features
6 items
- Association Fee
- $616.0
- Association Fee Frequency
- Annually
- Community Features
- Street Lights
- MLS Area
- 32819 - Orlando/Bay Hill/Sand Lake
- Township
- 23
- Roads
- Paved
Location
5416 Bay Side Drive, Orlando, FL 32819 · 32819 - Orlando/Bay Hill/Sand Lake


Neighborhood & Commute
ZIP Code 32819
- Median household income
- $93,113
- Income per person
- $48,079
- Households
- 13,136
- Average household size
- 2.41
- Median age
- 41.9
Source: Walk Score.
Disclosure: Community information and market data powered by Constellation Data Labs. Information is deemed reliable but not guaranteed.
Schools
- Elementary School
- Palm Lake Elem
- Middle School
- Chain of Lakes Middle
- High School
- Dr. Phillips High
Price & Status History
- Listing updated with changes from the MLS®
- Status changed to Closed
- Price changed to $2,050,000
Friends & Family
Similar Homes
For sale in Orlando, single family residence, within 20% of this price.
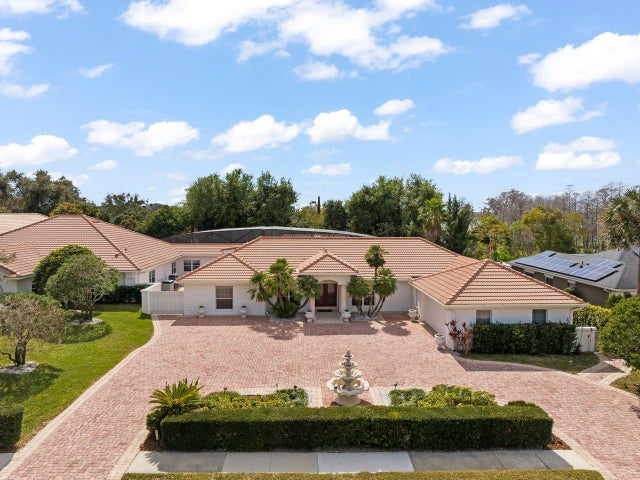 $1,810,000Single Family Residence SoldSold6Beds7Total Baths7,538Sqft5950 MASTERS BOULEVARDORLANDO, FL 32819BAY HILL Subdivision
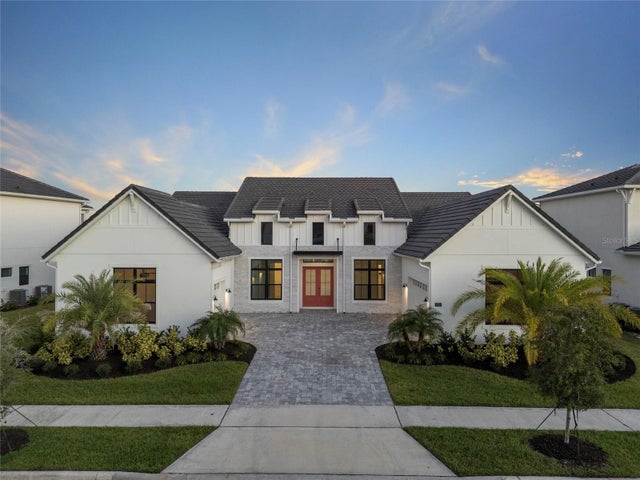 $1,950,000Single Family Residence SoldSold5Beds7Total Baths4,596Sqft9752 LAUREL BERRY DRIVEORLANDO, FL 32827LAUREL POINTE PH 3 Subdivision
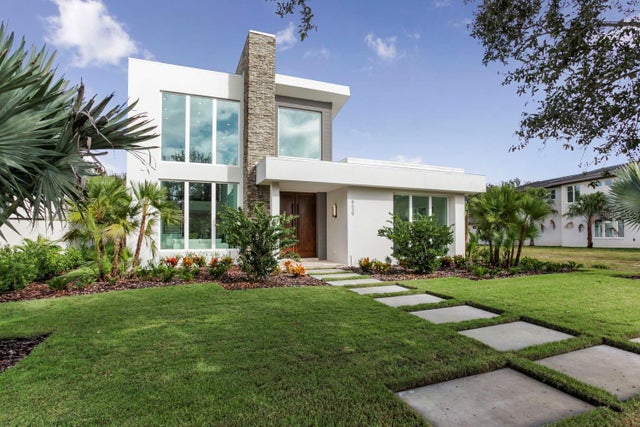 $2,000,000Single Family Residence SoldSold4Beds6Total Baths3,824Sqft8639 FARTHINGTON WAYORLANDO, FL 32827LAKE NONA ESTATES Subdivision
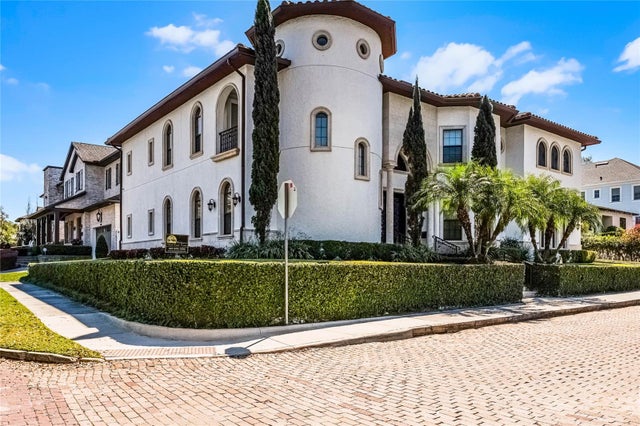 $2,000,000Single Family Residence SoldSold4Beds6Total Baths4,894Sqft849 KENILWORTH TERRACEORLANDO, FL 32803WAYS ADD Subdivision