

SoldSingle Family ResidenceSold
10352 Burris Court
Orlando, FL 32836
$2,114,000
- 4Beds
- 4Baths3 full, 1 half
- 5,004Sq Ft
- $422Per Sq Ft
- 1Acre
- 1998Built
- Subdivision
- Lake Sheen Estates
- County
- Orange
- MLS®
- O6310821
Overview
Welcome to an Elegant Lakefront Retreat on the Butler Chain of Lakes! Tucked at the end of a quiet cul-de-sac in a private, sought-after neighborhood, this rare waterfront estate offers an extraordinary combination of luxury, comfort, and the quintessential Florida lifestyle. Step into this beautifully maintained 4-bedroom, 3.5bathroom pool home, and be immediately captivated by the soaring ceilings, open layout, and sun-drenched living spaces that invite in breathtaking lake views from nearly every angle. The gourmet kitchen is both stylish and functional—perfect for everyday living or entertaining guests—with thoughtful touches throughout. Wine lovers will delight in the intimate wine cellar room, ideal for showcasing your collection and hosting tastings. Upstairs, you'll find two spacious bedrooms, a cozy loft for lounging or working from home, and a private balcony that delivers panoramic lake views—a serene escape morning or night. Outside, your own private paradise awaits. A screened-in pool and spaoverlook the tranquil waters of the lake, providing the ultimate setting for sunset swims, outdoor dining, and unforgettable gatherings. For the enthusiast, the split four-car garage offers ample space for vehicles, toys, or a workshop. With direct access to the pristine Butler Chain of Lakes, your days can begin with sunrise paddles and end with sunset cruises. Luxury. Privacy. Waterfront Living. This is the lakefront dream—and it's waiting for you. Schedule your showing today and experience the magic for yourself! Significant price reduction! Seller highly motivated—don’t miss this incredible opportunity!!
Listing Snapshot
- Price
- $2,114,000
- Days On Site
- N/A
- Bedrooms
- 4
- Inside Area (SqFt)
- 5,004 sqft
- Total Baths
- 4
- Full Baths
- 3
- Partial Baths
- 1
- Lot Size
- 1 Acres
- Year Built
- 1998
- MLS® Number
- O6310821
- Status
- Sold
- Property Tax
- $14,125 (2024)
- HOA/Condo/Coop Fees
- $104.17 monthly
- Sq Ft Source
- Public Records
Property Details
General Features
18 items
- Acres
- 1
- Attached Garage
- Yes
- Direction Faces
- Northwest
- Foundation
- Block, Concrete Perimeter, Slab
- Garage
- Yes
- Garage Spaces
- 4
- Levels
- Two
- Number Of Stories
- 2
- Parking
- Driveway, Garage Door Opener, Oversized, Attached
- Pets
- Yes
- Property Sub Type
- Single Family Residence
- Security
- Security System, Security System Owned, Smoke Detector(s)
- Sewer
- Septic Tank
- SqFt Total
- 7,089
- Style
- Patio Home, Traditional
- Utilities
- Cable Available, Cable Connected, Electricity Available, Electricity Connected, Phone Available, Underground Utilities, Water Available, Water Connected
- Water Source
- Private, Well
- Zoning
- R-CE
Interior Features
18 items
- Appliances
- Bar Fridge, Cooktop, Dishwasher, Disposal, Dryer, Electric Water Heater, Exhaust Fan, Ice Maker, Microwave, Refrigerator, Washer, Water Purifier, Water Softener
- Cooling
- Central Air
- Fireplace
- Yes
- Fireplace Features
- Gas
- Flooring
- Ceramic Tile, Slate, Tile, Wood
- Furnished
- Negotiable
- Heating
- Central, Electric, Exhaust Fan, Propane
- Interior
- Eat-in Kitchen, High Ceilings, Open Floorplan, Stone Counters, Tray Ceiling(s), Vaulted Ceiling(s), Walk-In Closet(s), Wet Bar
- Laundry Features
- Electric Dryer Hookup, Inside, Laundry Room, Washer Hookup
- Spa
- Yes
- Window Features
- Blinds
Rooms
| Room | Dimensions | Level | Features |
|---|---|---|---|
| Bedroom 2 | 14x11 | First | |
| Bedroom 3 | 15x11 | Second | |
| Bedroom 4 | 17x13 | Second | |
| Kitchen | 20x16 | First | Pantry |
| Living Room | 21x20 | First | |
| Master Bathroom | 15x12 | First | |
| Master Bedroom | 21x20 | First |
Exterior Features
16 items
- Construction Details
- Block, Stucco
- Exterior
- Balcony, Courtyard, Lighting, Outdoor Grill, Rain Gutters, Dock
- Fencing
- Stone
- Lot Features
- Cul-De-Sac, Private, Waterfront
- Other Structures
- Guest House, Outdoor Kitchen
- Patio And Porch
- Covered, Enclosed, Patio, Rear Porch, Screened, Side Porch
- Pool Features
- Gunite, In Ground, Screen Enclosure, Private
- Private Pool
- Yes
- Roof
- Tile
- Spa
- Yes
- Spa Features
- Heated, In Ground
- View
- Canal, Lake, Water, Pool
- Waterfront
- Yes
- Waterfront Features
- Lake Privileges, Lake Front
- Waterview
- Canal, Lake, Water, Pool
- Windows/Doors
- Blinds
Community Features
7 items
- Association Fee
- $1250.0
- Association Fee Frequency
- Annually
- Community Features
- Street Lights
- MLS Area
- 32836 - Orlando/Dr. Phillips/Bay Vista
- Township
- 24
- Financing Terms Available
- Cash, Conventional, FHA
- Roads
- Asphalt
Location
10352 Burris Court, Orlando, FL 32836 · 32836 - Orlando/Dr. Phillips/Bay Vista


Neighborhood & Commute
ZIP Code 32836
- Median household income
- $107,244
- Income per person
- $58,808
- Households
- 10,197
- Average household size
- 2.60
- Median age
- 38.8
Source: Walk Score.
Disclosure: Community information and market data powered by Constellation Data Labs. Information is deemed reliable but not guaranteed.
Schools
- Elementary School
- Castleview Elementary
- Middle School
- Horizon West Middle School
- High School
- Windermere High School
Price & Status History
- Listing updated with changes from the MLS®
- Status changed to Closed
- Price changed to $2,300,000
Friends & Family
Similar Homes
For sale in Orlando, single family residence, within 20% of this price.
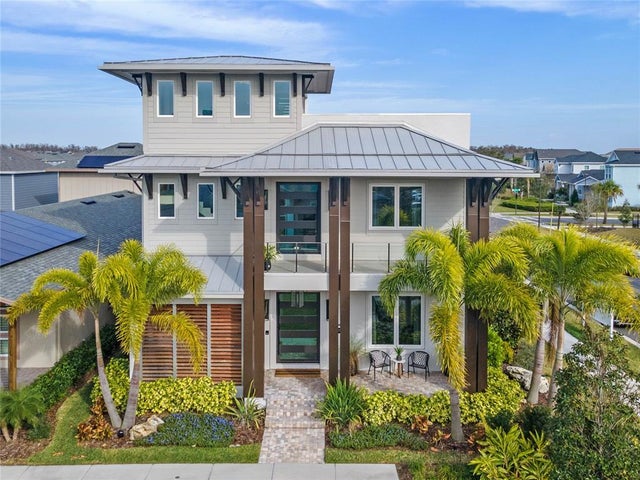 $2,100,000Single Family Residence SoldSold3Beds7Total Baths4,674Sqft13782 ROSBASH ALLEYORLANDO, FL 32827LAUREATE PARK PH 10 Subdivision
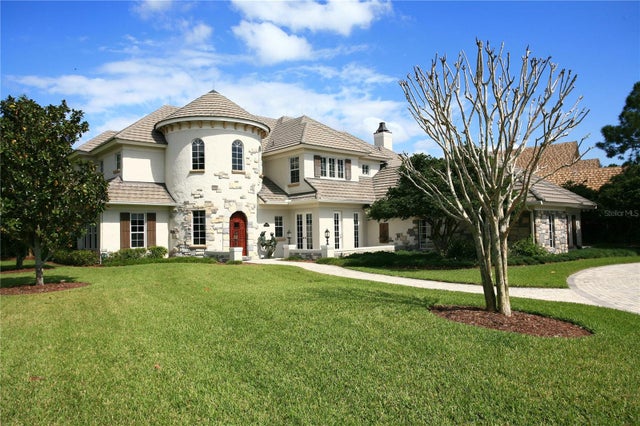 $2,100,000Single Family Residence SoldSold4Beds6Total Baths4,767Sqft9107 SLOANE STREETORLANDO, FL 32827LAKE NONA ESTATES Subdivision
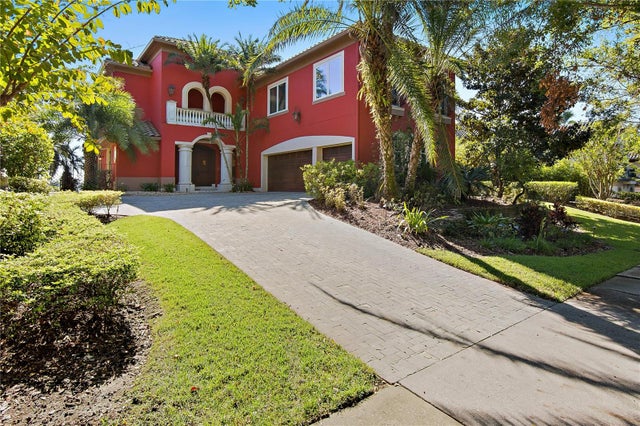 $2,200,000Single Family Residence SoldSold4Beds7Total Baths7,145Sqft8130 FIRENZE BOULEVARDORLANDO, FL 32836VIZCAYA PH 01 45/29 Subdivision
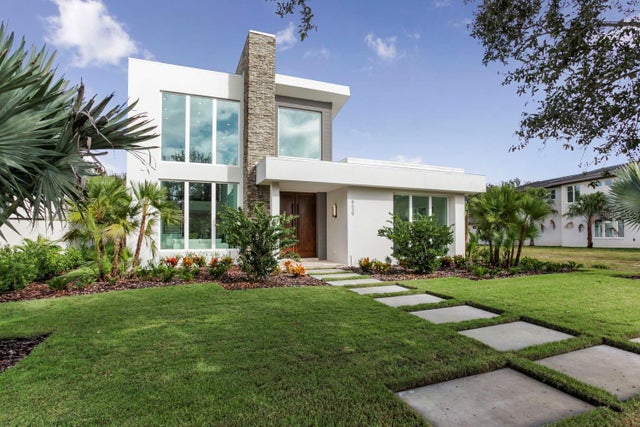 $2,000,000Single Family Residence SoldSold4Beds6Total Baths3,824Sqft8639 FARTHINGTON WAYORLANDO, FL 32827LAKE NONA ESTATES Subdivision