

SoldSingle Family ResidenceSold
1355 S Summerlin Avenue
Orlando, FL 32806
$2,250,000
- 4Beds
- 5Baths3 full, 2 half
- 5,032Sq Ft
- $447Per Sq Ft
- 0.5Acres
- 1991Built
- Subdivision
- Caruso Summerlin Prop
- County
- Orange
- MLS®
- O6280381
Overview
Stunning Lakefront Estate in the Heart of Delaney Park- Welcome to this exquisite lakefront estate on the shores of Lake Lancaster, where timeless elegance, modern comforts, and an unbeatable location come together. Nestled on a rare, sprawling half-acre lot in the heart of Delaney Park, this residence boasts a rare and generous piece of downtown real estate. As you arrive, the circular driveway and lush landscaping set the tone for the grandeur within. A three-car garage with additional golf cart parking provides convenience, while the stately foyer welcomes you with hardwood parquet and marble floors, a custom staircase, intricate crown molding and an abundance of natural light. Designed for both entertaining and everyday living, this home features a gracious dining room with elegant columns, a sparkling crystal chandelier, and chair railing. The spacious living room is the epitome of sophistication, boasting a stunning fireplace, custom built-ins, a wet bar, and four sets of French doors that open to a light-filled sunroom overlooking the lake. A cozy den with rich wood-paneled walls and built-in bookshelves offers a warm retreat. The chef’s dream kitchen is a masterpiece of style and function, featuring: White wood cabinetry & granite countertops, large island with drawer microwave, cooktop with pot filler & range hood, double Wolf built-in ovens & full Sub-Zero refrigerator & full Sun-Zero freezer, ice maker & walk-in pantry, Charming breakfast nook overlooking the lake. A spacious laundry room with lots of cabinetry and a sink and two downstairs guest bathrooms offers added convenience. The primary bedroom wing is located downstairs and includes a large primary bedroom, a separate office, a large primary bathroom with a walk-in closet plus additional storage closets. The primary suite is an expansive sanctuary, complete with a bay window framing breathtaking lake views. The primary bathroom features beautiful custom transom windows, dual sinks with a separate vanity area, a toilet closet and a walk-in glass-enclosed shower. The tub was removed, but the plumbing is available to easily add a tub. Upstairs, an elegant grand staircase leads to three generously sized bedrooms, two full baths, and abundant storage. One of the bedrooms serves as a second primary suite, featuring a large walk-in closet and en suite bath with dual sinks, a tub, toilet closet and a walk-in shower. Additional features include plantation shutters, a whole house generator, irrigation, security system with cameras and termite bond. There is an abundance of storage closets, including two locked fireproof closets. Step outside to enjoy the serene lakefront lifestyle, perfect for fishing, kayaking, and paddleboarding. Located within walking distance to Delaney Park's baseball fields, tennis courts, and playground, and just minutes from Lake Davis, Lake Cherokee, Orlando Health/Winnie Palmer, SODO, Thornton Park, and the Dr. Phillips Performing Arts Center. Zoned for A-rated Blankner K-8 and Boone High School, this estate offers the best of downtown Orlando living. Don’t miss this rare opportunity to own a breathtaking lakefront estate in Delaney Park.
Listing Snapshot
- Price
- $2,250,000
- Days On Site
- N/A
- Bedrooms
- 4
- Inside Area (SqFt)
- 5,032 sqft
- Total Baths
- 5
- Full Baths
- 3
- Partial Baths
- 2
- Lot Size
- 0.5 Acres
- Year Built
- 1991
- MLS® Number
- O6280381
- Status
- Sold
- Property Tax
- $12,255 (2024)
- HOA/Condo/Coop Fees
- N/A
- Sq Ft Source
- Public Records
Property Details
General Features
16 items
- Acres
- 0.5
- Attached Garage
- Yes
- Direction Faces
- West
- Foundation
- Slab
- Garage
- Yes
- Garage Spaces
- 3
- Levels
- Two
- Parking
- Covered, Driveway, Garage Faces Side, Golf Cart Garage, Parking Pad, Attached
- Property Sub Type
- Single Family Residence
- Security
- Closed Circuit Camera(s), Security System Owned
- Sewer
- Public Sewer
- SqFt Total
- 5,947
- Style
- Traditional
- Utilities
- Electricity Available, Electricity Connected, Propane, Sewer Available, Sewer Connected, Water Available, Water Connected
- Water Source
- Public
- Zoning
- R-1A/T/AN
Interior Features
20 items
- Appliances
- Bar Fridge, Convection Oven, Cooktop, Dishwasher, Disposal, Dryer, Electric Water Heater, Ice Maker, Microwave, Range Hood, Refrigerator, Washer
- Cooling
- Central Air, Zoned
- Fireplace
- Yes
- Fireplace Features
- Gas, Living Room
- Flooring
- Carpet, Marble, Parquet, Tile, Wood
- Heating
- Electric, Zoned
- Interior
- Built-in Features, Crown Molding, Eat-in Kitchen, High Ceilings, Stone Counters, Walk-In Closet(s), Wet Bar
- Laundry Features
- Inside, Laundry Room
- Window Features
- Double Pane Windows, Shutters
Rooms
| Room | Dimensions | Level | Features |
|---|---|---|---|
| Bedroom 3 | 15x17 | Second | |
| Bedroom 4 | 12x18 | Second | |
| Dinette | 9x15 | First | |
| Dining Room | 12x16 | First | |
| Family Room | 24x16 | First | |
| Florida Room | 33x10 | First | |
| Kitchen | 13x15 | First | |
| Living Room | 12x17 | First | |
| Master Bedroom | 19x18 | First | |
| Office | 19x10 | First | |
| Primary Bedroom 2 | 15x21 | Second |
Exterior Features
10 items
- Construction Details
- Block, Concrete, Stucco
- Exterior
- Lighting
- Lot Features
- Landscaped, Paved, Waterfront
- Patio And Porch
- Front Porch, Patio
- Roof
- Shingle
- View
- Lake, Water
- Waterfront
- Yes
- Waterfront Features
- Lake Privileges, Lake Front
- Waterview
- Lake, Water
- Windows/Doors
- Double Pane Windows, Shutters
Community Features
5 items
- Community Features
- Park, Playground, Tennis Court(s)
- MLS Area
- 32806 - Orlando/Delaney Park/Crystal Lake
- Township
- 22
- Financing Terms Available
- Cash, Conventional
- Roads
- Paved
Location
1355 S Summerlin Avenue, Orlando, FL 32806 · 32806 - Orlando/Delaney Park/Crystal Lake


Neighborhood & Commute
ZIP Code 32806
- Median household income
- $91,251
- Income per person
- $54,219
- Households
- 12,419
- Average household size
- 2.12
- Median age
- 40.8
Source: Walk Score.
Disclosure: Community information and market data powered by Constellation Data Labs. Information is deemed reliable but not guaranteed.
Schools
- Elementary School
- Blankner Elem
- Middle School
- Blankner School (K-8)
- High School
- Boone High
Price & Status History
- Listing updated with changes from the MLS®
- Status changed to Closed
Friends & Family
Similar Homes
For sale in Orlando, single family residence, within 20% of this price.
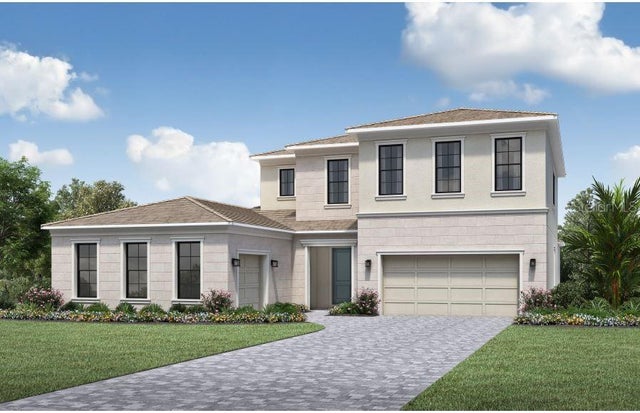 $2,357,785Single Family Residence SoldSold4Beds5Total Baths4,594Sqft9835 LAUREL BERRY DRIVEORLANDO, FL 32827LAUREL POINTE LAKE NONA Subdivision
 $2,450,000Single Family Residence SoldSold5Beds8Total Baths6,938Sqft1661 S CHICKASAW TRAILORLANDO, FL 32825CHICKASAW TRAIL ESTATES 51 100 Subdivision
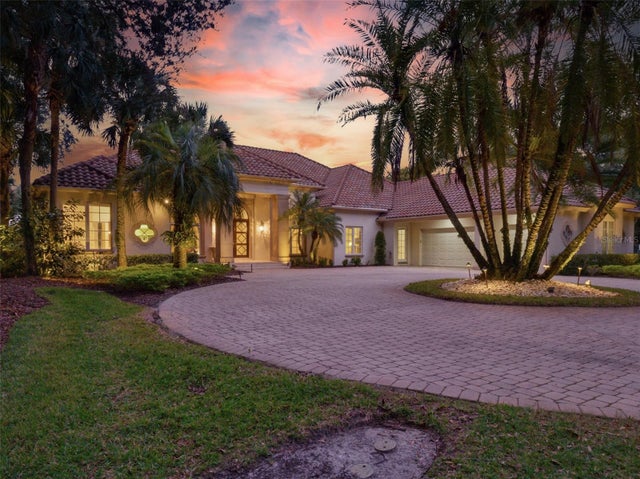 $2,500,000Single Family Residence SoldSold6Beds7Total Baths4,988Sqft10084 TAVISTOCK ROADORLANDO, FL 32827LAKE NONA PH 01A PRCL 07 Subdivision
 $2,500,000Single Family Residence SoldSold4Beds3Total Baths3,195Sqft10227 TROUT ROADORLANDO, FL 32836CYPRESS SHORES Subdivision