

SoldSingle Family ResidenceSold
9226 Bayway Drive
Orlando, FL 32819
$2,584,000
- 6Beds
- 6Baths5 full, 1 half
- 5,528Sq Ft
- $467Per Sq Ft
- 1.8Acres
- 2009Built
- Subdivision
- Emerson Pointe
- County
- Orange
- MLS®
- O6405499
Overview
Discover lakefront luxury living in this custom-built 5,528 square-foot Mediterranean estate, set on 1.8 acres along the shimmering waters of Lake Tibet—part of the world-renowned Butler Chain of Lakes. Nestled within Emerson Point, one of Bay Hill’s most distinguished and exclusive gated enclaves, this private sanctuary offers a rare blend of timeless elegance, serene natural beauty, and direct waterfront access with your own dock, boat deck, and lift. With six generously sized bedrooms, five full bathrooms, and half baths, this home was made for comfortable family living and unforgettable entertaining. From the moment you step through the grand double doors, you're welcomed by soaring coffered ceilings, a dramatic gas fireplace, and panoramic views of a quiet cove on Lake Tibet. The formal living room flows seamlessly into the heart of the home—a stunning gourmet kitchen featuring a center island, granite countertops, abundant storage, a breakfast bar, and appliances including double convection ovens and a DCS gas range. Whether hosting a dinner party or enjoying a quiet morning coffee, this kitchen elevates every moment. The first-floor primary suite is a true retreat, with peaceful lake views, custom closets, and a spa-inspired master bath complete with a luxurious dressing area. Entertain in style in the formal dining room, complete with a butler’s pantry. The custom office, media room, and versatile bonus room add flexibility to meet your lifestyle needs, while exquisite details like Travertine and hardwood floors, rich wainscoting, and high-end finishes create a timeless ambiance throughout. Step outside and experience resort-style living. A covered patio, sun deck, and lakeside pool with spa set the stage for relaxed afternoons and sunset gatherings. Fire up the outdoor grill and dine al fresco, all while taking in the tranquil beauty of the lake. A rare gem for nature lovers, the expansive backyard also features a self-sustaining mini farm—perfect for growing citrus, herbs, or your own garden-to-table vegetables. It’s a peaceful escape that brings sustainable living right to your doorstep, beautifully blending with the lakefront lifestyle. Recent upgrades include new AC units in 2023 and 2024, a 2023 tankless water heater, and the 2022 boat deck—making this home as efficient as it is elegant. Located just steps from the iconic Bay Hill Golf Club and offering community access to the Butler Chain of Lakes via Lake Chase, this home offers more than just a place to live—it’s a lifestyle. Enjoy scenic walks, world-class golf, fine dining along Restaurant Row, and upscale shopping—all just minutes away. Don’t miss this rare opportunity to own a true piece of paradise. Come experience the perfect balance of privacy, sophistication, and natural beauty in one of Orlando’s most desirable lakefront communities.
Listing Snapshot
- Price
- $2,584,000
- Days On Site
- N/A
- Bedrooms
- 6
- Inside Area (SqFt)
- 5,528 sqft
- Total Baths
- 6
- Full Baths
- 5
- Partial Baths
- 1
- Lot Size
- 1.8 Acres
- Year Built
- 2009
- MLS® Number
- O6405499
- Status
- Sold
- Property Tax
- $28,193.22 (2025)
- HOA/Condo/Coop Fees
- $379.8 monthly
- Sq Ft Source
- Public Records
Property Details
General Features
18 items
- Acres
- 1.8
- Attached Garage
- Yes
- Direction Faces
- Northwest
- Foundation
- Slab
- Garage
- Yes
- Garage Spaces
- 3
- Green Energy Efficient
- Appliances, Insulation, Thermostat
- Levels
- Two
- Parking
- Garage Door Opener, Garage Faces Rear, Garage Faces Side, Attached
- Pets
- Yes
- Property Sub Type
- Single Family Residence
- Security
- Gated Community, Smoke Detector(s)
- Sewer
- Public Sewer
- SqFt Total
- 7,109
- Style
- Mediterranean
- Utilities
- Cable Available, Cable Connected, Electricity Connected, Underground Utilities
- Water Source
- Public
- Zoning
- P-D
Interior Features
24 items
- Appliances
- Bar Fridge, Dishwasher, Disposal, Gas Water Heater, Microwave, Refrigerator, Tankless Water Heater, Wine Refrigerator
- Cooling
- Central Air, Zoned
- Fireplace
- Yes
- Fireplace Features
- Gas, Living Room
- Flooring
- Marble, Tile, Wood
- Furnished
- Negotiable
- Heating
- Central, Zoned
- Interior
- Cathedral Ceiling(s), Crown Molding, Eat-in Kitchen, High Ceilings, Stone Counters, Tray Ceiling(s), Vaulted Ceiling(s), Walk-In Closet(s), Wet Bar
- Laundry Features
- Inside
- Window Features
- Blinds
Rooms
| Room | Dimensions | Level | Features |
|---|---|---|---|
| Balcony/Porch/Lanai | 48x10 | First | |
| Bedroom 2 | 18x12 | Second | |
| Bedroom 3 | 20x12 | Second | |
| Bedroom 4 | 19x12 | Second | |
| Bedroom 5 | 16x11 | Second | |
| Bonus Room | 20x19 | Second | |
| Den | 16x12 | First | |
| Dining Room | 16x13 | First | |
| Family Room | 22x14 | First | |
| Kitchen | 20x15 | First | Breakfast Bar, Kitchen Island |
| Living Room | 16x17 | First | |
| Master Bathroom | First | Double Vanity | |
| Master Bedroom | 22x16 | First | |
| Media Room | 16x14 | Second |
Exterior Features
13 items
- Construction Details
- Block, Stucco
- Exterior
- Balcony, Lighting, Outdoor Grill, Outdoor Kitchen, Rain Gutters, Dock
- Lot Features
- Private, Waterfront
- Other Structures
- Gazebo, Outdoor Kitchen
- Patio And Porch
- Covered, Deck, Patio, Porch
- Pool Features
- In Ground, Salt Water, Private
- Private Pool
- Yes
- Roof
- Tile
- View
- Lake, Water
- Waterfront
- Yes
- Waterfront Features
- Lake Privileges, Lake Front
- Waterview
- Lake, Water
- Windows/Doors
- Blinds
Community Features
8 items
- Association Amenities
- Gated
- Association Fee
- $1139.4
- Association Fee Frequency
- Quarterly
- Community Features
- Gated, Street Lights
- MLS Area
- 32819 - Orlando/Bay Hill/Sand Lake
- Township
- 23
- Financing Terms Available
- Cash, Conventional
- Roads
- Asphalt
Location
9226 Bayway Drive, Orlando, FL 32819 · 32819 - Orlando/Bay Hill/Sand Lake


Neighborhood & Commute
ZIP Code 32819
- Median household income
- $93,113
- Income per person
- $48,079
- Households
- 13,136
- Average household size
- 2.41
- Median age
- 41.9
Source: Walk Score.
Disclosure: Community information and market data powered by Constellation Data Labs. Information is deemed reliable but not guaranteed.
Schools
- Elementary School
- Palm Lake Elem
- Middle School
- Chain of Lakes Middle
- High School
- Dr. Phillips High
Price & Status History
- Listing updated with changes from the MLS®
- Status changed to Closed
Friends & Family
Similar Homes
For sale in Orlando, single family residence, within 20% of this price.
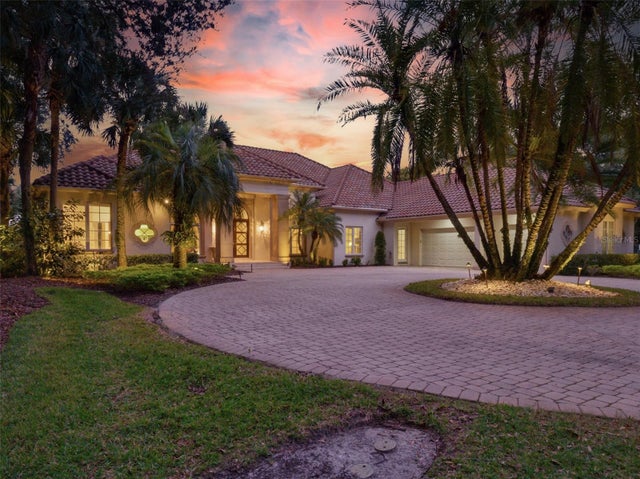 $2,500,000Single Family Residence SoldSold6Beds7Total Baths4,988Sqft10084 TAVISTOCK ROADORLANDO, FL 32827LAKE NONA PH 01A PRCL 07 Subdivision
 $2,800,000Single Family Residence SoldSold5Beds7Total Baths6,672Sqft9131 SANTORINI DRIVEORLANDO, FL 32827LAUREL POINTE PH 1 Subdivision
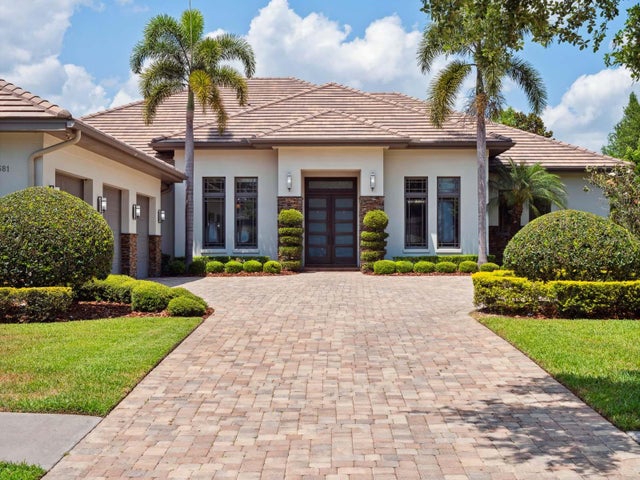 $2,800,000Single Family Residence SoldSold4Beds5Total Baths4,269Sqft8581 LAKE NONA SHORE DRIVEORLANDO, FL 32827LAKE NONA ESTATES Subdivision
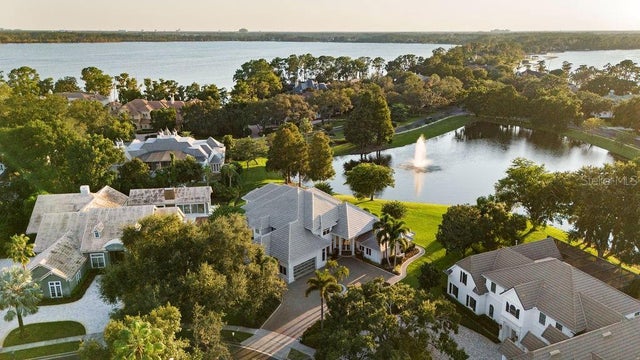 $2,800,000Single Family Residence SoldSold5Beds5Total Baths6,443Sqft9138 GREAT HERON CIRCLEORLANDO, FL 32836CYPRESS POINT PH 03 Subdivision