

SoldSingle Family ResidenceSold
9420 Thurloe Place
Orlando, FL 32827
$2,875,000
- 5Beds
- 7Baths6 full, 1 half
- 4,412Sq Ft
- $652Per Sq Ft
- 0.42Acres
- 2016Built
- Subdivision
- Lake Nona Estates
- County
- Orange
- MLS®
- O6348895
Overview
One or more photo(s) has been virtually staged. This stunning, contemporary residence is perfectly poised along the 2nd fairway of Lake Nona Golf & Country Club’s championship golf course. Built by Phil Kean Design Group in 2016, the two-story floor plan redefines modern Lake Nona living with its minimalist architecture and stylish interior centered on an indoor-outdoor lifestyle.
The interior of this five-bedroom home brings a refreshing blend of current design, comfort and pure luxury. The open, glass-railed staircase serves as a focal point throughout the primary living area, which includes the living room, expansive kitchen and dining areas and a well-appointed master suite.
A dramatic dual-sided fireplace creates an elegant anchor point for the modern aesthetic and can be enjoyed from the living room, dining room and kitchen area, which features Lauriermax cabinets, Wolf and Sub-Zero appliances, a dedicated wine refrigerator, a sleek breakfast bar and convenient pass-through access to the outdoor kitchen.
Designed for indoor-outdoor living, floor-to-ceiling glass sliding doors open to reveal serene golf views, a 58-foot open-air pool with sun shelf and spa, and a generous covered lanai with summer kitchen and motorized retractable screens.
The second floor features four additional bedrooms, all with en suite baths and access to the expansive exterior balcony that maximizes the extraordinary multiple fairway views and offers the ideal space for guests and family.
Additional features include: • Master bath with private wet room, multiple jets and free standing tub • Second floor loft bonus room/home office • 3-car garage with epoxy floors NOTE: The seller has proactively conducted a home inspection and performed exploratory demolition in the primary bedroom suite to better understand the scope of necessary repairs. Additionally, the original builder, Phil Kean Design Group, has provided a detailed proposal and estimate for the recommended work. This documentation is available upon request.
Listing Snapshot
- Price
- $2,875,000
- Days On Site
- N/A
- Bedrooms
- 5
- Inside Area (SqFt)
- 4,412 sqft
- Total Baths
- 7
- Full Baths
- 6
- Partial Baths
- 1
- Lot Size
- 0.42 Acres
- Year Built
- 2016
- MLS® Number
- O6348895
- Status
- Sold
- Property Tax
- $53,022.58 (2025)
- HOA/Condo/Coop Fees
- $675 monthly
- Sq Ft Source
- Public Records
Property Details
General Features
17 items
- Acres
- 0.42
- Attached Garage
- Yes
- Direction Faces
- North
- Foundation
- Slab
- Garage
- Yes
- Garage Spaces
- 3
- Levels
- Two
- Parking
- Driveway, Garage Door Opener, Garage Faces Side, Open, Attached
- Pets
- Yes
- Property Sub Type
- Single Family Residence
- Security
- Gated Community, Security System
- Sewer
- Public Sewer
- SqFt Total
- 7,118
- Style
- Contemporary, Custom
- Utilities
- Electricity Available, Propane, Sewer Available, Underground Utilities, Water Available
- Water Source
- Public
- Zoning
- PD
Interior Features
18 items
- Appliances
- Dishwasher, Disposal, Dryer, Exhaust Fan, Freezer, Gas Water Heater, Microwave, Range, Range Hood, Refrigerator, Washer, Wine Refrigerator
- Cooling
- Central Air
- Fireplace
- Yes
- Fireplace Features
- Gas, Living Room, Other
- Flooring
- Carpet, Tile, Wood
- Heating
- Central
- Interior
- Built-in Features, Eat-in Kitchen, High Ceilings, Open Floorplan, Smart Home, Stone Counters, Tray Ceiling(s), Walk-In Closet(s)
- Laundry Features
- Inside, Laundry Room, Other
- Spa
- Yes
Rooms
| Room | Dimensions | Level | Features |
|---|---|---|---|
| Bedroom 2 | 12x14 | Second | Stone Counters |
| Bedroom 3 | 12x12 | Second | Stone Counters |
| Bedroom 4 | 12x12 | Second | Stone Counters |
| Bedroom 5 | 13x15 | Second | |
| Den | 12x22 | Second | |
| Dining Room | 12x18 | First | |
| Great Room | 18x22 | First | |
| Kitchen | 17x20 | First | Breakfast Bar, Kitchen Island, Stone Counters |
| Master Bedroom | 14x16 | First | Double Vanity, Stone Counters |
Exterior Features
13 items
- Construction Details
- Block, Stucco
- Exterior
- Balcony, Lighting, Outdoor Kitchen, Rain Gutters
- Fencing
- Other
- Lot Features
- Cul-De-Sac, Landscaped, Near Golf Course, On Golf Course, Paved, Private
- Patio And Porch
- Covered, Deck, Patio, Porch, Rear Porch, Screened
- Pool Features
- Heated, In Ground, Lap, Salt Water, Solar Heat, Private
- Private Pool
- Yes
- Roof
- Membrane
- Spa
- Yes
- Spa Features
- Heated, In Ground
- View
- Golf Course, Pool
- Waterfront Features
- Lake Privileges
- Waterview
- Golf Course, Pool
Community Features
8 items
- Association Amenities
- Security
- Association Fee
- $2025.0
- Association Fee Frequency
- Quarterly
- Community Features
- Gated, Golf, Sidewalks
- MLS Area
- 32827 - Orlando/Airport/Alafaya/Lake Nona
- Township
- 24
- Financing Terms Available
- Cash, Conventional
- Roads
- Asphalt
Location
9420 Thurloe Place, Orlando, FL 32827 · 32827 - Orlando/Airport/Alafaya/Lake Nona


Neighborhood & Commute
ZIP Code 32827
- Median household income
- $98,611
- Income per person
- $53,950
- Households
- 4,892
- Average household size
- 2.68
- Median age
- 37.4
Source: Walk Score.
Disclosure: Community information and market data powered by Constellation Data Labs. Information is deemed reliable but not guaranteed.
Schools
- Elementary School
- Northlake Park Community
- Middle School
- Lake Nona Middle School
- High School
- Lake Nona High
Price & Status History
- Listing updated with changes from the MLS®
- Status changed to Closed
- Price changed to $3,100,000
Friends & Family
Similar Homes
For sale in Orlando, single family residence, within 20% of this price.
 $2,950,000Single Family Residence SoldSold5Beds6Total Baths5,095Sqft2701 ARDSLEY DRIVEORLANDO, FL 32804ARDSLEY MANOR SUB Subdivision
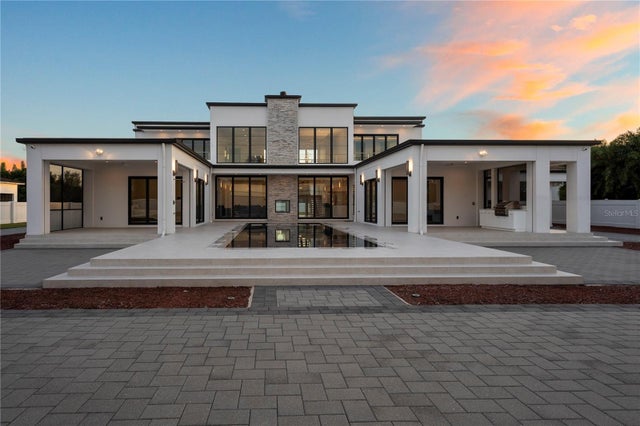 $3,080,000Single Family Residence SoldSold5Beds5Total Baths4,828Sqft8441 OAKLAND PLACEORLANDO, FL 32819WINDERMERE HEIGHTS ADD 02 Subdivision
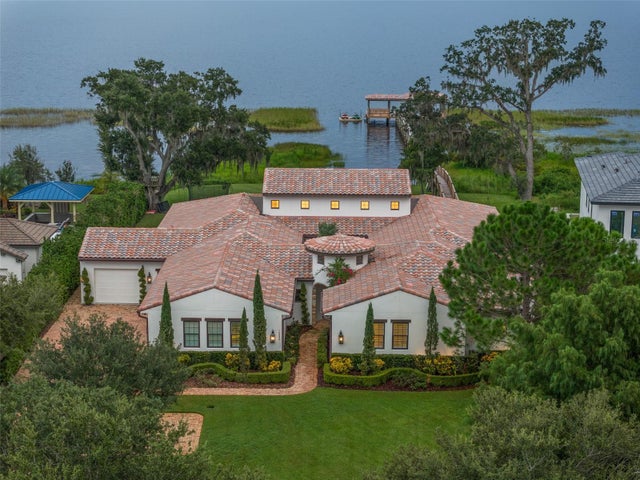 $3,080,000Single Family Residence SoldSold5Beds5Total Baths5,139Sqft10339 HART BRANCH CIRCLEORLANDO, FL 32832NORTH SHORE AT LAKE HART PRCL 04 Subdivision
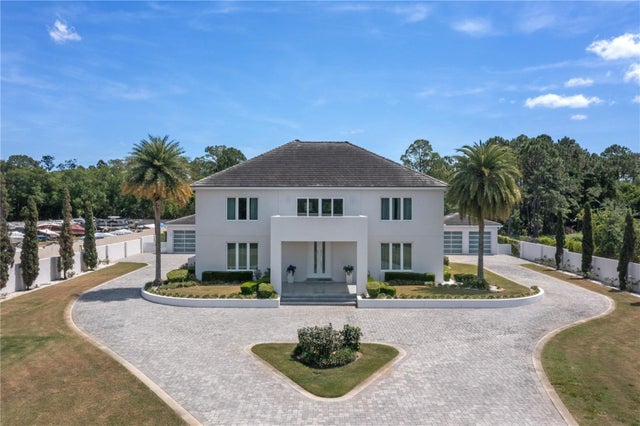 $3,100,000Single Family Residence SoldSold5Beds6Total Baths7,513Sqft9101 KILGORE ROADORLANDO, FL 32836MILLIONAIRES ROW Subdivision