

SoldSingle Family ResidenceSold
9101 Kilgore Road
Orlando, FL 32836
$3,100,000
- 5Beds
- 6Baths4 full, 2 half
- 7,513Sq Ft
- $413Per Sq Ft
- 1.1Acres
- 2015Built
- Subdivision
- Millionaires Row
- County
- Orange
- MLS®
- O6198791
Overview
On a sprawling one-acre lot along Millionaires Row in Orlando’s Dr. Phillips community, this custom, gated estate exemplifies luxury living at its finest. Luxury extends to every corner of this home, from the Porcelanosa large profile flooring on the first floor to the Emil Italian wood-look porcelain on the second floor. The 20-foot ceiling adds a sense of airiness and spaciousness to the first floor. Entertain with ease throughout with open concept living spaces, highlighted by the customizable home lighting control system, setting the ideal ambiance for any occasion. Step into culinary paradise with your exceptional kitchen, adorned with top-of-the-line Miele, Wolf and Sub-Zero appliances that elevate meal prep to unparalleled heights. Brazilian Blue Bahia granite countertops grace the expansive 17-foot kitchen island, offering ample space for culinary creativity and entertaining guests. The Blum Aventos motion lift cabinetry with Parapan solid acrylic finishes adds a touch of modern sophistication while maximizing storage efficiency. Efficiency meets innovation with the inclusion of a Miele dishwasher, ice maker and refrigerator storage drawers. This sprawling home offers space for every activity. Work quietly from the designated home office or host meetings and meals in the formal dining room. The sprawling living and family rooms are accessible from the kitchen and provide seamless indoor-outdoor living with collapsible doors that create a fluid transition between spaces. The alfresco stainless barbecue grill and built-in summer kitchen make hosting gatherings a breeze. Convenience meets comfort with the outdoor shower, and pool-changing and laundry rooms. For sports enthusiasts, a basketball court waits for friendly competition. The impressive first-floor primary suite includes 10-foot ceilings, patio access, incredible walk-in closet and spa-like bath adorned with Marmara Blanco marble from Spain. Ascend the stainless and marble floating stairs to find a junior bedroom suite with den, additional en suite, two more well-appointed bedrooms, an open-air seating area and loft that serves as a media room. Smart home features include a video monitor displaying multiple cameras and a surveillance system, as well as a Tumo Xcel automatic drapery system for effortless control of natural light and high-end water purification system. Outside are dual two-car garages, adorned with 9-foot frosted, insulated glass doors adding a touch of elegance and providing ample natural light while maintaining privacy. These garages cater to the needs of car collectors and enthusiasts alike. The left garage offers a dedicated workshop space, providing the ideal environment for tinkering and fine-tuning your prized possessions. No detail has been overlooked, with custom cabinetry and a refrigerator enhancing functionality and style. Whether you're admiring your collection, working on restoration projects, or simply enjoying the serenity of your automotive sanctuary, these garages epitomize luxury and practicality, a car collector's necessity. Security and privacy are paramount to the homeowners, with a concrete security wall, gated entry system with intercom and a governor's driveway, you’ll appreciate an extra layer of exclusivity. This is more than just a home, it's a sanctuary of style, sophistication and unparalleled quality, crafted to exceed even the most discerning buyer's expectations.
Listing Snapshot
- Price
- $3,100,000
- Days On Site
- N/A
- Bedrooms
- 5
- Inside Area (SqFt)
- 7,513 sqft
- Total Baths
- 6
- Full Baths
- 4
- Partial Baths
- 2
- Lot Size
- 1.1 Acres
- Year Built
- 2015
- MLS® Number
- O6198791
- Status
- Sold
- Property Tax
- $33,156 (2023)
- HOA/Condo/Coop Fees
- N/A
- Sq Ft Source
- Public Records
Property Details
General Features
15 items
- Acres
- 1.1
- Direction Faces
- West
- Foundation
- Slab
- Garage
- Yes
- Garage Spaces
- 4
- Levels
- Two
- Parking
- Boat, Circular Driveway, Driveway, Garage Door Opener, Golf Cart Garage, Guest, Off Street, Oversized, Parking Pad, Workshop in Garage
- Property Sub Type
- Single Family Residence
- Security
- Closed Circuit Camera(s), Security Gate, Security Lights, Security System
- Sewer
- Septic Tank
- SqFt Total
- 8,746
- Style
- Contemporary
- Utilities
- Cable Available, Cable Connected, Electricity Connected, Propane, Underground Utilities, Water Available, Water Connected
- Water Source
- Private, Well
- Zoning
- R-CE
Interior Features
22 items
- Appliances
- Bar Fridge, Cooktop, Dishwasher, Disposal, Dryer, Ice Maker, Microwave, Range Hood, Refrigerator, Washer, Water Purifier, Water Softener
- Cooling
- Central Air, Zoned
- Fireplace
- Yes
- Fireplace Features
- Decorative
- Flooring
- Granite, Marble, Other, Tile
- Furnished
- Unfurnished
- Heating
- Electric, Zoned
- Interior
- Built-in Features, High Ceilings, Open Floorplan, Other, Walk-In Closet(s)
- Laundry Features
- Laundry Room
Rooms
| Room | Dimensions | Level | Features |
|---|---|---|---|
| Balcony/Porch/Lanai | 21x21 | First | |
| Bedroom 2 | 17x15 | Second | |
| Bedroom 3 | 18x17 | Second | |
| Bedroom 4 | 16x14 | Second | |
| Bedroom 5 | 16x16 | Second | |
| Den | 16x14 | Second | |
| Dining Room | 27x18 | First | |
| Family Room | 24x21 | First | |
| Kitchen | 25x20 | First | |
| Living Room | 31x22 | First | |
| Master Bedroom | 25x25 | First | |
| Media Room | 30x22 | Second | |
| Office | 22.5x15 | First |
Exterior Features
9 items
- Construction Details
- ICFs (Insulated Concrete Forms), Stucco
- Exterior
- Balcony, Lighting, Outdoor Grill, Outdoor Kitchen, Outdoor Shower, Rain Gutters, Storage
- Fencing
- Masonry
- Lot Features
- Landscaped, Private
- Other Structures
- Outdoor Kitchen, Storage
- Patio And Porch
- Covered, Front Porch, Other, Rear Porch
- Pool Features
- Gunite, Private
- Private Pool
- Yes
- Roof
- Shingle
Community Features
6 items
- Accessibility Features
- Accessible Entrance, Accessible Closets, Accessible Common Area, Accessible Full Bath, Visitor Bathroom
- Community Features
- None
- MLS Area
- 32836 - Orlando/Dr. Phillips/Bay Vista
- Township
- 24
- Financing Terms Available
- Cash, Conventional
- Roads
- Asphalt
Location
9101 Kilgore Road, Orlando, FL 32836 · 32836 - Orlando/Dr. Phillips/Bay Vista


Neighborhood & Commute
ZIP Code 32836
- Median household income
- $107,244
- Income per person
- $58,808
- Households
- 10,197
- Average household size
- 2.60
- Median age
- 38.8
Source: Walk Score.
Disclosure: Community information and market data powered by Constellation Data Labs. Information is deemed reliable but not guaranteed.
Schools
- Elementary School
- Bay Meadows Elem
- Middle School
- Southwest Middle
- High School
- Dr. Phillips High
Price & Status History
- Listing updated with changes from the MLS®
- Status changed to Closed
Friends & Family
Similar Homes
For sale in Orlando, single family residence, within 20% of this price.
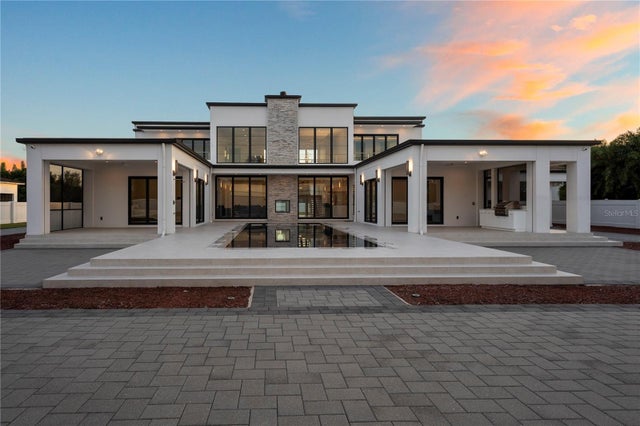 $3,080,000Single Family Residence SoldSold5Beds5Total Baths4,828Sqft8441 OAKLAND PLACEORLANDO, FL 32819WINDERMERE HEIGHTS ADD 02 Subdivision
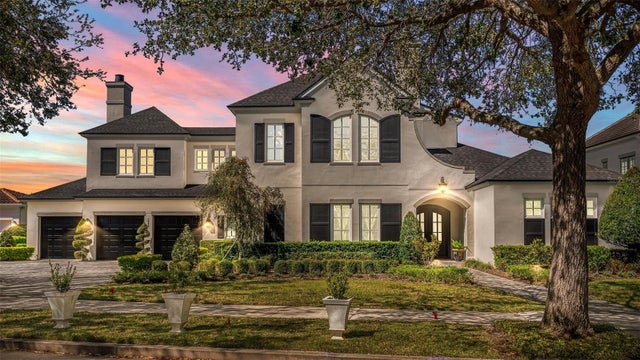 $3,175,000Single Family Residence SoldSold5Beds6Total Baths5,333Sqft1590 HARSTON AVENUEORLANDO, FL 32814BALDWIN PARK Subdivision
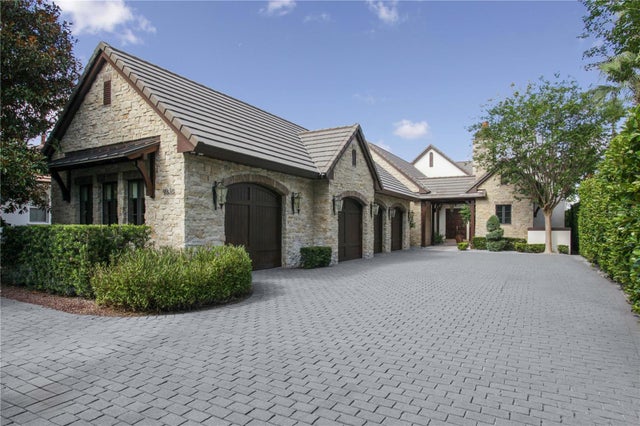 $3,192,000Single Family Residence SoldSold4Beds6Total Baths5,646Sqft9818 COVENT GARDEN DRIVEORLANDO, FL 32827LAKE NONA ESTATES Subdivision
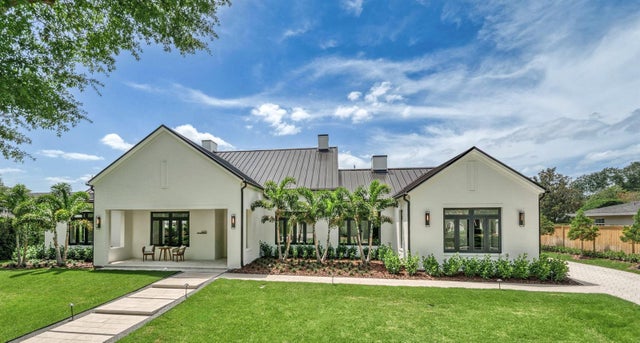 $3,222,222Single Family Residence SoldSold5Beds6Total Baths4,369Sqft1400 NOTTINGHAM STREETORLANDO, FL 32803BEVERLY SHORES Subdivision