

SoldSingle Family ResidenceSold
4575 New Broad Street
Orlando, FL 32814
$3,300,000
- 4Beds
- 8Baths5 full, 3 half
- 6,138Sq Ft
- $538Per Sq Ft
- 0.31Acres
- 2007Built
- Subdivision
- Baldwin Park
- County
- Orange
- MLS®
- O6243813
Overview
One or more photo(s) has been virtually staged. Experience luxury living in this exquisite four-bedroom lake view home custom built by Derrick Builders on an oversized corner lot on one of the most sought after addresses in Baldwin Park. Traditionally designed with modern touches spanning over 6,000 square feet of living space with an exceptional blend of comfort and elegance ideal for intimate and large gatherings. Updates include new roof in 2024, new HVACs in 2023 and 2024, carpeting, spa heater, kitchen light fixtures, Sonos system, and 4K Epson projector. As you enter into the foyer, you are greeted with formal living and dining areas extensive millwork opening into the family room showcasing the picturesque views of the saltwater pool, private courtyard and meticulous landscaping. The chef-inspired kitchen features Busby cabinetry, six-burner gas range and griddle, three ovens, island, two dishwashers, built-in Miele coffee maker, hidden walk-in pantry, breakfast nook, wet bar, ice maker and more. Just off the kitchen is a mudroom, built-in workspace and additional cabinetry flowing into the functional laundry room. Relax in the primary suite on the first floor with the comforts of a wet bar, beverage cooler, jetted tub, walk in shower and grand custom closet. On the second floor you'll find extra flex space, three generously sized bedrooms, two are en suite, with custom walk-in closets. In addition, a home office wrapped in the finest designed paneling with built-ins, tons of storage, a humidor, wet bar, beverage cooler and a gas fireplace. Unwind in the private backyard designed for relaxation and entertaining, take a dip in the beautiful saltwater pool or spa while enjoying the outdoor amenities of a summer kitchen featuring a Viking gas grill or take a steam shower in the outdoor pool bath. Above the double garage entertain in the movie theater with eight stadium seating acoustic reclining chairs and the convenience of a powder bath, kitchenette complete with a mini-fridge, dishwasher and microwave. Tinker in the air-conditioned single garage upgraded with epoxy flooring, a built-in work bench and an air compressor. Enjoy nearness to downtown Baldwin Park providing access to popular dining options, local grocery, fitness studios, boutiques and more. Live actively utilizing the various recreational paths, green spaces and the 2.5-mile trail around gorgeous Lake Baldwin. Community amenities include three pools, gyms, playgrounds and clubhouses. Great public schools all accessible within the neighborhood, 15 minutes to downtown, 20 minutes to MCO and 10 minutes to Park Avenue. Video Tour https://www.tourdrop.com/dtour/386060/Video-MLS and Zillow Tour & Floorplan: https://www.tourdrop.com/dtour/386060/Zillow-3D-MLS
Listing Snapshot
- Price
- $3,300,000
- Days On Site
- N/A
- Bedrooms
- 4
- Inside Area (SqFt)
- 6,138 sqft
- Total Baths
- 8
- Full Baths
- 5
- Partial Baths
- 3
- Lot Size
- 0.31 Acres
- Year Built
- 2007
- MLS® Number
- O6243813
- Status
- Sold
- Property Tax
- $41,491.76 (2023)
- HOA/Condo/Coop Fees
- $553.5 Semi-Annually
- Sq Ft Source
- Public Records
Property Details
General Features
17 items
- Acres
- 0.31
- Attached Garage
- Yes
- Direction Faces
- Southeast
- Foundation
- Slab
- Garage
- Yes
- Garage Spaces
- 3
- Levels
- Two
- Parking
- Alley Access, Garage Door Opener, Garage Faces Rear, On Street, Workshop in Garage, Attached
- Pets
- Cats OK, Dogs OK
- Property Sub Type
- Single Family Residence
- Security
- Fire Sprinkler System, Security System, Smoke Detector(s)
- Sewer
- Public Sewer
- SqFt Total
- 9,004
- Style
- Traditional
- Utilities
- Cable Available, Cable Connected, Electricity Connected, Propane, Sewer Connected, Underground Utilities, Water Connected
- Water Source
- Public
- Zoning
- PD
Interior Features
22 items
- Appliances
- Bar Fridge, Convection Oven, Dishwasher, Disposal, Dryer, Ice Maker, Microwave, Range, Range Hood, Refrigerator, Tankless Water Heater, Trash Compactor, Washer, Wine Refrigerator
- Cooling
- Central Air
- Fireplace
- Yes
- Fireplace Features
- Family Room, Gas, Other, Outside
- Flooring
- Carpet, Hardwood, Tile
- Furnished
- Unfurnished
- Heating
- Central
- Interior
- Built-in Features, Crown Molding, Eat-in Kitchen, High Ceilings, Stone Counters, Tray Ceiling(s), Walk-In Closet(s), Wet Bar
- Laundry Features
- Inside, Laundry Room
- Spa
- Yes
- Window Features
- Blinds, Drapes, Shutters, Wood Frames
Rooms
| Room | Dimensions | Level | Features |
|---|---|---|---|
| Bedroom 2 | 16x15 | Second | Ceiling Fan(s) |
| Bedroom 3 | 16x14 | Second | Ceiling Fan(s) |
| Bedroom 4 | 15x18 | Second | Ceiling Fan(s) |
| Bonus Room | 11x17 | Second | |
| Dining Room | 16x14 | First | |
| Great Room | 19x24 | First | Ceiling Fan(s) |
| Kitchen | 16x20 | First | Breakfast Bar, Granite Counters, Wet Bar |
| Living Room | 16x14 | First | |
| Master Bathroom | 11x17 | First | Bidet, Granite Counters, Wet Bar |
| Master Bedroom | 11x17 | First | |
| Office | 18x21 | Second | Granite Counters, Wet Bar |
Exterior Features
14 items
- Construction Details
- Block, Concrete, Stucco
- Exterior
- Awning(s), Lighting, Outdoor Kitchen, Rain Gutters
- Fencing
- Fenced, Masonry, Other
- Lot Features
- Corner Lot, Landscaped, Paved
- Other Structures
- Outdoor Kitchen
- Patio And Porch
- Covered, Front Porch, Rear Porch
- Pool Features
- In Ground, Pool Sweep, Salt Water, Private
- Private Pool
- Yes
- Roof
- Metal, Shingle
- Spa
- Yes
- Spa Features
- Heated, In Ground
- View
- Lake, Water
- Waterview
- Lake, Water
- Windows/Doors
- Blinds, Drapes, Shutters, Wood Frames
Community Features
8 items
- Association Amenities
- Clubhouse, Fitness Center, Playground, Pool
- Association Fee
- $553.5
- Association Fee Frequency
- Semi-Annually
- Community Features
- Clubhouse, Fitness Center, Park, Playground, Pool
- MLS Area
- 32814 - Orlando
- Township
- 22
- Financing Terms Available
- Cash, Conventional
- Roads
- Paved
Location
4575 New Broad Street, Orlando, FL 32814 · 32814 - Orlando


Neighborhood & Commute
ZIP Code 32814
- Median household income
- $136,521
- Income per person
- $77,523
- Households
- 4,387
- Average household size
- 2.06
- Median age
- 35.2
Source: Walk Score.
Disclosure: Community information and market data powered by Constellation Data Labs. Information is deemed reliable but not guaranteed.
Schools
- Elementary School
- Baldwin Park Elementary
- Middle School
- Glenridge Middle
- High School
- Winter Park High
Price & Status History
- Listing updated with changes from the MLS®
- Status changed to Closed
Friends & Family
Similar Homes
For sale in Orlando, single family residence, within 20% of this price.
 $3,250,000Single Family Residence SoldSold5Beds7Total Baths6,700Sqft9213 FOXHALL COURTORLANDO, FL 32819NORTH BAY SEC IV-A Subdivision
 $3,400,000Single Family Residence SoldSold5Beds6Total Baths5,939Sqft9512 TAVISTOCK ROADORLANDO, FL 32827LAKE NONA ESTATES Subdivision
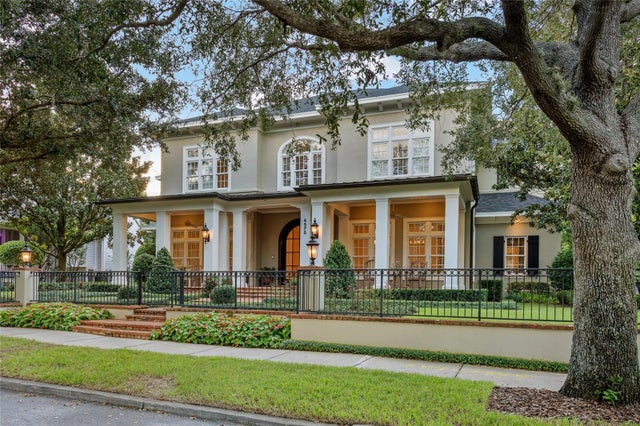 $3,400,000Single Family Residence SoldSold4Beds8Total Baths6,138Sqft4575 NEW BROAD STREETORLANDO, FL 32814BALDWIN PARK UT 01 50 121 Subdivision
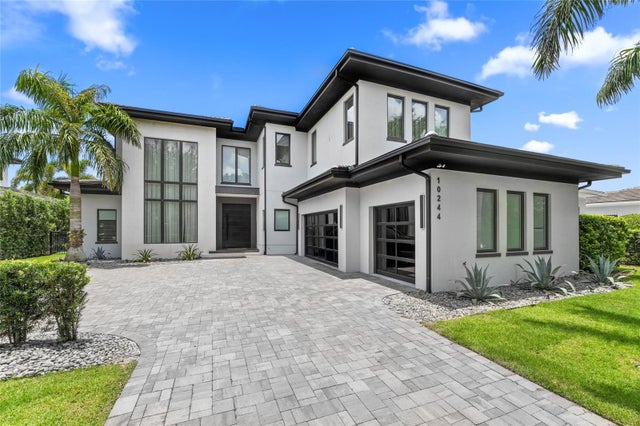 $3,400,000Single Family Residence SoldSold5Beds5Total Baths4,574Sqft10244 KENSINGTON SHORE DRIVEORLANDO, FL 32827LAKE NONA ESTATES Subdivision