

SoldSingle Family ResidenceSold
1400 Nottingham Street
Orlando, FL 32803
$3,222,222
- 5Beds
- 6Baths5 full, 1 half
- 4,369Sq Ft
- $738Per Sq Ft
- 0.39Acres
- 2025Built
- Subdivision
- Beverly Shores
- County
- Orange
- MLS®
- O6299559
Overview
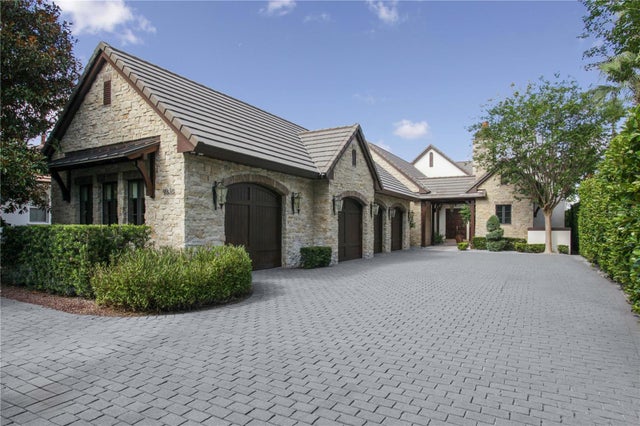
Introducing a Masterpiece of Modern Design, where sophistication meets everyday livability. With striking curb appeal, exceptional craftsmanship, and timeless design, this residence includes SINGLE-LEVEL LIVING, a thoughtfully designed CASITA and a spacious 3-CAR GARAGE—offering style, quality, and convenience at every turn. Step inside to discover timeless & stunning design elements, infused with inviting warm tones throughout. The awe-inspiring Great Room is a bold expression of architectural artistry with soaring 21’ vaulted ceilings clad in white oak tongue-and-groove with exposed beams, white oak plank floors, and clerestory windows that flood the space with natural light. A dramatic floor-to-ceiling brick feature wall hosts a sleek linear gas fireplace, while a series of pocketing glass doors seamlessly connects the indoors to the expansive veranda— for effortless indoor-outdoor living. The sophisticated kitchen is a culinary haven, featuring a minimalist aesthetic with sleek low-profile hand-crafted cabinetry that includes elegantly inset bar nook & a cleverly concealed walk-through pantry with a wine refrigerator. Adding to the undeniable allure is a striking 17’ island and a Thermador appliance package that includes 48” gas range & double ovens, integrated refrigerator & freezer columns, built-in coffee system, microwave drawer, two dishwashers & ice maker, that will impress even the most discerning chef. Flowing seamlessly from the Great Room, you’ll find a wonderful space—framed by striking exposed beams and dramatic statement lighting—that invites you to customize it around your lifestyle. Envision it as a refined dining room for unforgettable dinner parties, an intimate lounge for sipping rare bourbons and showcasing your wine collection, or a sophisticated home office where productivity meets inspiration. A private vestibule leads to the owner’s suite, a serene sanctuary featuring vaulted ceilings with exposed beams, an expansive walk-in closet, and an elegant bath with meticulously refined décor that invites relaxation with a sleek modern vanity with minimalist hardware, & crisp quartz counters, free-standing soaking tub & frameless glass walk-in shower. Perfect for extended stays or multigenerational living, the guest room was specifically designed with everything generously proportioned including the over-sized walk-in closet and chic bath with elegant finishes. Nestled away, the third and fourth bedrooms are also spaciously designed and thoughtfully appointed—each featuring their own stylish bath and a custom walk-in closet. Step outside where the grand covered veranda elevates outdoor living with fully-equipped summer kitchen, brick accent wall, custom hood, motorized screens & artistic pavers overlook the stunning saltwater pool with double sun shelves, spa, and fire feature. The thoughtfully designed casita offers a world of possibilities—as a guest retreat, home office, or even a creative studio. Complete with a sleek built-in kitchenette, a beautiful bath, and stunning views of the pool area, it’s a true extension of the home. Don’t miss this one-of-a-kind build on huge 125 x 135 lot in the esteemed tree-lined Beverly Shores/Rose Isle neighborhood, with convenient access to the charming shops and restaurants of the iconic Park Avenue in downtown Winter Park, as well as the vibrant events, farmers markets & restaurants in downtown Orlando.
Listing Snapshot
- Price
- $3,222,222
- Days On Site
- N/A
- Bedrooms
- 5
- Inside Area (SqFt)
- 4,369 sqft
- Total Baths
- 6
- Full Baths
- 5
- Partial Baths
- 1
- Lot Size
- 0.39 Acres
- Year Built
- 2025
- MLS® Number
- O6299559
- Status
- Sold
- Property Tax
- $14,360.07 (2024)
- HOA/Condo/Coop Fees
- N/A
- Sq Ft Source
- Builder
Property Details
General Features
18 items
- Acres
- 0.39
- Attached Garage
- Yes
- Direction Faces
- North
- Foundation
- Slab
- Garage
- Yes
- Garage Spaces
- 3
- Levels
- One
- Number Of Stories
- 1
- Parking
- Driveway, Garage Door Opener, Garage Faces Side, Attached
- Pets
- Yes
- Property Condition
- New Construction
- Property Sub Type
- Single Family Residence
- Sewer
- Public Sewer
- SqFt Total
- 6,002
- Style
- Custom
- Utilities
- Electricity Connected, Propane, Sewer Connected, Water Connected
- Water Source
- Public
- Zoning
- R-1AA
Interior Features
18 items
- Appliances
- Bar Fridge, Dishwasher, Disposal, Dryer, Gas Water Heater, Ice Maker, Microwave, Range, Range Hood, Refrigerator, Tankless Water Heater, Washer
- Cooling
- Central Air
- Fireplace
- Yes
- Fireplace Features
- Gas, Living Room, Masonry
- Flooring
- Tile, Wood
- Heating
- Central, Electric
- Interior
- Built-in Features, High Ceilings, Open Floorplan, Stone Counters, Vaulted Ceiling(s), Walk-In Closet(s), Wet Bar
- Laundry Features
- Inside, Laundry Room
- Spa
- Yes
Rooms
| Room | Dimensions | Level | Features |
|---|---|---|---|
| Balcony/Porch/Lanai | 13.8x39 | First | |
| Bedroom 2 | 13.4x19 | First | Double Vanity, Stone Counters |
| Bedroom 3 | 12.7x14.11 | First | |
| Bedroom 4 | 12.3x16.6 | First | |
| Bedroom 5 | 15.9x16.4 | First | |
| Dining Room | 12.8x17.1 | First | |
| Great Room | 25.7x27.1 | First | Wet Bar |
| Kitchen | 11.6x27.1 | First | Breakfast Bar, Kitchen Island, Pantry, Stone Counters |
| Master Bedroom | 14.2x18.2 | First | Double Vanity, Stone Counters |
Exterior Features
11 items
- Construction Details
- Block, Stucco
- Exterior
- Outdoor Kitchen
- Fencing
- Fenced, Wood
- Lot Features
- Landscaped, Paved
- Other Structures
- Guest House
- Patio And Porch
- Covered, Front Porch, Patio, Rear Porch, Screened
- Pool Features
- Gunite, In Ground, Salt Water, Private
- Private Pool
- Yes
- Roof
- Metal
- Spa
- Yes
- Spa Features
- In Ground
Community Features
4 items
- MLS Area
- 32803 - Orlando/Colonial Town
- Township
- 22
- Financing Terms Available
- Cash, Conventional
- Roads
- Asphalt
Location
1400 Nottingham Street, Orlando, FL 32803 · 32803 - Orlando/Colonial Town


Neighborhood & Commute
ZIP Code 32803
- Median household income
- $89,629
- Income per person
- $60,563
- Households
- 12,393
- Average household size
- 1.87
- Median age
- 37.0
Source: Walk Score.
Disclosure: Community information and market data powered by Constellation Data Labs. Information is deemed reliable but not guaranteed.
Schools
- Elementary School
- Audubon Park K8
- Middle School
- Audubon Park K-8
Price & Status History
- Listing updated with changes from the MLS®
- Status changed to Closed
Friends & Family
Similar Homes
For sale in Orlando, single family residence, within 20% of this price.
 $3,250,000Single Family Residence SoldSold5Beds7Total Baths6,700Sqft9213 FOXHALL COURTORLANDO, FL 32819NORTH BAY SEC IV-A Subdivision
 $3,250,000Single Family Residence SoldSold5Beds5Total Baths6,446Sqft10300 POCKET LANEORLANDO, FL 32836WILLIS R MUNGERS LAND SUB Subdivision
 $3,250,000Single Family Residence SoldSold5Beds7Total Baths4,859Sqft8521 LAKE NONA SHORE DRIVEORLANDO, FL 32827LAKE NONA ESTATES Subdivision
 $3,192,000Single Family Residence SoldSold4Beds6Total Baths5,646Sqft9818 COVENT GARDEN DRIVEORLANDO, FL 32827LAKE NONA ESTATES Subdivision