

SoldSingle Family ResidenceSold
1590 Harston Avenue
Orlando, FL 32814
$3,175,000
- 5Beds
- 6Baths5 full, 1 half
- 5,333Sq Ft
- $595Per Sq Ft
- 0.42Acres
- 2017Built
- Subdivision
- Baldwin Park
- County
- Orange
- MLS®
- O6306541
Overview
Custom-built by Dave Cahill Homes, this Baldwin Estate Sanctuary offers ultimate backyard privacy and scenic nature walks! Situated on an oversized lot with a spacious 3-car garage and brick-paved driveway, this “French Contemporary” home is open, airy, and filled with natural light. The residence features 5 spacious bedrooms, 5 bathrooms, and a convenient pool bath. The Gourmet Chef’s Kitchen is perfectly balanced with prep space, stainless steel appliances, custom cabinetry, and quartz countertops. The Master Suite includes an oversized closet with custom built-ins, a freestanding tub, and a grand walk-in shower. The downstairs Guest/In-Law Suite boasts sunset views, extra-wide doorways, a large walk-in closet, a bathroom with a morning bar, and a private entrance. The Den/Office is enclosed with glass pocket doors, while the Family Dining Room and Great Room feature a gas fireplace and ceiling beams. Upstairs, you’ll find 3 large bedrooms with en-suite bathrooms, walk-in closets, a game room, and abundant storage. The covered lanai provides a fantastic entertaining area complete with a Gas DCS Grill and custom cypress cabinets, leading out to a spacious backyard with a pool for enjoying afternoon sunsets. Additional carpeted, walk-in storage is available at floor level. Right outside, two bike and walking paths surround the lake, perfect for family outings and exercise. Enjoy a short walk to downtown Baldwin Park Village, Publix, AdventHealth Hospital, shopping, dining, and Park Avenue. Top-rated schools!
Listing Snapshot
- Price
- $3,175,000
- Days On Site
- N/A
- Bedrooms
- 5
- Inside Area (SqFt)
- 5,333 sqft
- Total Baths
- 6
- Full Baths
- 5
- Partial Baths
- 1
- Lot Size
- 0.42 Acres
- Year Built
- 2017
- MLS® Number
- O6306541
- Status
- Sold
- Property Tax
- $30,793 (2024)
- HOA/Condo/Coop Fees
- $553.5 Semi-Annually
- Sq Ft Source
- Builder
Property Details
General Features
18 items
- Acres
- 0.42
- Attached Garage
- Yes
- Direction Faces
- East
- Foundation
- Slab
- Garage
- Yes
- Garage Spaces
- 3
- Levels
- Two
- Number Of Stories
- 2
- Parking
- Electric Vehicle Charging Station(s), Oversized, Attached
- Pets
- Yes
- Property Sub Type
- Single Family Residence
- Security
- Fire Sprinkler System, Security System, Smoke Detector(s)
- Sewer
- Public Sewer
- SqFt Total
- 7,075
- Style
- Victorian
- Utilities
- Cable Available, Electricity Connected, Phone Available, Underground Utilities, Water Connected
- Water Source
- Public
- Zoning
- PD
Interior Features
18 items
- Appliances
- Dishwasher, Disposal, Dryer, Electric Water Heater, Exhaust Fan, Microwave, Range, Range Hood, Refrigerator, Washer, Water Softener
- Cooling
- Central Air
- Fireplace
- Yes
- Fireplace Features
- Gas
- Flooring
- Carpet, Ceramic Tile, Wood
- Heating
- Central, Electric
- Interior
- Crown Molding, High Ceilings, Open Floorplan, Stone Counters, Walk-In Closet(s)
- Laundry Features
- Inside, Laundry Room
- Window Features
- Blinds, Double Pane Windows, ENERGY STAR Qualified Windows, Insulated Windows
Rooms
| Room | Dimensions | Level | Features |
|---|---|---|---|
| Bedroom 2 | 14x22 | First | |
| Bedroom 3 | 14x15 | Second | |
| Bedroom 4 | 14x117 | Second | |
| Bedroom 5 | 16x21 | Second | |
| Family Room | 17x17 | First | |
| Great Room | 20x21 | First | |
| Kitchen | 17x17 | First | Kitchen Island |
| Master Bathroom | First | Double Vanity | |
| Master Bedroom | 15x22 | First |
Exterior Features
14 items
- Construction Details
- Block, Stucco
- Exterior
- Outdoor Kitchen
- Fencing
- Fenced, Other
- Lot Features
- Landscaped, Paved, Waterfront
- Other Structures
- Outdoor Kitchen
- Patio And Porch
- Covered, Deck, Patio, Porch, Screened
- Pool Features
- Gunite, In Ground, Salt Water, Private
- Private Pool
- Yes
- Roof
- Shingle
- View
- Pond, Water
- Waterfront
- Yes
- Waterfront Features
- Lake Privileges, Lake Front, Pond
- Waterview
- Pond, Water
- Windows/Doors
- Blinds, Double Pane Windows, ENERGY STAR Qualified Windows, Insulated Windows
Community Features
8 items
- Association Amenities
- Cable TV, Clubhouse, Fitness Center, Park, Playground, Pool
- Association Fee
- $553.5
- Association Fee Frequency
- Semi-Annually
- Community Features
- Fitness Center, Playground, Pool, Sidewalks, Street Lights
- MLS Area
- 32814 - Orlando
- Township
- 22
- Financing Terms Available
- Cash, Conventional, VA Loan
- Roads
- Paved
Location
1590 Harston Avenue, Orlando, FL 32814 · 32814 - Orlando


Neighborhood & Commute
ZIP Code 32814
- Median household income
- $136,521
- Income per person
- $77,523
- Households
- 4,387
- Average household size
- 2.06
- Median age
- 35.2
Source: Walk Score.
Disclosure: Community information and market data powered by Constellation Data Labs. Information is deemed reliable but not guaranteed.
Schools
- Elementary School
- Baldwin Park Elementary
- Middle School
- Glenridge Middle
- High School
- Winter Park High
Price & Status History
- Listing updated with changes from the MLS®
- Status changed to Closed
Friends & Family
Similar Homes
For sale in Orlando, single family residence, within 20% of this price.
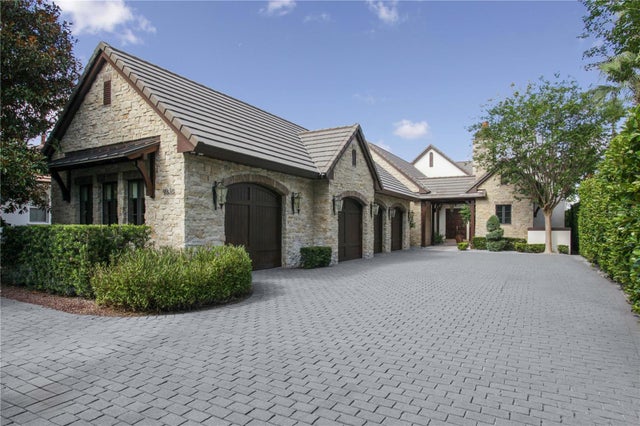 $3,192,000Single Family Residence SoldSold4Beds6Total Baths5,646Sqft9818 COVENT GARDEN DRIVEORLANDO, FL 32827LAKE NONA ESTATES Subdivision
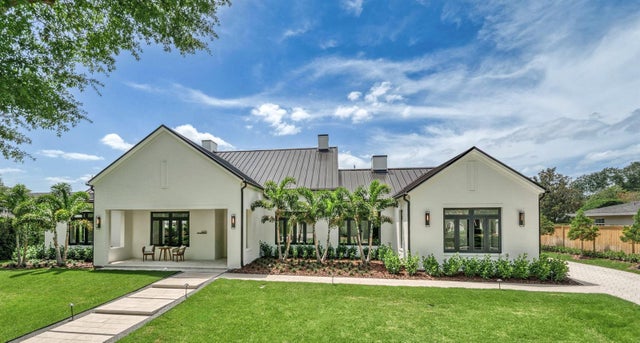 $3,222,222Single Family Residence SoldSold5Beds6Total Baths4,369Sqft1400 NOTTINGHAM STREETORLANDO, FL 32803BEVERLY SHORES Subdivision
 $3,250,000Single Family Residence SoldSold5Beds7Total Baths6,700Sqft9213 FOXHALL COURTORLANDO, FL 32819NORTH BAY SEC IV-A Subdivision
 $3,250,000Single Family Residence SoldSold5Beds5Total Baths6,446Sqft10300 POCKET LANEORLANDO, FL 32836WILLIS R MUNGERS LAND SUB Subdivision