

SoldSingle Family ResidenceSold
9138 Great Heron Circle
Orlando, FL 32836
$2,800,000
- 5Beds
- 5Baths4 full, 1 half
- 6,443Sq Ft
- $435Per Sq Ft
- 0.57Acres
- 1996Built
- Subdivision
- Cypress Point Ph 03
- County
- Orange
- MLS®
- O6315245
Overview
Welcome to 9138 Great Heron Circle, !!!!!!! SELLER FINANCING AVAILABLE !!!!!! A true masterpiece of architectural excellence nestled in the highly sought-after guard-gated community of Cypress Point in Orlando. Built by esteemed builder Ray Coudriet and designed by architect Tom Price, this custom estate was meticulously crafted to withstand winds up to 145 mph, reflecting the highest standards of quality construction and luxury living. !!! BRAND NEW ROOF !! ( West Lake Concrete Tile Sterling Grey with NEW White 6 inch gutters around the complete home totaling $145,733 completed September 5, 2025). Bathed in natural light from expansive picture windows, the home is perfectly positioned to offer panoramic views of a tranquil pond and the breathtaking sunsets over Lake Sheen, part of the prestigious Butler Chain of Lakes. Inside, modern design meets timeless elegance, beginning with a grand foyer featuring gleaming granite and white-washed bamboo wood floors illuminated by ambient LED cove lighting, and 16 surveillance cameras. The open-concept layout is tailored for both comfort and entertainment, featuring a spacious home theatre and a glass-enclosed home office for privacy and productivity. Ascend the sleek open-air staircase to discover the serene master suite, which offers a peaceful exercise space overlooking the water, a private balcony for morning coffee, and a spa-inspired retreat atmosphere. The gourmet kitchen is a chef’s dream, outfitted with modern European cabinetry, high-end stainless steel appliances including a Sub-Zero refrigerator, and a layout that inspires culinary excellence. A generously sized laundry room includes a utility shower, while a second large home office provides a tranquil and functional workspace. Floor-to-ceiling glass windows frame uninterrupted views of the pond and lake, enhancing the home’s connection to nature. For wine connoisseurs, the 1,100-bottle wine cellar offers both luxury and function, while the resort-style pool with a swim-up bar and a summer kitchen—featuring a striking backlit Aqua Blue Agate surface and automated pool controls—create the ultimate setting for outdoor entertaining. Car enthusiasts will appreciate the climate-controlled garage with space for up to five vehicles, equipped with two hydraulic lifts and glass doors for a sleek, modern look. With every detail carefully considered and top-tier amenities throughout, this home is the pinnacle of refined living. Don’t miss your opportunity to experience the unmatched elegance, comfort, and sophistication of this extraordinary residence. Schedule your private showing today.
Listing Snapshot
- Price
- $2,800,000
- Days On Site
- N/A
- Bedrooms
- 5
- Inside Area (SqFt)
- 6,443 sqft
- Total Baths
- 5
- Full Baths
- 4
- Partial Baths
- 1
- Lot Size
- 0.57 Acres
- Year Built
- 1996
- MLS® Number
- O6315245
- Status
- Sold
- Property Tax
- $17,024 (2024)
- HOA/Condo/Coop Fees
- $422.67 monthly
- Sq Ft Source
- Owner
Property Details
General Features
17 items
- Acres
- 0.57
- Attached Garage
- Yes
- Direction Faces
- East
- Foundation
- Slab
- Garage
- Yes
- Garage Spaces
- 5
- Levels
- Two
- Parking
- Circular Driveway, Driveway, Garage Door Opener, Guest, Oversized, Attached
- Pets
- Breed Restrictions, Cats OK, Dogs OK
- Property Sub Type
- Single Family Residence
- Security
- Closed Circuit Camera(s), Fire Alarm, Gated Community, Security Lights, Security System, Security System Owned, Smoke Detector(s)
- Sewer
- Public Sewer
- SqFt Total
- 8,451
- Style
- Contemporary
- Utilities
- Cable Available, Cable Connected, Electricity Connected, Phone Available, Propane, Sewer Connected
- Water Source
- Public
- Zoning
- P-D
Interior Features
24 items
- Appliances
- Bar Fridge, Dishwasher, Disposal, Dryer, Electric Water Heater, Exhaust Fan, Ice Maker, Microwave, Other, Refrigerator, Washer, Wine Refrigerator
- Cooling
- Central Air
- Fireplace
- Yes
- Fireplace Features
- Gas, Living Room
- Flooring
- Wood, Bamboo, Ceramic Tile, Granite, Marble
- Furnished
- Negotiable
- Heating
- Central, Natural Gas
- Interior
- Built-in Features, Eat-in Kitchen, High Ceilings, Open Floorplan, Other, Smart Home, Stone Counters, Tray Ceiling(s), Vaulted Ceiling(s), Walk-In Closet(s), Wet Bar
- Laundry Features
- Laundry Chute, Laundry Room
- Spa
- Yes
- Window Features
- Blinds, Storm Window(s), Tinted Windows
Rooms
| Room | Dimensions | Level | Features |
|---|---|---|---|
| Bedroom 2 | 16x14 | First | |
| Bedroom 3 | 16x13 | Second | |
| Bedroom 4 | 16x13 | Second | |
| Bonus Room | 19x16 | Second | |
| Dinette | 14x13 | First | |
| Dining Room | 18x16 | First | |
| Family Room | 33x21 | First | |
| Kitchen | 22x17 | First | |
| Living Room | 16x15 | First | |
| Master Bathroom | Second | ||
| Master Bedroom | 22x15 | Second | |
| Office | 15x13 | First | |
| Studio | 18x10 | Second |
Exterior Features
15 items
- Construction Details
- Block, Concrete, Stucco
- Exterior
- Balcony, Lighting, Outdoor Grill, Outdoor Kitchen, Outdoor Shower
- Fencing
- Other
- Lot Features
- Landscaped, Paved
- Other Structures
- Outdoor Kitchen
- Patio And Porch
- Other
- Pool Features
- Gunite, In Ground, Other, Tile, Private
- Private Pool
- Yes
- Roof
- Tile
- Spa
- Yes
- Spa Features
- In Ground
- View
- Lake, Water, Pool, Trees/Woods
- Waterfront Features
- Lake Privileges
- Waterview
- Lake, Water, Pool, Trees/Woods
- Windows/Doors
- Blinds, Storm Window(s), Tinted Windows
Community Features
7 items
- Association Fee
- $1268.0
- Association Fee Frequency
- Quarterly
- Community Features
- Gated
- MLS Area
- 32836 - Orlando/Dr. Phillips/Bay Vista
- Township
- 23
- Financing Terms Available
- Cash, Conventional
- Roads
- Asphalt
Location
9138 Great Heron Circle, Orlando, FL 32836 · 32836 - Orlando/Dr. Phillips/Bay Vista


Neighborhood & Commute
ZIP Code 32836
- Median household income
- $107,244
- Income per person
- $58,808
- Households
- 10,197
- Average household size
- 2.60
- Median age
- 38.8
Source: Walk Score.
Disclosure: Community information and market data powered by Constellation Data Labs. Information is deemed reliable but not guaranteed.
Schools
- Elementary School
- Bay Meadows Elem
- Middle School
- Southwest Middle
- High School
- Lake Buena Vista High School
Price & Status History
- Listing updated with changes from the MLS®
- Status changed to Closed
- Price changed to $3,098,995
Friends & Family
Similar Homes
For sale in Orlando, single family residence, within 20% of this price.
 $2,800,000Single Family Residence SoldSold5Beds7Total Baths6,672Sqft9131 SANTORINI DRIVEORLANDO, FL 32827LAUREL POINTE PH 1 Subdivision
 $2,950,000Single Family Residence SoldSold5Beds6Total Baths5,095Sqft2701 ARDSLEY DRIVEORLANDO, FL 32804ARDSLEY MANOR SUB Subdivision
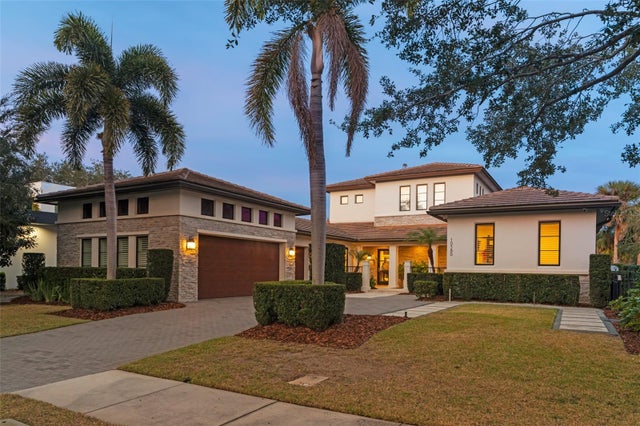 $3,000,000Single Family Residence SoldSold5Beds6Total Baths4,685Sqft10380 KENSINGTON SHORE DRIVEORLANDO, FL 32827LAKE NONA ESTATES Subdivision
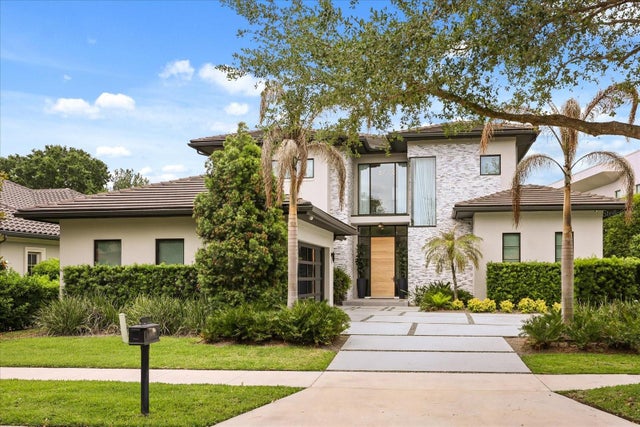 $3,000,000Single Family Residence SoldSold4Beds5Total Baths3,963Sqft10348 KENSINGTON SHORE DRIVEORLANDO, FL 32827LAKE NONA ESTATES Subdivision