

SoldSingle Family ResidenceSold
1648 Harston Avenue
Orlando, FL 32814
$3,100,000
- 4Beds
- 5Baths4 full, 1 half
- 5,128Sq Ft
- $605Per Sq Ft
- 0.37Acres
- 2018Built
- Subdivision
- Baldwin Park Un #9a
- County
- Orange
- MLS®
- O6178784
Overview
Presenting to you 1648 Harston Avenue! One of, if not The most unique and luxurious waterfront homes in Baldwin Park! Designed and Built by renowned Builder, Dave Cahill Homes as a Custom Coastal Modern Estate in a premiere location! Built in 2018, this immaculate estate boasts 4 large bedrooms with 4.5 bathrooms, 5,128 square feet of living space and rests on an over-sized .37 acre homesite. This versatile home features the owner's suite, second bedroom with full bathrooms attached, easily accessible pool bathroom and laundry room all on the first floor. As you step inside, you'll be greeted by a wealth of desirable features. Beaming with natural light in every room, this spacious open floor plan seamlessly connects the living, dining, kitchen and outdoor living areas. The chef's gourmet kitchen and extra prep kitchen feature high-end stainless steel GE Monogram appliances, quartz countertops, and a large island, making it the perfect space for culinary enthusiasts to gather. The family room is adorned with a fireplace and custom built-in shelving, adding both light and charm to each living space. For those who appreciate the finer things, the custom cabinetry, hardwood floors, elegant high-end fixtures and modern switchback stairs exude elegance. The owner's suite includes a massive walk-in closet and en-suite bathroom, ensuring a private retreat within the home. Harston Avenue is an entertainer's dream! A fully upgraded sound system throughout the home will make hosting family and friends magical. The sliding glass doors open up to the enormous covered pool patio which features a cabana, outdoor kitchen, fire place and remote control screen enclosures. Relax and enjoy with guests outside or go for a swim in your 12 X 30 ft pool with sun deck and bubbler. Enjoy some of the most beautiful Florida sunsets and starry nights from the comfort of your back patio. The attached 3-car garage provides convenient parking and even a space for your golf cart! Don't miss the opportunity to make this exceptional property your new home. Contact us today to schedule a private showing and experience the epitome of modern farmhouse living in Orlando!
Listing Snapshot
- Price
- $3,100,000
- Days On Site
- N/A
- Bedrooms
- 4
- Inside Area (SqFt)
- 5,128 sqft
- Total Baths
- 5
- Full Baths
- 4
- Partial Baths
- 1
- Lot Size
- 0.37 Acres
- Year Built
- 2018
- MLS® Number
- O6178784
- Status
- Sold
- Property Tax
- $28,256.07 (2023)
- HOA/Condo/Coop Fees
- $553.5 Semi-Annually
- Sq Ft Source
- Public Records
Property Details
General Features
18 items
- Acres
- 0.37
- Attached Garage
- Yes
- Direction Faces
- East
- Foundation
- Slab
- Garage
- Yes
- Garage Spaces
- 3
- Levels
- Two
- Number Of Stories
- 2
- Parking
- Garage Door Opener, Guest, Off Street, On Street, Oversized, Attached
- Pets
- Yes
- Property Sub Type
- Single Family Residence
- Security
- Security System, Smoke Detector(s)
- Sewer
- Public Sewer
- SqFt Total
- 7,187
- Style
- Coastal, Custom
- Utilities
- Cable Available, Natural Gas Available, Cable Connected, Electricity Connected, Natural Gas Connected, Sewer Connected, Underground Utilities, Water Connected
- Water Source
- Public
- Zoning
- PD
Interior Features
17 items
- Appliances
- Bar Fridge, Convection Oven, Dishwasher, Disposal, Electric Water Heater, Ice Maker, Microwave, Range, Range Hood, Refrigerator, Wine Refrigerator
- Cooling
- Central Air, Humidity Control
- Fireplace
- Yes
- Fireplace Features
- Decorative, Family Room, Gas
- Flooring
- Carpet, Ceramic Tile, Wood
- Furnished
- Unfurnished
- Heating
- Heat Pump
- Interior
- Cathedral Ceiling(s), Vaulted Ceiling(s), Walk-In Closet(s)
- Laundry Features
- Inside, Laundry Room
- Window Features
- Window Coverings, Blinds, Double Pane Windows, Window Treatments
Rooms
| Room | Dimensions | Level | Features |
|---|---|---|---|
| Bedroom 2 | 16x14 | First | |
| Bedroom 3 | 14x13 | Second | |
| Bedroom 4 | 14x13 | Second | |
| Family Room | 14x18 | First | |
| Kitchen | 10x22 | First | Breakfast Bar |
| Living Room | 21x20 | First | |
| Master Bedroom | 16x20 | First |
Exterior Features
14 items
- Construction Details
- Block, Stucco
- Exterior
- Garden, Lighting, Outdoor Grill, Outdoor Kitchen, Rain Gutters
- Fencing
- Fenced
- Lot Features
- Landscaped, Paved, Waterfront
- Other Structures
- Outdoor Kitchen
- Patio And Porch
- Covered, Deck, Front Porch, Patio, Porch, Screened
- Pool Features
- Heated, In Ground, Salt Water, Private
- Private Pool
- Yes
- Roof
- Shingle
- View
- Canal, Lake, Water, Pool
- Waterfront
- Yes
- Waterfront Features
- Canal Front
- Waterview
- Canal, Lake, Water, Pool
- Windows/Doors
- Window Coverings, Blinds, Double Pane Windows, Window Treatments
Community Features
7 items
- Association Fee
- $553.5
- Association Fee Frequency
- Semi-Annually
- Community Features
- Pool
- MLS Area
- 32814 - Orlando
- Township
- 22
- Financing Terms Available
- Cash, Conventional
- Roads
- Asphalt
Location
1648 Harston Avenue, Orlando, FL 32814 · 32814 - Orlando


Neighborhood & Commute
ZIP Code 32814
- Median household income
- $136,521
- Income per person
- $77,523
- Households
- 4,387
- Average household size
- 2.06
- Median age
- 35.2
Source: Walk Score.
Disclosure: Community information and market data powered by Constellation Data Labs. Information is deemed reliable but not guaranteed.
Schools
- Elementary School
- Baldwin Park Elementary
- Middle School
- Glenridge Middle
- High School
- Winter Park High
Price & Status History
- Listing updated with changes from the MLS®
- Status changed to Closed
Friends & Family
Similar Homes
For sale in Orlando, single family residence, within 20% of this price.
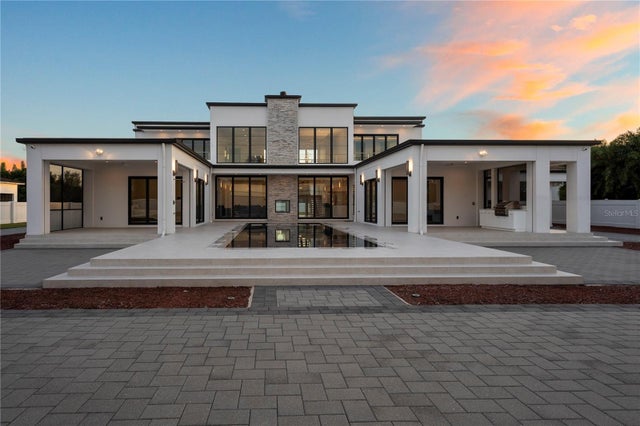 $3,080,000Single Family Residence SoldSold5Beds5Total Baths4,828Sqft8441 OAKLAND PLACEORLANDO, FL 32819WINDERMERE HEIGHTS ADD 02 Subdivision
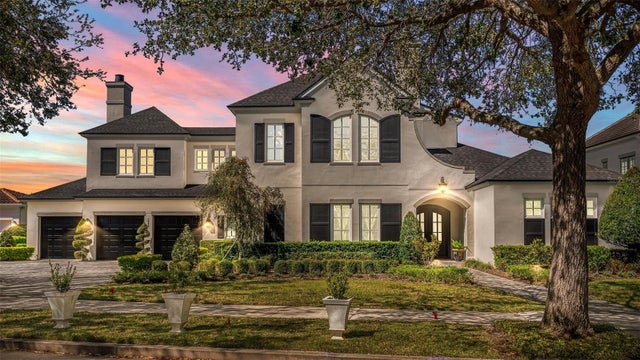 $3,175,000Single Family Residence SoldSold5Beds6Total Baths5,333Sqft1590 HARSTON AVENUEORLANDO, FL 32814BALDWIN PARK Subdivision
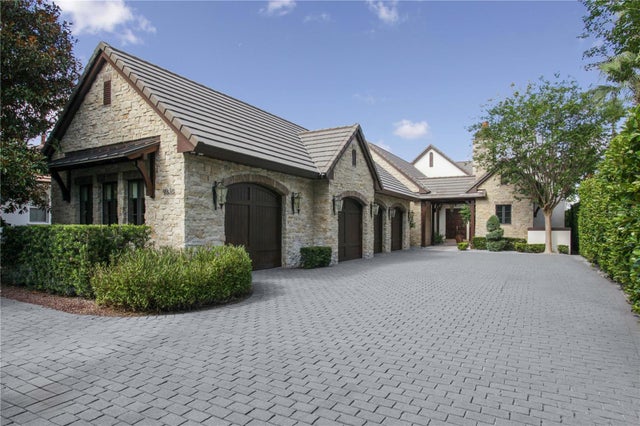 $3,192,000Single Family Residence SoldSold4Beds6Total Baths5,646Sqft9818 COVENT GARDEN DRIVEORLANDO, FL 32827LAKE NONA ESTATES Subdivision
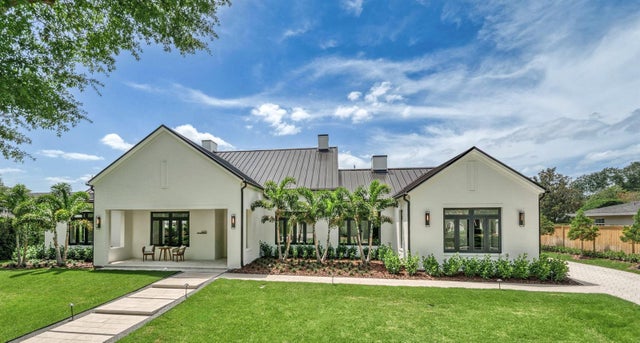 $3,222,222Single Family Residence SoldSold5Beds6Total Baths4,369Sqft1400 NOTTINGHAM STREETORLANDO, FL 32803BEVERLY SHORES Subdivision