

SoldSingle Family ResidenceSold
10122 Royal Island Court
Orlando, FL 32836
$3,000,000
- 5Beds
- 7Baths5 full, 2 half
- 5,000Sq Ft
- $600Per Sq Ft
- 0.46Acres
- 2022Built
- Subdivision
- Royal Cypress Preserve
- County
- Orange
- MLS®
- G5097177
Overview
Welcome to 10122 Royal Island Ct, the only two-story Custom-Built Lakefront home in the desirable Royal Cypress Reserve guard-gated community, featuring an exceptional Lakefront setting that embraces nature with No Neighbors to be seen from your private paradise! This is NOT another Toll Brothers model home, rather it’s a resort-style, modern property with an Open Floor Plan featuring 5000 sq ft, including five ensuite bedrooms, a total of 5 full bathrooms, 2 powder rooms, a fabulous separate entertainment area, relaxing swimming pool and spa, and so much more. This Lakefront Masterpiece, built in 2022, includes the ultimate Dock with a 24ft covered Boat Lift and a Double Jet Skit covered lift built with a Tile Roof and all composite decking for years of easy maintenance. Whether you prefer quiet reading by the pool and spa or watching Disney fireworks at night from your custom Dock, this residence is impeccably maintained and has everything to offer. The entrance welcomes you with a serene water fountain leading to the 6ft x 8ft Pivot Glass Front Door that opens to the Foyer, making a unique, truly high-end experience. Enter the open floor plan of the Kitchen – Dining - Grand Room with soaring coffered ceilings and wood inlays. The gas and wood-burning Fireplace is a focal point of the Grand Room as you relax with 12 windows and 9-foot Sliders saturating the room with inviting natural light. The heart of this home is the truly gourmet kitchen with high-end finishes, featuring top-of-the-line stainless steel appliances, a Dual Fuel 48’’ Monogram double oven range, custom dual tone cabinetry, quartz countertops, a 48’’ Stainless Refrigerator, a built-in Miele Coffee Maker, a Wine Fridge, and more. The primary bedroom suite on the first floor boasts unparalleled lake and pool views, a luxurious en-suite bathroom with dual vanities, a walk-in shower with custom Steam controls, a separate soaking Tub, and custom blinds, including two walk-in closets with organizer shelving. The Office on the first level facilitates all your at-home working needs. Creative Laundry room with separate 2nd Refrigerator and Custom Cabinetry is like another Kitchen in quality and design. Two additional bedrooms on the first floor and Two more bedrooms on the second floor, including a second Primary Suite upstairs with Double vanities, Dual Closets, and inviting lake views. The upstairs entertaining area has amazing views from the numerous windows. It features state-of-the-art electronics, including a 165’’ Laser Projection TV System, surround Sound, and Dual Subwoofers to make that movie experience come to life. The custom-built bar makes this entertainment area fun for family and friends to relax. Watch fireworks or enjoy the Lakefront from the 2nd story on the quiet covered Lanai / Porch. The saltwater system Pool and Spa is warm and inviting with its dark interior finish and elevated Spa, as it overlooks the large covered Lanai with a built-in summer kitchen with separate Grill, Refrigerator, entertainment sink, and ample Bar seating. Situated adjacent to Disney property, in the esteemed community of Royal Cypress Preserve, residents have access to a wealth of amenities, including a zero-entry pool, clubhouse with catering kitchen, fitness center, dog park, and playground. Located near world-class dining, shopping, local theme parks, unlimited entertainment options, and top-rated schools. Don't let this showcase home pass, call today for a showing!
Listing Snapshot
- Price
- $3,000,000
- Days On Site
- N/A
- Bedrooms
- 5
- Inside Area (SqFt)
- 5,000 sqft
- Total Baths
- 7
- Full Baths
- 5
- Partial Baths
- 2
- Lot Size
- 0.46 Acres
- Year Built
- 2022
- MLS® Number
- G5097177
- Status
- Sold
- Property Tax
- $29,260.57 (2024)
- HOA/Condo/Coop Fees
- $422.33 monthly
- Sq Ft Source
- Builder
Property Details
General Features
18 items
- Acres
- 0.46
- Attached Garage
- Yes
- Direction Faces
- Southeast
- Foundation
- Slab
- Garage
- Yes
- Garage Spaces
- 3
- Green Energy Efficient
- Thermostat, Water Heater
- Levels
- Two
- Number Of Stories
- 2
- Parking
- Driveway, Garage Door Opener, Guest, Off Street, Attached
- Pets
- Cats OK, Dogs OK, Yes
- Property Sub Type
- Single Family Residence
- Sewer
- Public Sewer
- SqFt Total
- 6,446
- Style
- Custom
- Utilities
- Cable Available, Natural Gas Available, Cable Connected, Electricity Connected, Natural Gas Connected, Sewer Connected, Water Connected
- Water Source
- Public
- Zoning
- P-D
Interior Features
14 items
- Appliances
- Bar Fridge, Dishwasher, Disposal, Electric Water Heater, Exhaust Fan, Microwave, Range, Refrigerator, Wine Refrigerator
- Cooling
- Central Air
- Fireplace
- Yes
- Fireplace Features
- Gas, Living Room, Wood Burning
- Flooring
- Ceramic Tile, Tile, Wood
- Furnished
- Negotiable
- Heating
- Central, Electric, Natural Gas
- Interior
- Coffered Ceiling(s), Crown Molding, Eat-in Kitchen, High Ceilings, Open Floorplan, Stone Counters, Walk-In Closet(s)
- Laundry Features
- Inside, Laundry Room
- Spa
- Yes
- Window Features
- Blinds, Insulated Windows
Rooms
| Room | Dimensions | Level | Features |
|---|---|---|---|
| Great Room | 20x23 | First | |
| Kitchen | 20x22 | First | Kitchen Island, Stone Counters |
| Master Bedroom | 15x20 | First | Double Vanity, Sauna, Stone Counters |
Exterior Features
14 items
- Construction Details
- Block, Stucco, Frame
- Exterior
- Balcony, Lighting, Outdoor Grill, Outdoor Kitchen, Rain Gutters, Dock
- Lot Features
- Level, Paved, Waterfront
- Patio And Porch
- Covered, Front Porch, Patio
- Pool Features
- Gunite, Heated, In Ground, Salt Water, Private
- Private Pool
- Yes
- Roof
- Tile
- Spa
- Yes
- Spa Features
- Heated, In Ground
- View
- Lake, Water, Trees/Woods
- Waterfront
- Yes
- Waterfront Features
- Lake Privileges, Lake Front
- Waterview
- Lake, Water, Trees/Woods
- Windows/Doors
- Blinds, Insulated Windows
Community Features
8 items
- Association Amenities
- Clubhouse, Fitness Center, Gated, Pool, Security, Trail(s)
- Association Fee
- $1267.0
- Association Fee Frequency
- Quarterly
- Community Features
- Gated, Clubhouse, Fitness Center, Pool, Sidewalks, Street Lights
- MLS Area
- 32836 - Orlando/Dr. Phillips/Bay Vista
- Township
- 24
- Financing Terms Available
- Cash, Conventional
- Roads
- Asphalt, Paved
Location
10122 Royal Island Court, Orlando, FL 32836 · 32836 - Orlando/Dr. Phillips/Bay Vista


Neighborhood & Commute
ZIP Code 32836
- Median household income
- $107,244
- Income per person
- $58,808
- Households
- 10,197
- Average household size
- 2.60
- Median age
- 38.8
Source: Walk Score.
Disclosure: Community information and market data powered by Constellation Data Labs. Information is deemed reliable but not guaranteed.
Schools
- Elementary School
- Castleview Elementary
- Middle School
- Horizon West Middle School
- High School
- Windermere High School
Price & Status History
- Listing updated with changes from the MLS®
- Status changed to Closed
Friends & Family
Similar Homes
For sale in Orlando, single family residence, within 20% of this price.
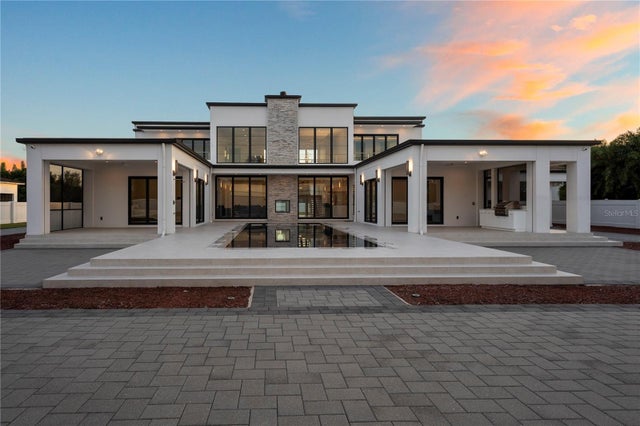 $3,080,000Single Family Residence SoldSold5Beds5Total Baths4,828Sqft8441 OAKLAND PLACEORLANDO, FL 32819WINDERMERE HEIGHTS ADD 02 Subdivision
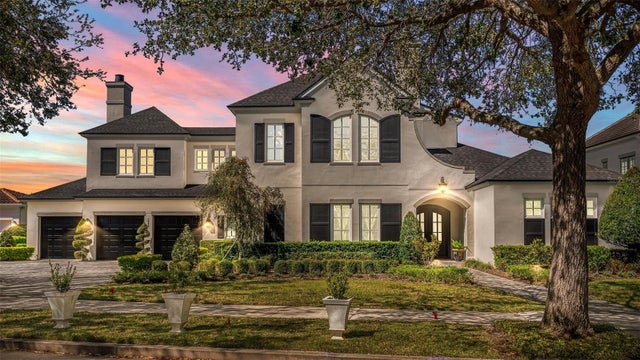 $3,175,000Single Family Residence SoldSold5Beds6Total Baths5,333Sqft1590 HARSTON AVENUEORLANDO, FL 32814BALDWIN PARK Subdivision
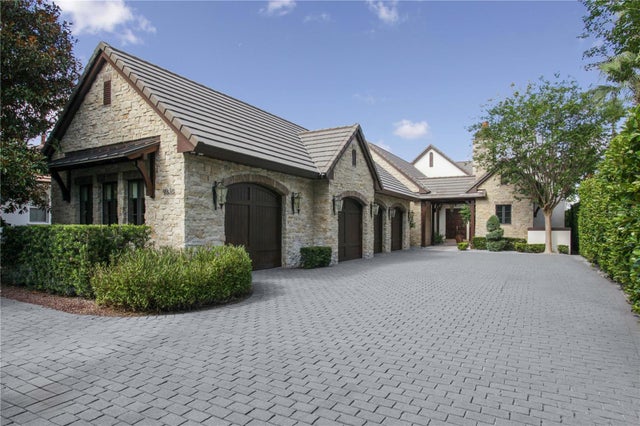 $3,192,000Single Family Residence SoldSold4Beds6Total Baths5,646Sqft9818 COVENT GARDEN DRIVEORLANDO, FL 32827LAKE NONA ESTATES Subdivision
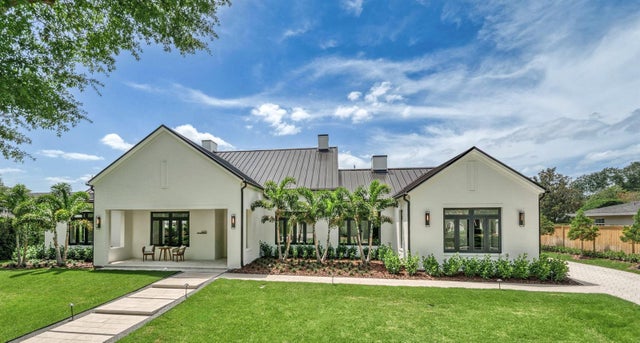 $3,222,222Single Family Residence SoldSold5Beds6Total Baths4,369Sqft1400 NOTTINGHAM STREETORLANDO, FL 32803BEVERLY SHORES Subdivision