

SoldSingle Family ResidenceSold
10348 Kensington Shore Drive
Orlando, FL 32827
$3,000,000
- 4Beds
- 5Baths4 full, 1 half
- 3,963Sq Ft
- $757Per Sq Ft
- 0.26Acres
- 2022Built
- Subdivision
- Lake Nona Estates
- County
- Orange
- MLS®
- O6402412
Overview
Nestled within the exclusive gated enclave of Lake Nona Golf & Country Club, 10348 Kensington Shore Drive presents a rare 2022-built modern masterpiece that redefines sophisticated living. As you enter, your eye is immediately drawn to the exquisite marble flooring that flows throughout the 3,964 square feet, complemented by custom warm lighting that bathes every room in an elegant glow. The gourmet kitchen serves as the heart of the home, boasting an oversized waterfall island, premium stone countertops, and extensive custom cabinetry — an entertainer’s dream perfectly suited for intimate family dinners or grand gatherings. This seamless open-concept design flows into sophisticated living spaces, where a sleek electric fireplace creates an intimate ambiance. Expansive sliding glass doors invite abundant natural light and effortlessly connect the indoors to the breathtaking outdoor sanctuary. Each of the four generously proportioned bedrooms features its own luxurious en-suite bath. The main-level primary suite is an exceptional private retreat, complete with a spa-like bathroom, oversized walk-in closet, and private laundry. An upstairs loft provides versatile space for a refined home office, media room, or additional gathering area. Discerning details abound, including a sophisticated smart home system, dual upgraded refrigerators, dual dishwashers, dual washers and dryers, and designer ceiling fans throughout. The private quarter-acre lot offers unparalleled tranquility, overlooking two serene ponds with no rear neighbors. This resort-style backyard oasis features a heated pool and spa, a fully equipped screened outdoor kitchen, two custom fire pits, an elegant outdoor fireplace, and meticulously landscaped gardens — creating the ultimate setting for both intimate evenings and unforgettable entertaining. Situated in the community’s most desirable walkable location, residents enjoy effortless access to the championship golf course, resort-style pool, world-class fitness center, tennis and pickleball courts, and the exclusive clubhouse with fine dining. This premier gated community provides 24/7 manned security, round-the-clock concierge services, and a secure, family-oriented lifestyle where children can safely explore by foot or golf cart. This is Lake Nona living at its absolute finest! Ready to experience this exceptional home? Let’s schedule your private tour today.
Listing Snapshot
- Price
- $3,000,000
- Days On Site
- N/A
- Bedrooms
- 4
- Inside Area (SqFt)
- 3,963 sqft
- Total Baths
- 5
- Full Baths
- 4
- Partial Baths
- 1
- Lot Size
- 0.26 Acres
- Year Built
- 2022
- MLS® Number
- O6402412
- Status
- Sold
- Property Tax
- $56,100.32 (2025)
- HOA/Condo/Coop Fees
- $723.33 monthly
- Sq Ft Source
- Public Records
Property Details
General Features
17 items
- Acres
- 0.26
- Attached Garage
- Yes
- Direction Faces
- Southwest
- Foundation
- Slab
- Garage
- Yes
- Garage Spaces
- 3
- Levels
- Two
- Number Of Stories
- 2
- Parking
- Garage Door Opener, Garage Faces Side, Golf Cart Garage, Open, Attached
- Pets
- Yes
- Property Sub Type
- Single Family Residence
- Security
- Gated Community, Security Gate, Security System, Smoke Detector(s)
- Sewer
- Public Sewer
- SqFt Total
- 4,750
- Utilities
- Cable Available, Natural Gas Available, Cable Connected, Electricity Connected, Natural Gas Connected, Sewer Connected, Underground Utilities, Water Connected
- Water Source
- Public
- Zoning
- PD
Interior Features
17 items
- Appliances
- Bar Fridge, Convection Oven, Cooktop, Dishwasher, Disposal, Dryer, Freezer, Microwave
- Cooling
- Central Air
- Fireplace
- Yes
- Fireplace Features
- Electric, Family Room, Gas, Outside
- Flooring
- Marble
- Furnished
- Negotiable
- Heating
- Heat Pump
- Interior
- Built-in Features, Crown Molding, Eat-in Kitchen, Open Floorplan, Smart Home, Stone Counters, Walk-In Closet(s)
- Laundry Features
- Electric Dryer Hookup, Laundry Room, Upper Level, Washer Hookup
- Spa
- Yes
Rooms
| Room | Dimensions | Level | Features |
|---|---|---|---|
| Bedroom 1 | 14x13 | Second | |
| Bedroom 2 | 13x13 | Second | |
| Bedroom 3 | 13x12 | Second | |
| Great Room | 20x19 | First | Bar |
| Kitchen | 15x16 | First | |
| Loft | 18x14 | Second | Breakfast Bar |
| Master Bedroom | 16x15 | First |
Exterior Features
12 items
- Construction Details
- Block
- Exterior
- Fire Pit, Lighting, Outdoor Grill, Outdoor Shower, Private Entrance, Private Yard, Dock
- Lot Features
- Waterfront
- Pool Features
- Gunite, Heated, In Ground, Salt Water, Private
- Private Pool
- Yes
- Roof
- Tile
- Spa
- Yes
- Spa Features
- Heated, In Ground
- View
- Pond, Water
- Waterfront
- Yes
- Waterfront Features
- Pond
- Waterview
- Pond, Water
Community Features
8 items
- Association Amenities
- Clubhouse, Fitness Center, Gated, Golf Course, Playground, Pool, Recreation Facilities, Sauna, Spa/Hot Tub, Tennis Court(s), Trail(s)
- Association Fee
- $723.33
- Association Fee Frequency
- Monthly
- Community Features
- Gated, Clubhouse, Fitness Center, Golf, Sidewalks, Tennis Court(s)
- MLS Area
- 32827 - Orlando/Airport/Alafaya/Lake Nona
- Township
- 24
- Financing Terms Available
- Cash, Conventional
- Roads
- Asphalt
Location
10348 Kensington Shore Drive, Orlando, FL 32827 · 32827 - Orlando/Airport/Alafaya/Lake Nona


Neighborhood & Commute
ZIP Code 32827
- Median household income
- $98,611
- Income per person
- $53,950
- Households
- 4,892
- Average household size
- 2.68
- Median age
- 37.4
Source: Walk Score.
Disclosure: Community information and market data powered by Constellation Data Labs. Information is deemed reliable but not guaranteed.
Price & Status History
- Listing updated with changes from the MLS®
- Status changed to Closed
- Price changed to $3,250,000
Friends & Family
Similar Homes
For sale in Orlando, single family residence, within 20% of this price.
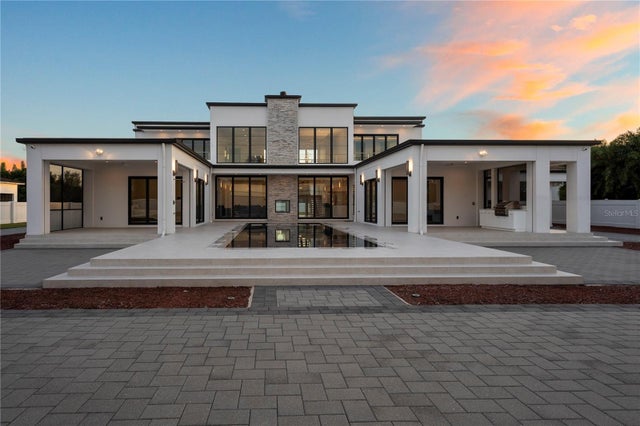 $3,080,000Single Family Residence SoldSold5Beds5Total Baths4,828Sqft8441 OAKLAND PLACEORLANDO, FL 32819WINDERMERE HEIGHTS ADD 02 Subdivision
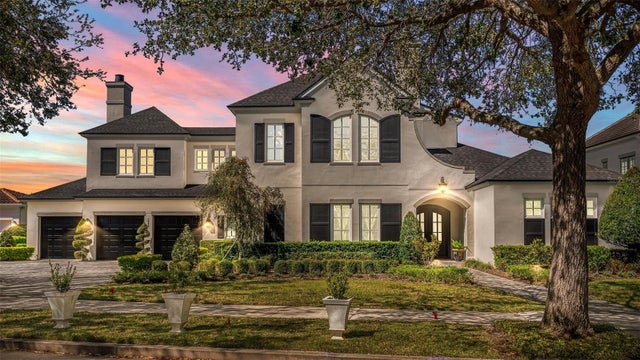 $3,175,000Single Family Residence SoldSold5Beds6Total Baths5,333Sqft1590 HARSTON AVENUEORLANDO, FL 32814BALDWIN PARK Subdivision
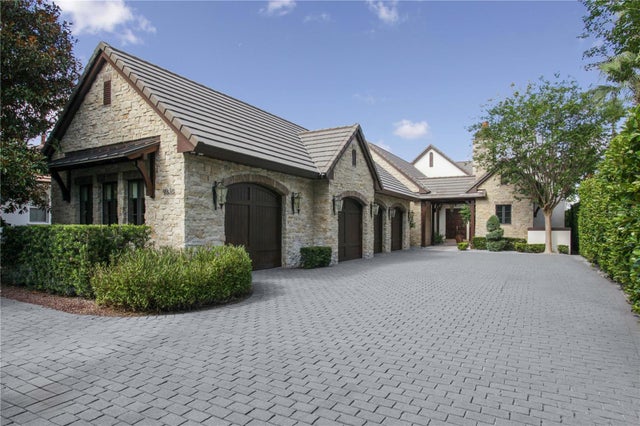 $3,192,000Single Family Residence SoldSold4Beds6Total Baths5,646Sqft9818 COVENT GARDEN DRIVEORLANDO, FL 32827LAKE NONA ESTATES Subdivision
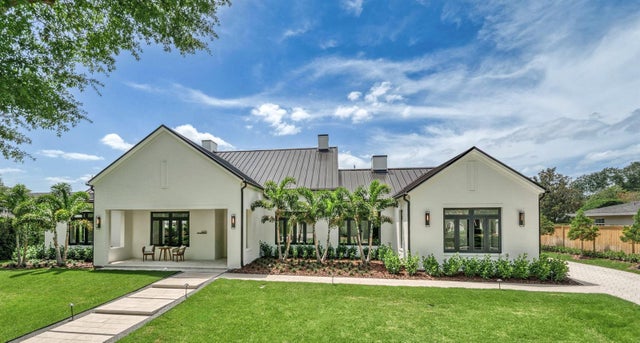 $3,222,222Single Family Residence SoldSold5Beds6Total Baths4,369Sqft1400 NOTTINGHAM STREETORLANDO, FL 32803BEVERLY SHORES Subdivision