

SoldSingle Family ResidenceSold
1661 S Chickasaw Trail
Orlando, FL 32825
$2,450,000
- 5Beds
- 8Baths6 full, 2 half
- 6,938Sq Ft
- $353Per Sq Ft
- 1.56Acres
- 2010Built
- Subdivision
- Chickasaw Trail Estates 51 100
- County
- Orange
- MLS®
- O6246569
Overview
Welcome to 1661 S. Chickasaw Trail, a one-of-a-kind custom estate nestled on over an acre and a half of beautifully landscaped grounds. The stunning home offers the ultimate blend of luxury, comfort, and unique outdoor amenities that make it a true retreat. With 5 bedrooms, 6 full baths, and 2 half baths, every corner of this home has been thoughtfully designed with exceptional finishes and detailed craftsmanship. As you step inside, you are greeted by the elegance of wood-beamed ceiling that flow through multiple rooms, adding warmth and charm to the home's inviting atmosphere. The heart of the home, the gourmet double island kitchen, is a chef's dream. Featuring two refrigerators, two sinks, a walk-in pantry, and premium appliances, this space is ideal for preparing meals and entertaining guests. A huge benefit of this home is that it features 2 primary bedrooms, one on the first floor and one on the second floor. The property also features a central vacuum system in the main house, six air conditioning units, and three propane hot water heaters. There are two septic tanks connected to city water and three irrigation systems for outdoor maintenance. The home is energy-efficient, equipped with electricity in the backyard for lighting, supported by three transformers for outdoor lighting. Upstairs there was an extensive addition added less than two years ago, which is truly stunning. The addition showcases a huge bonus room perfect for family gatherings or entertaining guests. Adjacent, you will find a huge living room with an abundance of natural light, as it has large windows to view the outdoor oasis. Next to the living room, you will find the second primary bedroom featuring luxurious finishes and a large walk-in closet. The outdoor space is nothing short of extraordinary. There is a resort-style pool and spa that includes a slide with a fully-functional lazy river that goes through the back yard. The pool is app controlled and lazy river is 100,000 gallons. This creates the ultimate space for relaxation and play. There is also a propane gas fireplace, both indoors and outdoors. There is also a 12-hole mini-golf course, an in-ground trampoline, and a whimsical hobbit house that adds a touch of magic to the landscape. For garden enthusiasts, a serene bonsai tree garden offers a peaceful escape among the lush greenery. Every detail of this home has been meticulously created to showcase unparalleled luxury, privacy, and entertainment. Don't miss your chance to own this truly one-of-a-kind estate!
Listing Snapshot
- Price
- $2,450,000
- Days On Site
- N/A
- Bedrooms
- 5
- Inside Area (SqFt)
- 6,938 sqft
- Total Baths
- 8
- Full Baths
- 6
- Partial Baths
- 2
- Lot Size
- 1.56 Acres
- Year Built
- 2010
- MLS® Number
- O6246569
- Status
- Sold
- Property Tax
- $22,888.15 (2023)
- HOA/Condo/Coop Fees
- N/A
- Sq Ft Source
- Appraiser
Property Details
General Features
16 items
- Acres
- 1.56
- Attached Garage
- Yes
- Carport
- 1
- Direction Faces
- West
- Foundation
- Slab
- Garage
- Yes
- Garage Spaces
- 3
- Levels
- Two
- Number Of Stories
- 2
- Parking
- Attached
- Property Sub Type
- Single Family Residence
- Sewer
- Septic Tank
- SqFt Total
- 9,947
- Utilities
- Cable Available, Cable Connected, Electricity Connected, Propane, Water Connected
- Water Source
- Public
- Zoning
- R-CE
Interior Features
20 items
- Appliances
- Bar Fridge, Cooktop, Dishwasher, Disposal, Dryer, Microwave, Range, Range Hood, Refrigerator, Washer, Wine Refrigerator
- Cooling
- Central Air
- Fireplace
- Yes
- Fireplace Features
- Gas, Living Room
- Flooring
- Tile, Wood
- Furnished
- Negotiable
- Heating
- Central
- Interior
- Built-in Features, Crown Molding, Eat-in Kitchen, Walk-In Closet(s)
- Laundry Features
- Inside, Laundry Closet, Laundry Room, Upper Level
- Spa
- Yes
Rooms
| Room | Dimensions | Level | Features |
|---|---|---|---|
| Bedroom 2 | 15x20 | Second | |
| Bedroom 3 | 16x10 | Second | |
| Bedroom 4 | 10x9 | Second | |
| Bedroom 5 | 40x15 | Second | |
| Bonus Room | 39x17 | Second | |
| Dining Room | 17x10 | First | |
| Kitchen | 25x20 | First | |
| Living Room | 17x22 | First | |
| Master Bathroom | 24x8 | First | |
| Master Bedroom | 28x14 | First |
Exterior Features
9 items
- Construction Details
- Block, Concrete, Stucco
- Exterior
- Garden, Lighting, Outdoor Grill, Outdoor Kitchen, Outdoor Shower, Rain Gutters
- Fencing
- Fenced
- Lot Features
- Landscaped
- Patio And Porch
- Covered, Deck, Rear Porch
- Pool Features
- In Ground, Private
- Private Pool
- Yes
- Roof
- Tile
- Spa
- Yes
Community Features
4 items
- MLS Area
- 32825 - Orlando/Rio Pinar / Union Park
- Township
- 23
- Financing Terms Available
- Cash, Conventional
- Roads
- Paved
Location
1661 S Chickasaw Trail, Orlando, FL 32825 · 32825 - Orlando/Rio Pinar / Union Park


Neighborhood & Commute
ZIP Code 32825
- Median household income
- $68,345
- Income per person
- $31,200
- Households
- 23,539
- Average household size
- 2.71
- Median age
- 36.9
Source: Walk Score.
Disclosure: Community information and market data powered by Constellation Data Labs. Information is deemed reliable but not guaranteed.
Schools
- Elementary School
- Deerwood Elem (Orange Cty)
- Middle School
- Liberty Middle
- High School
- Colonial High
Price & Status History
- Listing updated with changes from the MLS®
- Status changed to Closed
- Price changed to $2,900,000
Friends & Family
Similar Homes
For sale in Orlando, single family residence, within 20% of this price.
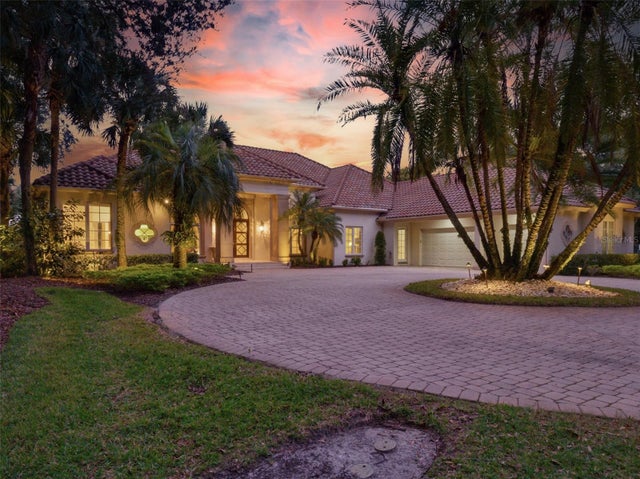 $2,500,000Single Family Residence SoldSold6Beds7Total Baths4,988Sqft10084 TAVISTOCK ROADORLANDO, FL 32827LAKE NONA PH 01A PRCL 07 Subdivision
 $2,500,000Single Family Residence SoldSold4Beds3Total Baths3,195Sqft10227 TROUT ROADORLANDO, FL 32836CYPRESS SHORES Subdivision
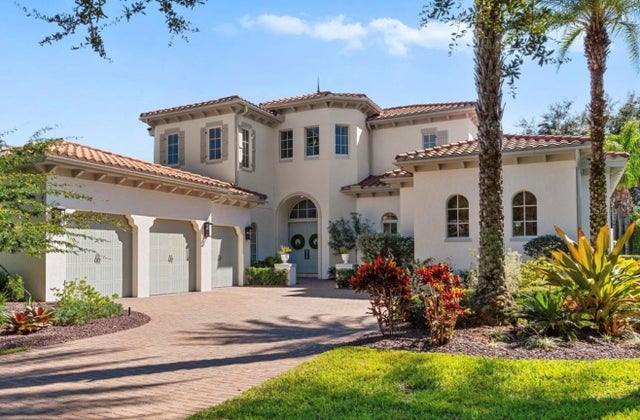 $2,600,000Single Family Residence SoldSold5Beds6Total Baths5,095Sqft8634 FARTHINGTON WAYORLANDO, FL 32827LAKE NONA Subdivision
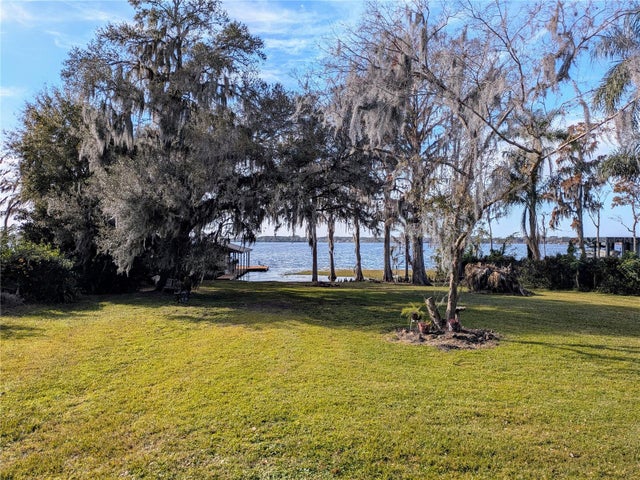 $2,600,000Single Family Residence SoldSold4Beds3Total Baths3,327Sqft9430 KILGORE ROADORLANDO, FL 32836N/A Subdivision