

SoldSingle Family ResidenceSold
9212 Island Lake Court
Orlando, FL 32836
$2,775,000
- 5Beds
- 5Baths4 full, 1 half
- 5,776Sq Ft
- $480Per Sq Ft
- 0.52Acres
- 1998Built
- Subdivision
- Waters Edge Boca Pointe At Turtle Creek
- County
- Orange
- MLS®
- O6368604
Overview
This newly renovated waterfront five-bedroom, 4.5-bath estate is the ultimate staycation residence, designed and built by a local resort developer who spared no expense in creating a luxury living experience. In one of Central Florida’s exclusive 24-hour guard-gated communities, the home offers an exceptional blend of luxury, privacy, security and recreation. Uniquely positioned on a quiet, pristine canal with direct access to the renowned Butler Chain of Lakes, this residence delivers an unparalleled waterfront lifestyle on one of the desirable lake systems in the state. The open-concept interior showcases expansive living spaces, soaring ceilings, and stunning water views throughout. A rare indoor half-court basketball and sports court features 25-foot vaulted ceilings, a regulation basketball hoop, stone fireplace, and a wall of glass French doors overlooking the pool, lanai and canal. This versatile space also serves as a spectacular entertaining area and could be reconfigured into a private guest or in-law suite with separate street access. The space includes a large-screen TV and high-definition projector for nighttime entertainment. Additional amenities include a first-floor 4K movie theater with 115-inch screen and surround sound, a 600-bottle temperature-controlled wine cellar with VintageView display, and a gourmet chef’s kitchen featuring all-new GE Monogram appliances, custom cabinetry, premium stone countertops, instant hot water and a silent remote blower hood system. A dual-use butler’s pantry and laundry room offers an extra dishwasher, sink, under-counter beverage and wine refrigerators, and generous counter space for small appliances. The primary suite is a private retreat featuring a spa-inspired bath with two-person soaking tub, fireplace, built-in TV, steam shower, instant gas water heater and automated blackout shades. Toto heated washlet systems are installed in all full baths. Outdoor living rivals a luxury resort with a 40-foot swimming pool and spa with gas and electric heat, custom pool finish, travertine decking, new screen enclosure and dramatic nighttime lighting. The covered lanai includes a summer kitchen, entertainment bar, gas fireplace, gas fire pit, 240-volt ceiling heater for year-round comfort, stone fountain wall and seamless connection to the indoor sports court. A private boat dock has been fully renovated with composite decking, new lift motor and cradle, automated boat cover, two covered jet ski lifts and paddleboard launch. Extensive upgrades include new impact windows, high-SEER HVAC systems, custom porcelain tile, custom cabinetry and stone counters throughout, custom iron front door, custom chandeliers, precast baseboards and crown molding, automated Control4 home automation with Alexa integration, landscape lighting throughout front yard, backyard and dock, new insulated garage doors with cameras, built-in garage cabinetry, maintenance-free garage flooring, 15KV generator, lightning protection system, concrete safe room with steel door, private monitoring security system and 16 exterior cameras. On a private cul-de-sac with no homes in front or behind, the property also offers access to community amenities, including tennis, pickleball, basketball courts, park, playground, fishing pond and 24/7 staffed gate.
Listing Snapshot
- Price
- $2,775,000
- Days On Site
- N/A
- Bedrooms
- 5
- Inside Area (SqFt)
- 5,776 sqft
- Total Baths
- 5
- Full Baths
- 4
- Partial Baths
- 1
- Lot Size
- 0.52 Acres
- Year Built
- 1998
- MLS® Number
- O6368604
- Status
- Sold
- Property Tax
- $17,815 (2024)
- HOA/Condo/Coop Fees
- $258.33 monthly
- Sq Ft Source
- Public Records
Property Details
General Features
16 items
- Acres
- 0.52
- Attached Garage
- Yes
- Direction Faces
- Northwest
- Foundation
- Slab
- Garage
- Yes
- Garage Spaces
- 3
- Levels
- Two
- Parking
- Driveway, Garage Door Opener, Garage Faces Rear, Garage Faces Side, Oversized, Attached
- Pets
- Yes
- Property Sub Type
- Single Family Residence
- Sewer
- Public Sewer
- SqFt Total
- 6,730
- Style
- Mediterranean
- Utilities
- Cable Available, Electricity Available, Electricity Connected, Sewer Available, Sewer Connected, Water Available, Water Connected
- Water Source
- Public
- Zoning
- R-L-D
Interior Features
19 items
- Appliances
- Bar Fridge, Convection Oven, Dishwasher, Disposal, Exhaust Fan, Gas Water Heater, Range, Refrigerator, Wine Refrigerator
- Cooling
- Central Air, Zoned
- Fireplace
- Yes
- Fireplace Features
- Electric, Family Room, Gas
- Flooring
- Tile, Wood
- Furnished
- Unfurnished
- Heating
- Electric, Zoned
- Interior
- Cathedral Ceiling(s), Crown Molding, High Ceilings, Stone Counters, Tray Ceiling(s), Vaulted Ceiling(s), Walk-In Closet(s)
- Laundry Features
- Inside
Rooms
| Room | Dimensions | Level | Features |
|---|---|---|---|
| Bathroom 2 | 12x13 | First | |
| Bedroom 3 | 12x13 | Second | |
| Bedroom 4 | 12x13 | Second | |
| Bedroom 5 | 12x14 | Second | |
| Dinette | 7x10 | First | |
| Dining Room | 11x16 | First | |
| Family Room | 18x20 | First | |
| Kitchen | 16x15 | First | |
| Living Room | 15x21 | First | |
| Master Bedroom | 14x19 | First |
Exterior Features
11 items
- Construction Details
- Block, Stucco
- Exterior
- Outdoor Grill, Outdoor Kitchen, Dock
- Lot Features
- Near Public Transit, Paved, Waterfront
- Patio And Porch
- Covered, Porch, Rear Porch, Screened
- Pool Features
- Heated, Pool Sweep, Salt Water, Screen Enclosure, Private
- Private Pool
- Yes
- Roof
- Tile
- View
- Canal, Water, Pool
- Waterfront
- Yes
- Waterfront Features
- Canal Front, Lake Privileges
- Waterview
- Canal, Water, Pool
Community Features
7 items
- Association Fee
- $775.0
- Association Fee Frequency
- Quarterly
- Community Features
- Gated, Playground, Sidewalks, Tennis Court(s), Street Lights
- MLS Area
- 32836 - Orlando/Dr. Phillips/Bay Vista
- Township
- 24
- Financing Terms Available
- Cash, Conventional
- Roads
- Asphalt
Location
9212 Island Lake Court, Orlando, FL 32836 · 32836 - Orlando/Dr. Phillips/Bay Vista


Neighborhood & Commute
ZIP Code 32836
- Median household income
- $107,244
- Income per person
- $58,808
- Households
- 10,197
- Average household size
- 2.60
- Median age
- 38.8
Source: Walk Score.
Disclosure: Community information and market data powered by Constellation Data Labs. Information is deemed reliable but not guaranteed.
Schools
- Elementary School
- Sand Lake Elem
- Middle School
- Southwest Middle
- High School
- Lake Buena Vista High School
Price & Status History
- Listing updated with changes from the MLS®
- Status changed to Closed
- Price changed to $2,999,000
Friends & Family
Similar Homes
For sale in Orlando, single family residence, within 20% of this price.
 $2,800,000Single Family Residence SoldSold5Beds7Total Baths6,672Sqft9131 SANTORINI DRIVEORLANDO, FL 32827LAUREL POINTE PH 1 Subdivision
 $2,950,000Single Family Residence SoldSold5Beds6Total Baths5,095Sqft2701 ARDSLEY DRIVEORLANDO, FL 32804ARDSLEY MANOR SUB Subdivision
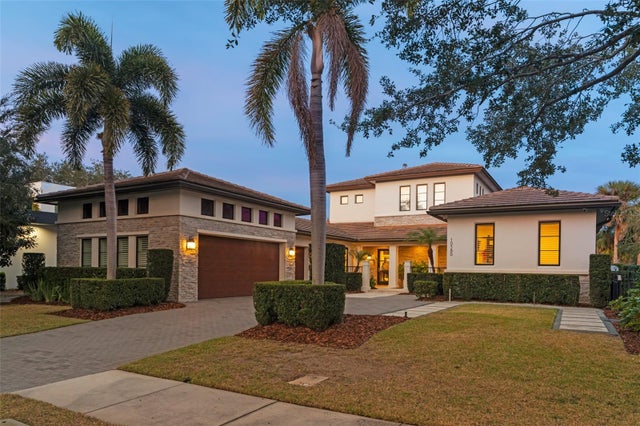 $3,000,000Single Family Residence SoldSold5Beds6Total Baths4,685Sqft10380 KENSINGTON SHORE DRIVEORLANDO, FL 32827LAKE NONA ESTATES Subdivision
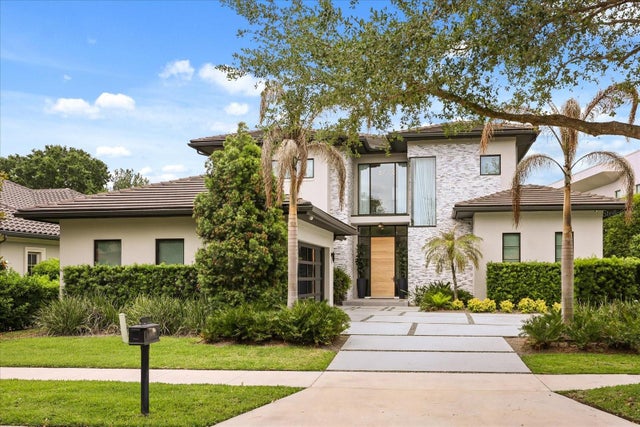 $3,000,000Single Family Residence SoldSold4Beds5Total Baths3,963Sqft10348 KENSINGTON SHORE DRIVEORLANDO, FL 32827LAKE NONA ESTATES Subdivision