

SoldSingle Family ResidenceSold
10227 Trout Road
Orlando, FL 32836
$2,500,000
- 4Beds
- 3Baths3 full
- 3,195Sq Ft
- $782Per Sq Ft
- 2.66Acres
- 1981Built
- Subdivision
- Cypress Shores
- County
- Orange
- MLS®
- O6210457
Overview
Rare, 'Olde Florida' rustic architectural Retreat on the Butler Chain of Lakes in SW Orlando. Located on the southern end of Lake Tibet Butler with NO HOA, you'll find this one-of-a-kind Chalet-like, Custom home that has been lovingly cared for and includes many extras! Enter the long, private, paved drive, past the tennis court, a detached large shed, and a detached 2-car garage, to the circular drive at the Main house. Like something you'd see in the mountains in the Carolinas, this charming 2-story home has large trees, a cozy covered front porch with rocking chairs, and 'hardy-board' siding wrapping the home. You'll admire the beautiful hardwood interior from the floors to the ceilings to kitchen cabinets, and more! HUGE rooms, soaring ceilings, and tons of Natural light. The main floor has two bedrooms and an office/3rd bedroom, a spacious open kitchen with a large island, beautiful stone counters, and an oversized, adjoining Dining room. The family room lets you relax with its large fireplace and built-ins and enjoy the waterfront views. Also on the main floor is a large laundry room AND storage/hobby room. The Primary bedroom is up a winding wooden staircase and greets you to BREATHTAKING lakefront views, vaulted ceiling & custom closet! Enjoy the best of "Florida Living" in the enormous open pool surrounded with pavers, concrete seawall, and more than 100 ft of your own sandy Beach - cleared! Head to the lake and the long dock, covered boat house with lift, and sitting area where you can watch the sunset on the lake! This property is both unique and a real scarcity in Orlando!
Listing Snapshot
- Price
- $2,500,000
- Days On Site
- N/A
- Bedrooms
- 4
- Inside Area (SqFt)
- 3,195 sqft
- Total Baths
- 3
- Full Baths
- 3
- Partial Baths
- 0
- Lot Size
- 2.66 Acres
- Year Built
- 1981
- MLS® Number
- O6210457
- Status
- Sold
- Property Tax
- $6,367.76 (2023)
- HOA/Condo/Coop Fees
- N/A
- Sq Ft Source
- Public Records
Property Details
General Features
18 items
- Acres
- 2.66
- Attached Garage
- Yes
- Direction Faces
- South
- Foundation
- Slab
- Garage
- Yes
- Garage Spaces
- 4
- Levels
- Two
- Number Of Stories
- 2
- Parking
- Circular Driveway, Driveway, Garage Door Opener, Garage Faces Side, Guest, Open, Parking Pad, Attached
- Pets
- Cats OK, Dogs OK, Yes
- Property Sub Type
- Single Family Residence
- Security
- Security System, Security System Owned, Smoke Detector(s)
- Sewer
- Septic Tank
- SqFt Total
- 4,920
- Style
- Cabin, Cottage, Custom, Florida
- Utilities
- Cable Available, Cable Connected, Electricity Connected, Underground Utilities
- Water Source
- Private
- Zoning
- R-CE
Interior Features
19 items
- Appliances
- Convection Oven, Cooktop, Dishwasher, Disposal, Electric Water Heater, Exhaust Fan, Microwave, Range, Refrigerator, Water Purifier, Water Softener
- Cooling
- Central Air, Zoned
- Fireplace
- Yes
- Fireplace Features
- Family Room, Wood Burning
- Flooring
- Carpet, Ceramic Tile, Wood
- Heating
- Central, Electric, Zoned
- Interior
- Eat-in Kitchen, High Ceilings, Open Floorplan, Stone Counters, Vaulted Ceiling(s), Walk-In Closet(s)
- Laundry Features
- Inside, Laundry Room
Rooms
| Room | Dimensions | Level | Features |
|---|---|---|---|
| Bathroom 3 | 13x11 | First | |
| Bedroom 2 | 11x13 | First | |
| Bedroom 4 | 13x11 | First | |
| Bonus Room | 14x11 | First | |
| Dining Room | 18x12 | First | |
| Family Room | 21x15 | First | |
| Foyer | 10x6 | First | |
| Great Room | 39x24 | First | |
| Kitchen | 18x11 | First | |
| Laundry | 20x9 | First | |
| Master Bedroom | 28x20 | Second |
Exterior Features
13 items
- Construction Details
- Block, Cedar
- Exterior
- Lighting, Rain Gutters, Storage, Tennis Court(s), Dock
- Fencing
- Chain Link
- Lot Features
- Landscaped, Near Public Transit, Paved, Waterfront
- Other Structures
- Shed(s), Storage, Workshop
- Patio And Porch
- Covered, Deck, Front Porch, Porch, Rear Porch
- Pool Features
- Gunite, In Ground, Private
- Private Pool
- Yes
- Roof
- Other, Shingle
- View
- Lake, Water
- Waterfront
- Yes
- Waterfront Features
- Lake Privileges, Lake
- Waterview
- Lake, Water
Community Features
4 items
- MLS Area
- 32836 - Orlando/Dr. Phillips/Bay Vista
- Township
- 23
- Financing Terms Available
- Cash, Conventional
- Roads
- Asphalt
Location
10227 Trout Road, Orlando, FL 32836 · 32836 - Orlando/Dr. Phillips/Bay Vista


Neighborhood & Commute
ZIP Code 32836
- Median household income
- $107,244
- Income per person
- $58,808
- Households
- 10,197
- Average household size
- 2.60
- Median age
- 38.8
Source: Walk Score.
Disclosure: Community information and market data powered by Constellation Data Labs. Information is deemed reliable but not guaranteed.
Schools
- Elementary School
- Castle Creek Elem
- Middle School
- Horizon West Middle School
- High School
- Windermere High School
Price & Status History
- Listing updated with changes from the MLS®
- Status changed to Closed
- Price changed to $2,999,999
Friends & Family
Similar Homes
For sale in Orlando, single family residence, within 20% of this price.
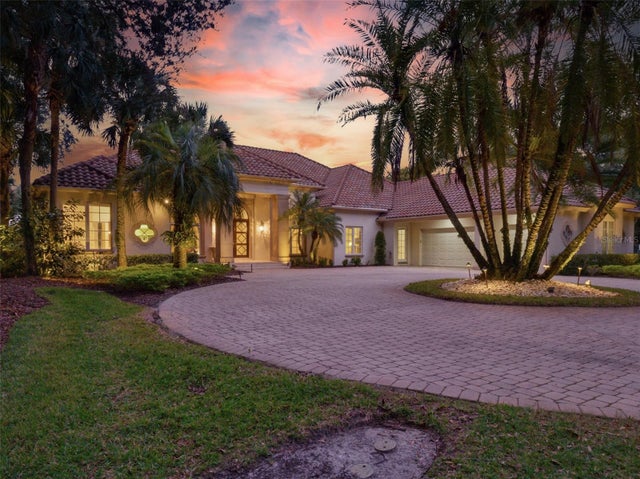 $2,500,000Single Family Residence SoldSold6Beds7Total Baths4,988Sqft10084 TAVISTOCK ROADORLANDO, FL 32827LAKE NONA PH 01A PRCL 07 Subdivision
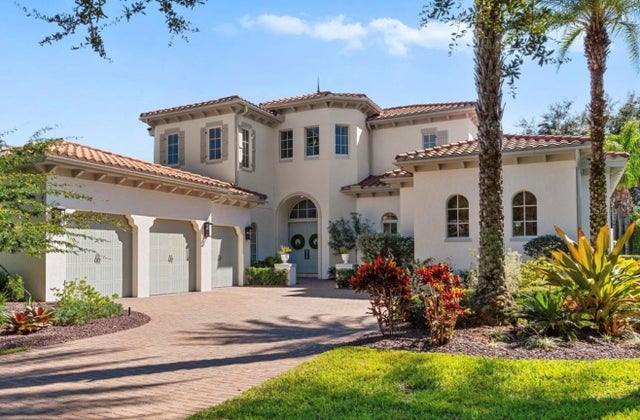 $2,600,000Single Family Residence SoldSold5Beds6Total Baths5,095Sqft8634 FARTHINGTON WAYORLANDO, FL 32827LAKE NONA Subdivision
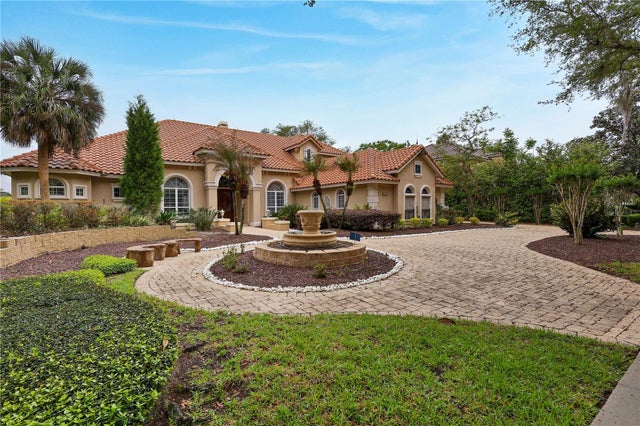 $2,700,000Single Family Residence SoldSold4Beds5Total Baths4,985Sqft9143 SOUTHERN BREEZE DRIVEORLANDO, FL 32836ESTATES AT PHILLIPS LANDING PH 02 Subdivision
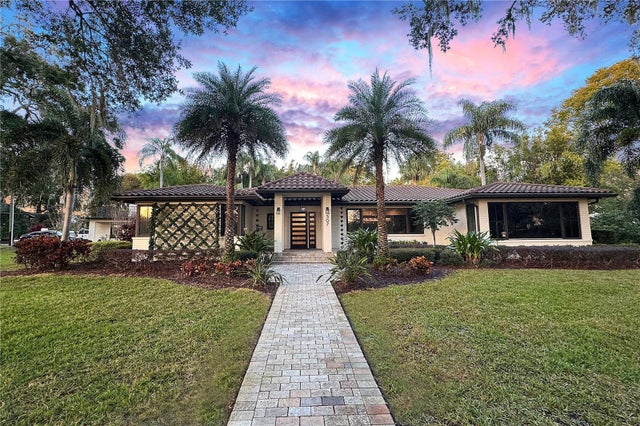 $2,727,000Single Family Residence SoldSold5Beds5Total Baths4,434Sqft507 PALMER STREETORLANDO, FL 32801F T POYNTERS ADD Subdivision