

SoldSingle Family ResidenceSold
8634 Farthington Way
Orlando, FL 32827
$2,600,000
- 5Beds
- 6Baths5 full, 1 half
- 5,095Sq Ft
- $510Per Sq Ft
- 0.34Acres
- 2012Built
- Subdivision
- Lake Nona
- County
- Orange
- MLS®
- O6357918
Overview
Back on Market! Built in 2012 by renowned ISSA Homes, this exquisite residence has been meticulously maintained and thoughtfully updated throughout. Set on one-third of an acre overlooking a tranquil pond, the home spans nearly 5,100 square feet and features five en-suite bedrooms, a powder bath, a dedicated office, an upstairs loft, and a three-car garage. The outdoor living is truly exceptional, recently reimagined with new Travertine pavers, updated pool tile and interior finish, lush tropical landscaping, and a freshly painted exterior. Enjoy a private pool and spa, expansive sun deck, and a covered lanai complete with summer kitchen and remote-controlled shade screens—perfect for both relaxing and entertaining. Inside, new double front doors open to a home filled with natural light, soaring ceilings, and travertine floors with intricate wood inlays. The main level offers elegant living and entertaining spaces, including a formal living room with a gas fireplace and coffered ceiling accented by designer wallpaper, a bright dining room with a statement chandelier, a cozy family room overlooking the lush landscaping and pond, a private office with custom built-ins, and a gourmet kitchen showcasing light blue cabinetry, new stone countertops, a butcher block island, and designer lighting throughout. On the first floor, the primary suite is a serene retreat featuring a breakfast bar, three closets, and a luxurious bath with a walk-through shower, dual vanities, and a garden tub. A secondary bedroom suite, powder bath, and utility room complete the main level. Upstairs, a spacious loft anchors three additional bedroom suites, each with its own fully renovated bath, providing comfort and privacy for family or guests. Nestled within the gated Lake Nona Golf & Country Club, residents enjoy 24-hour security, A-rated schools, and close proximity to Orlando International Airport, Medical City, Boxi Park, fine dining, shopping, and major expressways (417 Greenway and 528 Beachline) for convenient access throughout Central Florida. This move-in-ready home perfectly blends timeless craftsmanship, elegant updates, and the very best in Country Club living.
Listing Snapshot
- Price
- $2,600,000
- Days On Site
- N/A
- Bedrooms
- 5
- Inside Area (SqFt)
- 5,095 sqft
- Total Baths
- 6
- Full Baths
- 5
- Partial Baths
- 1
- Lot Size
- 0.34 Acres
- Year Built
- 2012
- MLS® Number
- O6357918
- Status
- Sold
- Property Tax
- $41,983.69 (2025)
- HOA/Condo/Coop Fees
- $675 monthly
- Sq Ft Source
- Public Records
Property Details
General Features
18 items
- Acres
- 0.34
- Attached Garage
- Yes
- Direction Faces
- East
- Foundation
- Slab
- Garage
- Yes
- Garage Spaces
- 3
- Levels
- Two
- Number Of Stories
- 2
- Parking
- Covered, Driveway, Garage Door Opener, Garage Faces Side, Off Street, Oversized, Parking Pad, Attached
- Pets
- Yes
- Property Sub Type
- Single Family Residence
- Security
- Gated Community, Secured Garage/Parking, Security Gate, Security Lights, Security System, Smoke Detector(s)
- Sewer
- Public Sewer
- SqFt Total
- 6,584
- Style
- Mediterranean
- Utilities
- Cable Available, Cable Connected, Electricity Connected, Phone Available, Propane, Sewer Connected, Underground Utilities, Water Connected
- Water Source
- Public
- Zoning
- PD
Interior Features
21 items
- Appliances
- Cooktop, Dishwasher, Disposal, Dryer, Electric Water Heater, Microwave, Range Hood, Refrigerator, Washer, Wine Refrigerator
- Cooling
- Central Air
- Fireplace
- Yes
- Fireplace Features
- Gas, Living Room
- Flooring
- Carpet, Hardwood
- Heating
- Central, Electric
- Interior
- Cathedral Ceiling(s), Coffered Ceiling(s), Crown Molding, Eat-in Kitchen, High Ceilings, Open Floorplan, Stone Counters, Vaulted Ceiling(s), Walk-In Closet(s), Wet Bar
- Laundry Features
- Electric Dryer Hookup, Inside, Laundry Room
- Spa
- Yes
- Window Features
- Window Coverings, Double Pane Windows, Shutters, Window Treatments
Rooms
| Room | Dimensions | Level | Features |
|---|---|---|---|
| Bedroom 2 | 16x14 | First | |
| Bedroom 3 | 14x14 | Second | |
| Bedroom 4 | 14x12 | Second | |
| Bedroom 5 | 14x12 | Second | |
| Dining Room | 20x12 | First | |
| Family Room | 22x12 | First | |
| Kitchen | 18x16 | First | |
| Living Room | 22x14 | First | |
| Loft | 14x14 | Second | |
| Master Bedroom | 22x16 | First | |
| Office | 12x12 | First |
Exterior Features
16 items
- Construction Details
- Block, Stucco
- Exterior
- Lighting, Outdoor Grill, Outdoor Kitchen, Rain Gutters
- Fencing
- Fenced, Other
- Lot Features
- Landscaped, Level, Paved, Private, Waterfront
- Other Structures
- Outdoor Kitchen
- Patio And Porch
- Covered, Patio, Rear Porch, Screened
- Pool Features
- Gunite, In Ground, Tile, Private
- Private Pool
- Yes
- Roof
- Tile
- Spa
- Yes
- Spa Features
- Heated, In Ground
- View
- Pond, Water, Pool
- Waterfront
- Yes
- Waterfront Features
- Lake Privileges, Pond
- Waterview
- Pond, Water, Pool
- Windows/Doors
- Window Coverings, Double Pane Windows, Shutters, Window Treatments
Community Features
8 items
- Association Amenities
- Clubhouse, Fitness Center, Gated, Golf Course, Park, Playground, Pool, Recreation Facilities, Tennis Court(s)
- Association Fee
- $2025.0
- Association Fee Frequency
- Quarterly
- Community Features
- Gated, Fitness Center, Golf, Park, Playground, Pool, Restaurant, Sidewalks, Tennis Court(s), Street Lights
- MLS Area
- 32827 - Orlando/Airport/Alafaya/Lake Nona
- Township
- 24
- Financing Terms Available
- Cash, Conventional
- Roads
- Asphalt
Location
8634 Farthington Way, Orlando, FL 32827 · 32827 - Orlando/Airport/Alafaya/Lake Nona


Neighborhood & Commute
ZIP Code 32827
- Median household income
- $98,611
- Income per person
- $53,950
- Households
- 4,892
- Average household size
- 2.68
- Median age
- 37.4
Source: Walk Score.
Disclosure: Community information and market data powered by Constellation Data Labs. Information is deemed reliable but not guaranteed.
Schools
- Elementary School
- Northlake Park Community
- Middle School
- Lake Nona Middle School
- High School
- Lake Nona High
Price & Status History
- Listing updated with changes from the MLS®
- Status changed to Closed
- Price changed to $2,975,000
Friends & Family
Similar Homes
For sale in Orlando, single family residence, within 20% of this price.
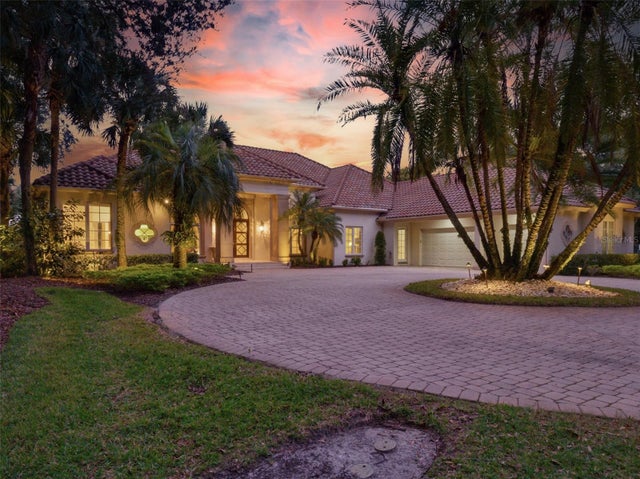 $2,500,000Single Family Residence SoldSold6Beds7Total Baths4,988Sqft10084 TAVISTOCK ROADORLANDO, FL 32827LAKE NONA PH 01A PRCL 07 Subdivision
 $2,800,000Single Family Residence SoldSold5Beds7Total Baths6,672Sqft9131 SANTORINI DRIVEORLANDO, FL 32827LAUREL POINTE PH 1 Subdivision
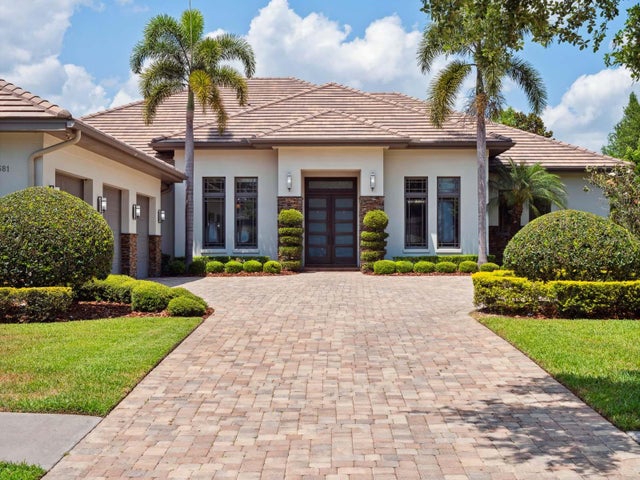 $2,800,000Single Family Residence SoldSold4Beds5Total Baths4,269Sqft8581 LAKE NONA SHORE DRIVEORLANDO, FL 32827LAKE NONA ESTATES Subdivision
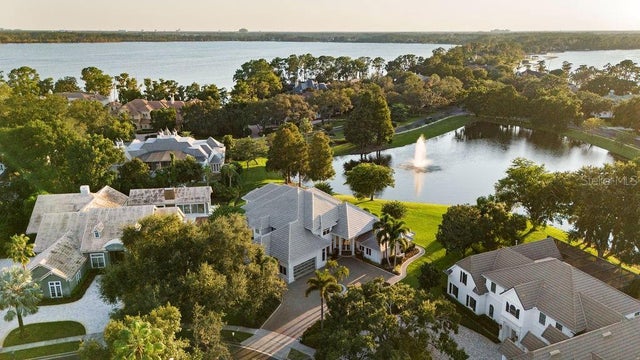 $2,800,000Single Family Residence SoldSold5Beds5Total Baths6,443Sqft9138 GREAT HERON CIRCLEORLANDO, FL 32836CYPRESS POINT PH 03 Subdivision