

SoldSingle Family ResidenceSold
8321 Laureate Boulevard
Orlando, FL 32827
$1,770,000
- 6Beds
- 7Baths7 full
- 5,190Sq Ft
- $341Per Sq Ft
- 0.25Acres
- 2014Built
- Subdivision
- Laureate Park Ph 1a 2nd Amendmen
- County
- Orange
- MLS®
- S5105469
Overview
Iconic Laureate Park Home Now Available! Introducing a luxury multi-generational estate home in Laureate Park, The Packard Model built by Ashtonwoods with a modern farmhouse elevation. This One-of-a-Kind LP estate home includes 6 bedrooms and 7 full baths, featuring a 1-bedroom, one-bath garage apartment with kitchen and a one-bath pool house. Situated on a corner lot with $725k in builder options and upgrades, a sundeck overlooking the pool, and a distinctive wrap-around porch, this home is an exceptional find in Laureate Park. Built-ins, Beams, and a Barn Door The first floor boasts custom built-ins, sconce lighting, and custom ceiling wood beams in the main living area. The formal dining and sitting room feature a custom mantle and wainscoting throughout. Hardwood flooring extends throughout the main level, leading to a sunroom equipped with a custom bar, bar sink, wine rack, cabinetry, wine fridge, and fan. A custom electric fireplace and mantle enhance the main living area, while the stairs showcase oak-stained treads, first-run open railing, and wainscoting. The chef’s kitchen is a culinary delight, featuring a double wall oven and gas range, a GE Café 48” built-in refrigerator and dishwasher, a butler's pantry with a second wine rack and cabinetry, and a walk-in pantry with a custom sliding barn door. Fireplaces, Delightful Details, and a Theater The primary bedroom on the first floor includes a built-in electric fireplace with a mantle and sitting area, custom ceiling lighting and lamps, optional custom window treatments, and custom closets with built-ins and hidden storage. The primary bath offers double vanities with bonus cabinetry, a 7-foot soaker tub, double shower heads with an additional rain shower, a linen closet, and an enclosed water closet. Upstairs lie four bedrooms and three full baths, a loft with an elevated floor riser for theater-style seating (furniture optional), and a custom second-floor balcony with railing overlooking the pool – the only Packard model in Laureate Park with this feature. Above the three-car garage, there is a one-bedroom, one-bath garage apartment with a separate driveway entrance, a stackable laundry closet, upgraded flooring, kitchen cabinets, and a bathroom. The three-car garage includes an EV charging panel, custom storage built-ins, coated floor, two tankless water heaters, a whole house water softener, driveway that parks three more cars on a full-size driveway. The outdoor area features a saltwater pool, a pool house with a full bath, a closet, stand-alone AC. Additional structural extras include a custom wraparound front porch, foam insulation in block walls, a smooth drywall finish, a Sonos system with speakers throughout the main living area, a comprehensive surveillance and alarm system, and gutters with French drains. In Laureate Park, community life is the perfect package of nature, activity, and entertainment possibilities. Residents can enjoy the aquatic center with lap pools, sand volleyball, hammocks, and a children’s water park & LP’s Fit Gym. Venture out to, bike, walk, or just relax at the community’s parks and on its trails. LP is a Google Gigabit community with high-speed fiber internet. It's Location in the heart of the Lake Nona Medical City, close to LN Town Center, access to top-rated schools, shopping, dining, and entertainment options. This iconic Laureate Park home is an unusual find, Call us today to schedule a private tour and make this dream home yours!
Listing Snapshot
- Price
- $1,770,000
- Days On Site
- N/A
- Bedrooms
- 6
- Inside Area (SqFt)
- 5,190 sqft
- Total Baths
- 7
- Full Baths
- 7
- Partial Baths
- 0
- Lot Size
- 0.25 Acres
- Year Built
- 2014
- MLS® Number
- S5105469
- Status
- Sold
- Property Tax
- $11,400.17 (2023)
- HOA/Condo/Coop Fees
- $185.33 monthly
- Sq Ft Source
- Estimated
Property Details
General Features
19 items
- Acres
- 0.25
- Attached Garage
- Yes
- Direction Faces
- South
- Foundation
- Slab
- Garage
- Yes
- Garage Spaces
- 3
- Green Energy Efficient
- Appliances, Construction, HVAC, Insulation, Lighting, Water Heater, Windows
- Levels
- Two
- Number Of Stories
- 2
- Parking
- Alley Access, Driveway, Garage Door Opener, Garage Faces Rear, Garage Faces Side, Golf Cart Garage, On Street, Attached
- Pets
- Yes
- Property Sub Type
- Single Family Residence
- Security
- Security System, Smoke Detector(s)
- Sewer
- Public Sewer
- SqFt Total
- 7,033
- Style
- Craftsman, Other
- Utilities
- Cable Available, Natural Gas Available, Cable Connected, Natural Gas Connected, Propane, Sewer Connected, Underground Utilities, Water Connected
- Water Source
- Public
- Zoning
- PD/AN
Interior Features
14 items
- Appliances
- Bar Fridge, Dishwasher, Disposal, Dryer, Exhaust Fan, Microwave, Range, Range Hood, Refrigerator, Tankless Water Heater, Washer, Water Purifier, Water Softener, Wine Refrigerator
- Cooling
- Central Air, Humidity Control, Zoned
- Fireplace
- Yes
- Fireplace Features
- Decorative, Electric, Other
- Flooring
- Hardwood
- Furnished
- Unfurnished
- Heating
- Central, Propane, Zoned
- Interior
- Built-in Features, Crown Molding, High Ceilings, Open Floorplan, Smart Home, Tray Ceiling(s), Walk-In Closet(s), Wet Bar
- Laundry Features
- Inside, Laundry Room
- Window Features
- Drapes
Rooms
| Room | Dimensions | Level | Features |
|---|---|---|---|
| Garage Apartment | 30x21 | Second | Granite Counters, Pantry |
| Kitchen | 18x16 | First | Granite Counters, Pantry |
| Living Room | 16x20 | First | Wet Bar |
| Master Bedroom | 18x15 | First | Granite Counters |
Exterior Features
9 items
- Construction Details
- Block, Stucco
- Exterior
- Balcony
- Fencing
- Fenced, Other
- Lot Features
- Corner Lot
- Patio And Porch
- Front Porch, Patio, Rear Porch, Wrap Around
- Pool Features
- Gunite, In Ground, Salt Water, Private
- Private Pool
- Yes
- Roof
- Shingle
- Windows/Doors
- Drapes
Community Features
8 items
- Association Amenities
- Basketball Court, Fitness Center, Park, Playground, Pool, Recreation Facilities, Tennis Court(s), Trail(s)
- Association Fee
- $556.0
- Association Fee Frequency
- Quarterly
- Community Features
- Fitness Center, Park, Playground, Pool, Restaurant, Sidewalks, Tennis Court(s)
- MLS Area
- 32827 - Orlando/Airport/Alafaya/Lake Nona
- Township
- 24
- Financing Terms Available
- Cash, Conventional
- Roads
- Asphalt, Paved
Location
8321 Laureate Boulevard, Orlando, FL 32827 · 32827 - Orlando/Airport/Alafaya/Lake Nona


Neighborhood & Commute
ZIP Code 32827
- Median household income
- $98,611
- Income per person
- $53,950
- Households
- 4,892
- Average household size
- 2.68
- Median age
- 37.4
Source: Walk Score.
Disclosure: Community information and market data powered by Constellation Data Labs. Information is deemed reliable but not guaranteed.
Schools
- Elementary School
- Laureate Park Elementary
- Middle School
- Lake Nona Middle School
- High School
- Lake Nona High
Price & Status History
- Listing updated with changes from the MLS®
- Status changed to Closed
Friends & Family
Similar Homes
For sale in Orlando, single family residence, within 20% of this price.
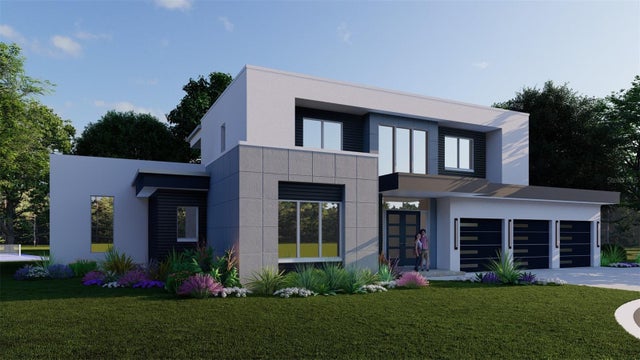 $1,758,000Single Family Residence SoldSold4Beds5Total Baths4,280Sqft14205 KELLOGG AVENUEORLANDO, FL 32827LAUREATE PARK Subdivision
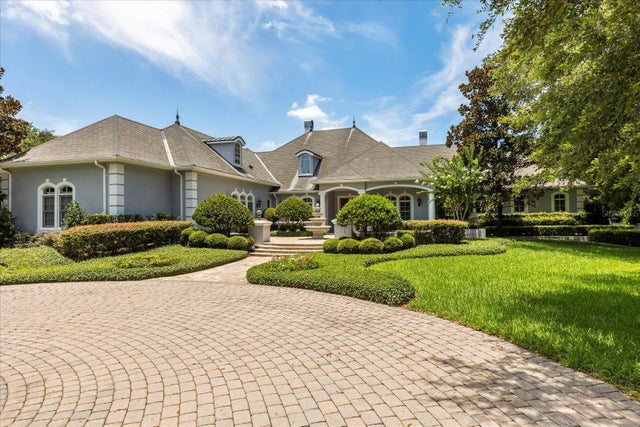 $1,750,000Single Family Residence SoldSold4Beds5Total Baths6,741Sqft8542 EDEN PARK ROADORLANDO, FL 32810EDEN WOODS 45/54 Subdivision
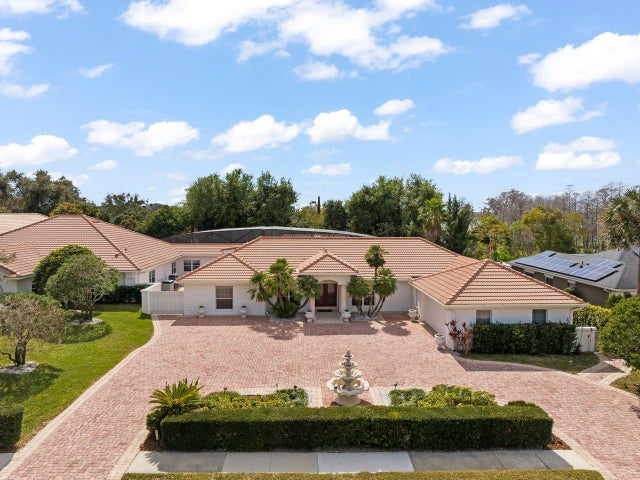 $1,810,000Single Family Residence SoldSold6Beds7Total Baths7,538Sqft5950 MASTERS BOULEVARDORLANDO, FL 32819BAY HILL Subdivision
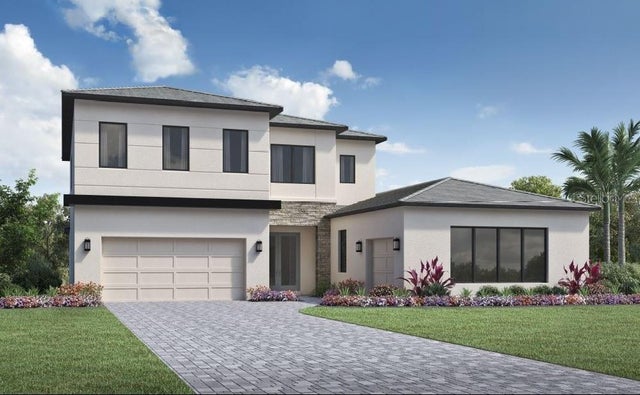 $1,900,000Single Family Residence SoldSold4Beds5Total Baths4,594Sqft9441 GOLDEN LAUREL LANEORLANDO, FL 32827LAUREL POINTE LAKE NONA Subdivision