

SoldSingle Family ResidenceSold
9352 Santorini Drive
Orlando, FL 32827
$1,950,000
- 4Beds
- 5Baths4 full, 1 half
- 4,449Sq Ft
- $438Per Sq Ft
- 0.23Acres
- 2024Built
- Subdivision
- Laurel Pointe
- County
- Orange
- MLS®
- S5129949
Overview
Your Dream Home Awaits in Laurel Pointe! Discover this custom-built 2024 masterpiece in the exclusive gated community of Laurel Pointe at Lake Nona. This 4-bedroom, 4.5-bath home offers over 4,400 square feet of thoughtfully designed living space, blending high-end finishes with everyday comfort.
The modern farmhouse exterior showcases clean architectural lines and a welcoming front elevation. The professionally designed front yard is accented by lush greenery, manicured shrubs, and striking palm trees that add a touch of tropical elegance. A wide paver driveway leads to a three-car split garage, featuring sleek glass-panel doors and a climate-controlled bay—fully finished and currently set up as a golf simulator, complete with epoxy floors and finished walls.
Inside, a grand double-door entry opens to a dramatic foyer with a statement chandelier. The great room impresses with wood beam-accented ceilings, a floor-to-ceiling stone feature wall, and custom lighting throughout. Luxury wide-plank flooring and designer finishes add warmth and elegance in every room.
The chef’s kitchen features quartz countertops, extended soft-close cabinetry, a premium built-in refrigerator, and top-tier appliances. A spacious island flows into a sunlit dining area overlooking the pool and pond.
The thoughtfully designed first floor includes the luxurious primary suite with peaceful water views, a custom herringbone ceiling, spa-style bath with dual rainhead shower, soaking tub, and a fully built-out his and hers custom closet. An additional en suite bedroom is also located on the main level, ideal for guests or multigenerational living, along with a separate office for added convenience.
Upstairs, you’ll find two more en suite bedrooms, a versatile loft, a cozy flex space that can serve as a secondary office or reading nook, and a private media room equipped with a projector—perfect for movie nights.
Step outside to your private resort-style escape. The screened saltwater pool and spa are framed by fire bowls, lush landscaping, and turf inlays. The outdoor kitchen features quartz counters, built-in grill, beverage fridge, sink, and TV. A private putting green completes this entertainer’s dream.
Located just minutes from Lake Nona Medical City, top-rated schools, dining, and the airport, this home offers the perfect blend of luxury, innovation, and lifestyle.
Schedule your private showing today.
Listing Snapshot
- Price
- $1,950,000
- Days On Site
- N/A
- Bedrooms
- 4
- Inside Area (SqFt)
- 4,449 sqft
- Total Baths
- 5
- Full Baths
- 4
- Partial Baths
- 1
- Lot Size
- 0.23 Acres
- Year Built
- 2024
- MLS® Number
- S5129949
- Status
- Sold
- Property Tax
- $6,891 (2024)
- HOA/Condo/Coop Fees
- $253 monthly
- Sq Ft Source
- Public Records
Property Details
General Features
14 items
- Acres
- 0.23
- Attached Garage
- Yes
- Direction Faces
- North
- Foundation
- Slab
- Garage
- Yes
- Garage Spaces
- 3
- Levels
- Two
- Parking
- Converted Garage, Driveway, Garage Door Opener, Garage Faces Side, Golf Cart Garage, On Street, Oversized, Garage, Attached
- Pets
- Breed Restrictions
- Property Sub Type
- Single Family Residence
- Sewer
- Public Sewer
- SqFt Total
- 5,848
- Water Source
- Public
- Zoning
- PD/AN
Interior Features
22 items
- Appliances
- Dishwasher, Disposal, Microwave, Range, Range Hood, Refrigerator
- Cooling
- Central Air
- Flooring
- Hardwood
- Heating
- Central, Electric
- Interior
- Built-in Features, Crown Molding, Dry Bar, Eat-in Kitchen, High Ceilings, Open Floorplan, Other, Stone Counters, Tray Ceiling(s), Walk-In Closet(s)
- Laundry Features
- Laundry Room
- Spa
- Yes
- Window Features
- Window Coverings, Shutters, Window Treatments
Rooms
| Room | Dimensions | Level | Features |
|---|---|---|---|
| Balcony/Porch/Lanai | First | ||
| Bedroom 2 | First | ||
| Bedroom 3 | Second | ||
| Bedroom 4 | Second | ||
| Dining Room | First | ||
| Game Room | First | ||
| Kitchen | First | ||
| Laundry | First | ||
| Living Room | First | ||
| Loft | Second | ||
| Master Bathroom | First | ||
| Master Bedroom | First | ||
| Media Room | Second | ||
| Office | First |
Exterior Features
15 items
- Construction Details
- Block, Stucco, Vinyl Siding
- Exterior
- Lighting, Other, Outdoor Grill, Outdoor Kitchen, Rain Gutters
- Fencing
- Fenced
- Lot Features
- Landscaped, Level, Waterfront
- Patio And Porch
- Covered, Deck, Enclosed, Front Porch, Patio, Porch, Rear Porch, Screened
- Pool Features
- Heated, In Ground, Screen Enclosure, Private
- Private Pool
- Yes
- Roof
- Shingle
- Spa
- Yes
- Spa Features
- Heated, In Ground
- View
- Pond, Water, Pool
- Waterfront
- Yes
- Waterfront Features
- Pond
- Waterview
- Pond, Water, Pool
- Windows/Doors
- Window Coverings, Shutters, Window Treatments
Community Features
7 items
- Association Fee
- $253.0
- Association Fee Frequency
- Monthly
- Community Features
- Gated, Fitness Center, Park, Pool, Sidewalks
- MLS Area
- 32827 - Orlando/Airport/Alafaya/Lake Nona
- Township
- 24
- Financing Terms Available
- Cash, Conventional, VA Loan
- Roads
- Paved
Location
9352 Santorini Drive, Orlando, FL 32827 · 32827 - Orlando/Airport/Alafaya/Lake Nona


Neighborhood & Commute
ZIP Code 32827
- Median household income
- $98,611
- Income per person
- $53,950
- Households
- 4,892
- Average household size
- 2.68
- Median age
- 37.4
Source: Walk Score.
Disclosure: Community information and market data powered by Constellation Data Labs. Information is deemed reliable but not guaranteed.
Schools
- Elementary School
- Laureate Park Elementary
- Middle School
- Lake Nona Middle School
- High School
- Lake Nona High
Price & Status History
- Listing updated with changes from the MLS®
- Status changed to Closed
- Price changed to $2,290,000
Friends & Family
Similar Homes
For sale in Orlando, single family residence, within 20% of this price.
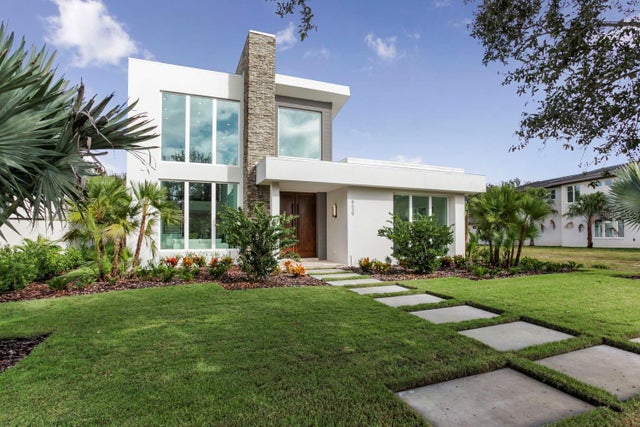 $2,000,000Single Family Residence SoldSold4Beds6Total Baths3,824Sqft8639 FARTHINGTON WAYORLANDO, FL 32827LAKE NONA ESTATES Subdivision
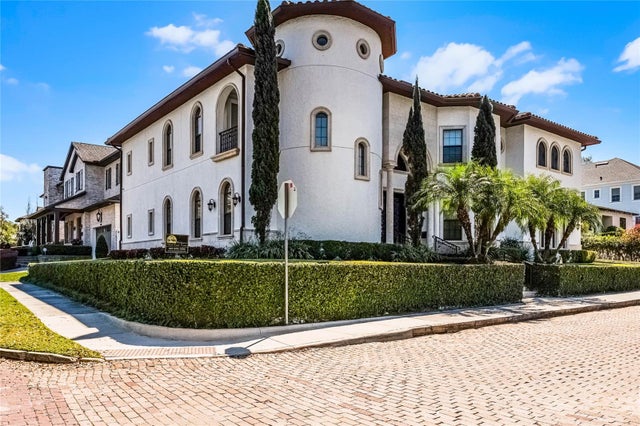 $2,000,000Single Family Residence SoldSold4Beds6Total Baths4,894Sqft849 KENILWORTH TERRACEORLANDO, FL 32803WAYS ADD Subdivision
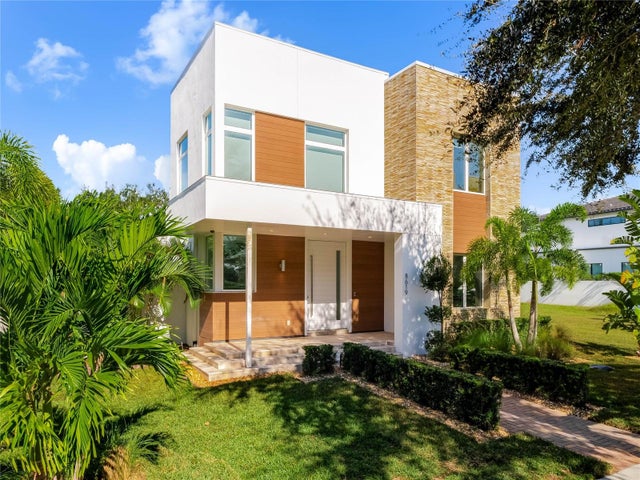 $2,000,000Single Family Residence SoldSold4Beds5Total Baths4,010Sqft8619 FARTHINGTON WAYORLANDO, FL 32827LAKE NONA ESTATES Subdivision
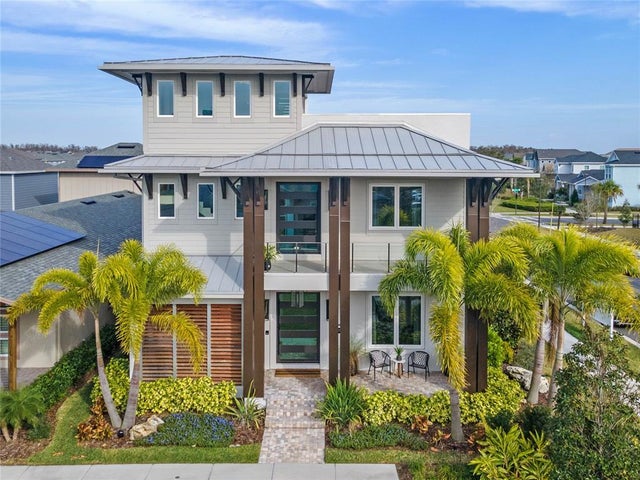 $2,100,000Single Family Residence SoldSold3Beds7Total Baths4,674Sqft13782 ROSBASH ALLEYORLANDO, FL 32827LAUREATE PARK PH 10 Subdivision