

SoldSingle Family ResidenceSold
1010 Terrace Boulevard
Orlando, FL 32803
$2,195,000
- 4Beds
- 5Baths4 full, 1 half
- 5,278Sq Ft
- $416Per Sq Ft
- 0.47Acres
- 1963Built
- Subdivision
- Lake Highland Heights
- County
- Orange
- MLS®
- O6309304
Overview
Stunning Lakeside Estate! A timeless Mediterranean gracefully set on the sparkling shores of Lake Highland in downtown Orlando. This stunning 4-bedroom, 4.5-bathroom residence with approximately 5,300 sq. ft. includes a private in-law suite with a secondary kitchen, a 2-car side-entry garage, and unmatched lakefront views—just steps from Lake Highland Prep and minutes from the vibrant downtown and Winter Park lifestyle.
From the moment you arrive, the circular driveway and classic architecture invite you into a world of elegance and comfort. Inside, an open floor plan unfolds with soaring vaulted ceilings, lakeside vistas, and multiple indoor and outdoor living spaces designed to impress.
The main floor features both a spacious master suite with walk-in closet, spacious primary bathroom with soaking tub and separate shower. There is an additional secondary bedroom suite, offering flexible living options on the main floor. A formal living room and elegant dining room with a has fireplace set the tone for sophisticated entertaining, with French doors leading out to a side terrace. A private den provides a quiet retreat or home office. A half bath adds convenience for guests.
The heart of the home is a gourmet kitchen, perfect for the culinary enthusiast, opening to family gathering areas and sun-drenched lake views. Upstairs, you'll find two bedrooms, an open study area. The lower level boasts a huge bonus room and addiontal media, ideal for movie nights and hosting friends and family. There is a a kitchenette and full bathroom on the lower level as well. Making it easy to convert to an in-law suite with private entrance.
Step outside to multi-level outdoor living spaces including an infinity-edge pool, private dock, and expansive terraces designed to showcase the home’s spectacular sunset views over the lake. Lake Highland is a 33 acre private ski lake.
House was completed re-built in 2003 and an addition in 2008. Recent upgrades include a new $100,000 barrel tile roof, two newer AC systems, and fresh exterior paint—offering peace of mind and lasting beauty. Newly refinished Brazilian Hardwood floors and newly polished marble throughout. Updated designer lighting and fans
This rare estate is more than a home; it's a lifestyle defined by luxury, convenience, and the tranquility of lakefront living.
Listing Snapshot
- Price
- $2,195,000
- Days On Site
- N/A
- Bedrooms
- 4
- Inside Area (SqFt)
- 5,278 sqft
- Total Baths
- 5
- Full Baths
- 4
- Partial Baths
- 1
- Lot Size
- 0.47 Acres
- Year Built
- 1963
- MLS® Number
- O6309304
- Status
- Sold
- Property Tax
- $30,080 (2024)
- HOA/Condo/Coop Fees
- N/A
- Sq Ft Source
- Appraiser
Property Details
General Features
14 items
- Acres
- 0.47
- Attached Garage
- Yes
- Direction Faces
- East
- Foundation
- Slab
- Garage
- Yes
- Garage Spaces
- 2
- Levels
- Three Or More
- Parking
- Attached
- Property Sub Type
- Single Family Residence
- Sewer
- Public Sewer
- SqFt Total
- 6,881
- Utilities
- Cable Available, Propane, Sewer Connected
- Water Source
- Public
- Zoning
- R-1A/T
Interior Features
20 items
- Appliances
- Bar Fridge, Cooktop, Dishwasher, Disposal, Microwave, Refrigerator, Wine Refrigerator
- Cooling
- Central Air
- Fireplace
- Yes
- Fireplace Features
- Gas
- Flooring
- Marble, Tile, Wood
- Heating
- Central
- Interior
- Built-in Features, Cathedral Ceiling(s), Crown Molding, Stone Counters, Vaulted Ceiling(s), Walk-In Closet(s)
- Laundry Features
- Laundry Room
Rooms
| Room | Dimensions | Level | Features |
|---|---|---|---|
| Bedroom 2 | 12x12 | First | |
| Bedroom 3 | 15x13 | Second | |
| Bedroom 4 | 13x13 | Second | |
| Bonus Room | 23x20 | Third | |
| Dining Room | 14x11 | First | |
| Family Room | 30x15 | First | |
| Kitchen | 15x14 | First | |
| Laundry | 10x10 | Basement | |
| Living Room | 18x14 | First | |
| Master Bedroom | 14x11 | First | |
| Media Room | 17x14 | Basement | |
| Office | 15x13 | First |
Exterior Features
11 items
- Construction Details
- Block, Stucco
- Exterior
- Balcony, Rain Gutters, Storage, Dock
- Fencing
- Other
- Lot Features
- Landscaped, Paved, Waterfront
- Pool Features
- Gunite, In Ground, Private
- Private Pool
- Yes
- Roof
- Tile
- View
- Lake, Water
- Waterfront
- Yes
- Waterfront Features
- Lake Privileges, Lake Front
- Waterview
- Lake, Water
Community Features
5 items
- Community Features
- Street Lights
- MLS Area
- 32803 - Orlando/Colonial Town
- Township
- 22
- Financing Terms Available
- Cash, Conventional
- Roads
- Asphalt
Location
1010 Terrace Boulevard, Orlando, FL 32803 · 32803 - Orlando/Colonial Town


Neighborhood & Commute
ZIP Code 32803
- Median household income
- $89,629
- Income per person
- $60,563
- Households
- 12,393
- Average household size
- 1.87
- Median age
- 37.0
Source: Walk Score.
Disclosure: Community information and market data powered by Constellation Data Labs. Information is deemed reliable but not guaranteed.
Schools
- Elementary School
- Audubon Park K8
- Middle School
- Audubon Park K-8
- High School
- Edgewater High
Price & Status History
- Listing updated with changes from the MLS®
- Status changed to Closed
- Price changed to $2,399,000
Friends & Family
Similar Homes
For sale in Orlando, single family residence, within 20% of this price.
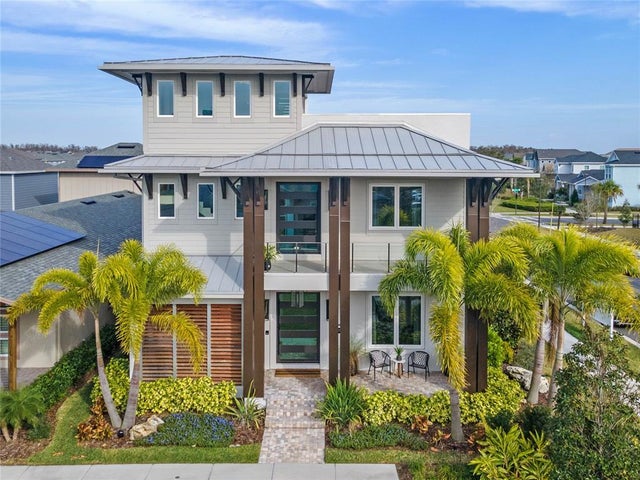 $2,100,000Single Family Residence SoldSold3Beds7Total Baths4,674Sqft13782 ROSBASH ALLEYORLANDO, FL 32827LAUREATE PARK PH 10 Subdivision
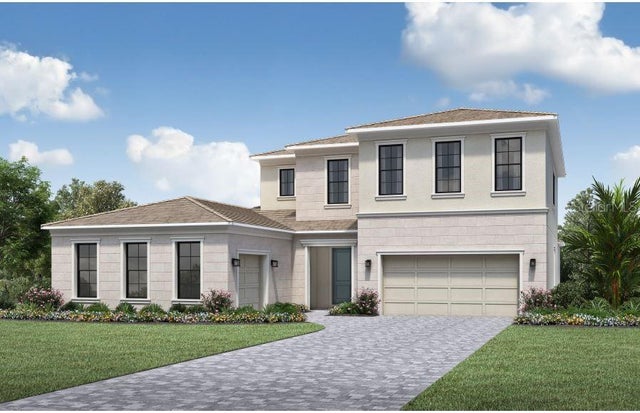 $2,357,785Single Family Residence SoldSold4Beds5Total Baths4,594Sqft9835 LAUREL BERRY DRIVEORLANDO, FL 32827LAUREL POINTE LAKE NONA Subdivision
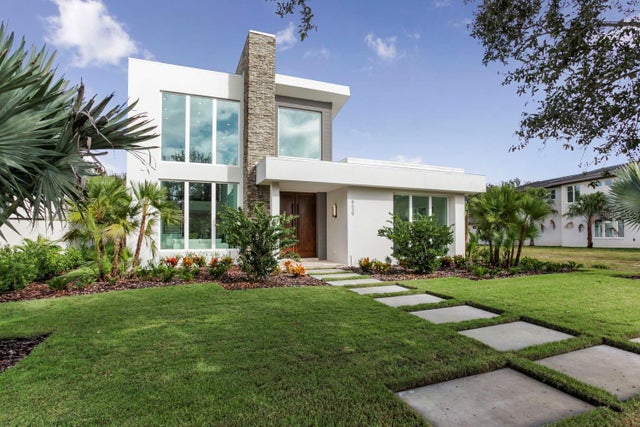 $2,000,000Single Family Residence SoldSold4Beds6Total Baths3,824Sqft8639 FARTHINGTON WAYORLANDO, FL 32827LAKE NONA ESTATES Subdivision
 $2,450,000Single Family Residence SoldSold5Beds8Total Baths6,938Sqft1661 S CHICKASAW TRAILORLANDO, FL 32825CHICKASAW TRAIL ESTATES 51 100 Subdivision