

SoldSingle Family ResidenceSold
9889 Lake Georgia Drive
Orlando, FL 32817
$2,500,000
- 5Beds
- 7Baths6 full, 1 half
- 5,638Sq Ft
- $443Per Sq Ft
- 1.66Acres
- 2022Built
- Subdivision
- Lake Georgia Shores
- County
- Orange
- MLS®
- O6412657
Overview
Wake up to a beautiful fire-lit sunrise over the water. On a private 1.6-acre lot with 150 feet of frontage along 83-acre Lake Georgia, a rare ski-friendly lake in East Orlando, 9889 Lake Georgia Drive is an extraordinary custom-built lakefront estate where every detail has been sourced, engineered and installed at the highest level. Offering five bedrooms and six and one-half baths, this is a home defined by scale and craftsmanship. Pass through the sliding gated entry, follow the brick-paved driveway toward the striking custom pivot door, framed in limestone and accented with Turkish stone, and you understand immediately that this is no ordinary address. Inside, the home opens dramatically as 48-by-48-inch porcelain tile floors extend beneath soaring volume ceilings, flanked by floor-to-ceiling windows that draw the lake directly into the living space. Custom floating stairs rise with sculptural elegance beside a crystal chandelier and glass railings, while curated designer lighting sets a tone of refined permanence throughout. A stacked-stone fireplace anchors the great room, and a wet bar with gas fireplace extends the entertaining space. The chef's kitchen is anchored by a large waterfall-edge quartz island, complemented by German custom high-gloss cabinetry, premium stainless steel appliances, a built-in Thermador espresso machine and a porcelain tile backsplash. A walk-in pantry adds everyday function to a home designed to be lived in as beautifully as it looks. The primary suite offers lake views, dual quartz vanities, glass-enclosed rain showers, a handheld bidet and a walk-in closet with custom organizers. Additional en-suite bedrooms feature luxury vinyl plank floors and designer baths with backlit mirrors and matte fixtures. Most rooms are wired for interior and exterior audio, with surround sound in the media and family rooms, all controllable by phone or remote. A dedicated home office, a game/media room ready for billiards, and a second-floor loft complete the interior. Outside, resort-caliber amenities await. A magnificent summer kitchen is outfitted with a 48-inch barbecue, four gas burners, granite counters, ice maker, mini-refrigerator and sink, all beneath a tongue-and-groove wood porch ceiling with automatic screens. The newly resurfaced lap pool features a spa, sun deck, water feature and Pebble Tec surface, surrounded by 2,000 square feet of paver decking and adjoined by a nine-person spa. Above, a balcony finished with artificial turf delivers panoramic lake views. On the water, a large covered boat dock with upper deck, boat hoist, private slip and Sea-Doo storage, plus a private boat ramp on site, completes the picture. Additional highlights include a 22,000-kilowatt generator, dual tankless water heaters, water filtration and softening, $25,000 in motorized custom blinds throughout, an insulated three-car garage with refinished floors and custom storage racks, a security surveillance system, LED lighting, gas-infused double-pane windows and doors, a lake-fed irrigation system and parking for 12-plus vehicles. Ideally located, zoned for Winter Park schools with an Orlando address, just over three miles from UCF and the Central Florida Research Park, home to Lockheed Martin, Northrop Grumman, Raytheon, Boeing and L3Harris. Downtown Orlando and Orlando Health and AdventHealth medical centers are roughly 12 miles west, while Park Avenue's boutiques and dining are minutes away. This is lakefront living at its best.
Listing Snapshot
- Price
- $2,500,000
- Days On Site
- N/A
- Bedrooms
- 5
- Inside Area (SqFt)
- 5,638 sqft
- Total Baths
- 7
- Full Baths
- 6
- Partial Baths
- 1
- Lot Size
- 1.66 Acres
- Year Built
- 2022
- MLS® Number
- O6412657
- Status
- Sold
- Property Tax
- $22,108 (2025)
- HOA/Condo/Coop Fees
- N/A
- Sq Ft Source
- Appraiser
Property Details
General Features
17 items
- Acres
- 1.66
- Attached Garage
- Yes
- Direction Faces
- East
- Foundation
- Slab
- Garage
- Yes
- Garage Spaces
- 3
- Levels
- Two
- Parking
- Driveway, Garage Door Opener, Garage Faces Side, Guest, Parking Pad, Attached
- Pets
- Yes
- Property Sub Type
- Single Family Residence
- Security
- Closed Circuit Camera(s), Security System, Smoke Detector(s)
- Sewer
- Septic Tank
- SqFt Total
- 9,324
- Style
- Traditional
- Utilities
- Cable Available, Natural Gas Available, Cable Connected, Electricity Connected, Natural Gas Connected, Water Connected
- Water Source
- Public
- Zoning
- R-1A
Interior Features
22 items
- Appliances
- Bar Fridge, Dishwasher, Disposal, Dryer, Gas Water Heater, Ice Maker, Microwave, Range, Refrigerator, Tankless Water Heater, Washer, Water Softener, Wine Refrigerator
- Cooling
- Central Air
- Fireplace
- Yes
- Fireplace Features
- Gas
- Flooring
- Tile
- Furnished
- Unfurnished
- Heating
- Central
- Interior
- Cathedral Ceiling(s), High Ceilings, Open Floorplan, Stone Counters, Walk-In Closet(s), Wet Bar
- Laundry Features
- Inside, Laundry Chute
- Spa
- Yes
- Window Features
- Double Pane Windows, Insulated Windows
Rooms
| Room | Dimensions | Level | Features |
|---|---|---|---|
| Bedroom 2 | 10x12.5 | First | Ceiling Fan(s) |
| Bedroom 3 | 15.5x18 | Second | Ceiling Fan(s) |
| Bedroom 4 | 15.5x18 | Second | Ceiling Fan(s) |
| Bedroom 5 | 12.5x11 | Second | Ceiling Fan(s) |
| Bonus Room | 24x19 | Second | |
| Dining Room | 14.5x9 | First | |
| Family Room | 24x20 | First | |
| Kitchen | 14x14 | First | Breakfast Bar, Kitchen Island |
| Living Room | 16x14 | First | Ceiling Fan(s), Wet Bar |
| Master Bedroom | 19x13 | First | Ceiling Fan(s) |
| Office | 10x11 | First |
Exterior Features
16 items
- Construction Details
- Block, Stucco
- Exterior
- Balcony, Lighting, Outdoor Kitchen, Storage, Dock
- Fencing
- Other
- Lot Features
- Near Public Transit, Paved, Waterfront
- Other Structures
- Storage
- Patio And Porch
- Covered, Porch, Rear Porch, Screened
- Pool Features
- Gunite, Heated, In Ground, Pool Sweep, Private
- Private Pool
- Yes
- Roof
- Membrane
- Spa
- Yes
- Spa Features
- Heated, In Ground
- View
- Lake, Water
- Waterfront
- Yes
- Waterfront Features
- Lake Privileges, Lake Front
- Waterview
- Lake, Water
- Windows/Doors
- Double Pane Windows, Insulated Windows
Community Features
4 items
- MLS Area
- 32817 - Orlando/Union Park/University Area
- Township
- 22
- Financing Terms Available
- Cash, Conventional, VA Loan
- Roads
- Asphalt
Location
9889 Lake Georgia Drive, Orlando, FL 32817 · 32817 - Orlando/Union Park/University Area


Neighborhood & Commute
ZIP Code 32817
- Median household income
- $64,773
- Income per person
- $34,311
- Households
- 15,533
- Average household size
- 2.37
- Median age
- 31.5
Source: Walk Score.
Disclosure: Community information and market data powered by Constellation Data Labs. Information is deemed reliable but not guaranteed.
Schools
- Elementary School
- Arbor Ridge Elem
- Middle School
- Maitland Middle
- High School
- Winter Park High
Price & Status History
- Listing updated with changes from the MLS®
- Status changed to Closed
- Price changed to $2,650,000
Friends & Family
Similar Homes
For sale in Orlando, single family residence, within 20% of this price.
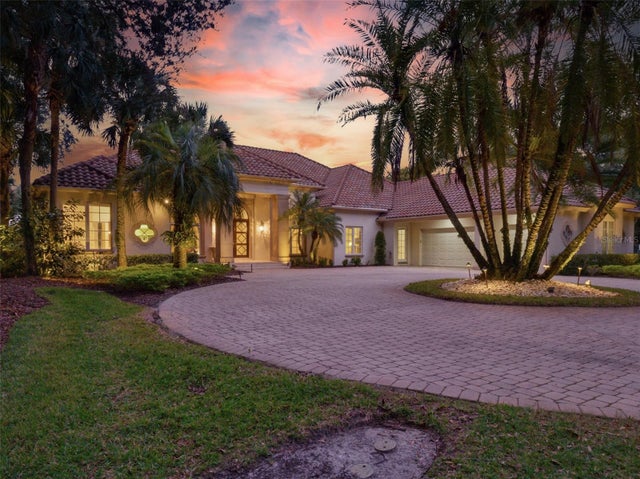 $2,500,000Single Family Residence SoldSold6Beds7Total Baths4,988Sqft10084 TAVISTOCK ROADORLANDO, FL 32827LAKE NONA PH 01A PRCL 07 Subdivision
 $2,500,000Single Family Residence SoldSold4Beds3Total Baths3,195Sqft10227 TROUT ROADORLANDO, FL 32836CYPRESS SHORES Subdivision
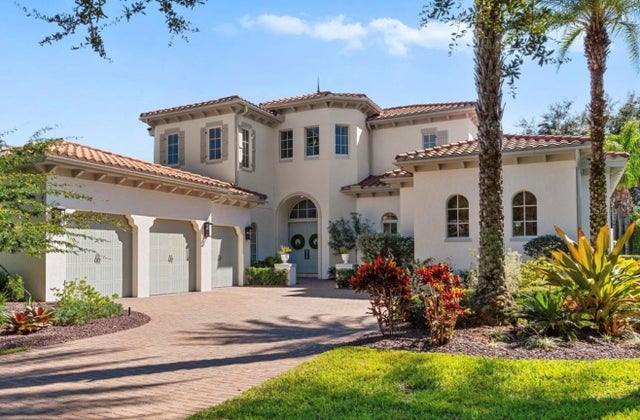 $2,600,000Single Family Residence SoldSold5Beds6Total Baths5,095Sqft8634 FARTHINGTON WAYORLANDO, FL 32827LAKE NONA Subdivision
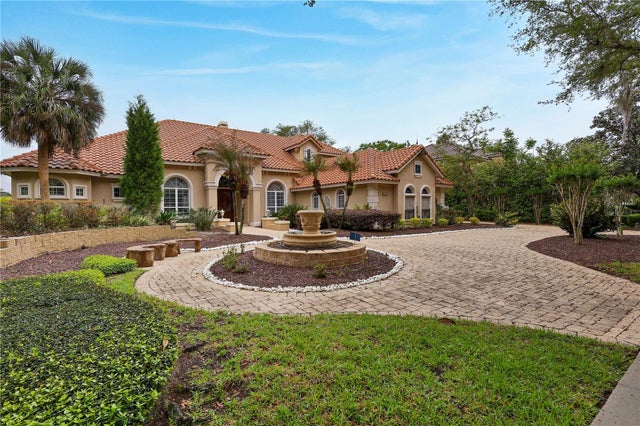 $2,700,000Single Family Residence SoldSold4Beds5Total Baths4,985Sqft9143 SOUTHERN BREEZE DRIVEORLANDO, FL 32836ESTATES AT PHILLIPS LANDING PH 02 Subdivision