

SoldSingle Family ResidenceSold
721 Delaney Avenue
Orlando, FL 32801
$2,200,000
- 5Beds
- 7Baths5 full, 2 half
- 6,337Sq Ft
- $347Per Sq Ft
- 0.71Acres
- 1922Built
- Subdivision
- R F Starkey Add
- County
- Orange
- MLS®
- O6285342
Overview
This stunning Lake Cherokee estate is an example of what historic preservation should be: honoring the home’s architectural past while making updates that reflect modern living. Awarded the Mayor’s Outstanding Residential Property of the Year, this 1922 Colonial Revival home offers 5,137 sq ft across four levels, including an 857 sq ft air-conditioned basement. The renovated kitchen (2020) is a chef’s dream, while refinished original oak & pine wood floors and restored plaster details preserve the home’s history. Situated on a .71-acre lot, the fully fenced / gated property features a pool and spa (2018), 466 sq ft pool house/game room with wet bar, full bathroom, & wine room, and multiple indoor/outdoor spaces for relaxing or entertaining. The carriage house includes a 2-car tandem garage, carport, and 734 sq ft guest apartment with laundry & roof deck. Just a 5-minute walk to the Wellborn for brunch or cocktails, and 10 minutes to the Dr. Phillips Center. Download this property’s list of features for more detailed information, and SCHEDULE YOUR TOUR today!
Listing Snapshot
- Price
- $2,200,000
- Days On Site
- N/A
- Bedrooms
- 5
- Inside Area (SqFt)
- 6,337 sqft
- Total Baths
- 7
- Full Baths
- 5
- Partial Baths
- 2
- Lot Size
- 0.71 Acres
- Year Built
- 1922
- MLS® Number
- O6285342
- Status
- Sold
- Property Tax
- $21,005 (2024)
- HOA/Condo/Coop Fees
- N/A
- Sq Ft Source
- Owner
Property Details
General Features
15 items
- Acres
- 0.71
- Carport
- 2
- Direction Faces
- West
- Garage
- Yes
- Garage Spaces
- 2
- Levels
- Three Or More
- Parking
- Alley Access, Boat, Driveway, Garage Door Opener, Guest, RV Access/Parking, Tandem
- Property Sub Type
- Single Family Residence
- Security
- Security Gate, Smoke Detector(s)
- Sewer
- Public Sewer
- SqFt Total
- 9,035
- Style
- Colonial, Historic, Traditional
- Utilities
- Cable Available, Natural Gas Available, Cable Connected, Electricity Connected, Natural Gas Connected, Sewer Connected, Water Connected
- Water Source
- Public
- Zoning
- R-1AATHPAN
Interior Features
26 items
- Appliances
- Bar Fridge, Dishwasher, Disposal, Dryer, Exhaust Fan, Ice Maker, Microwave, Range, Refrigerator, Tankless Water Heater, Washer, Wine Refrigerator
- Cooling
- Central Air, Ductless
- Fireplace
- Yes
- Fireplace Features
- Gas, Living Room
- Flooring
- Marble, Tile, Wood
- Furnished
- Unfurnished
- Heating
- Central, Electric, Heat Pump
- Interior
- Cathedral Ceiling(s), Crown Molding, High Ceilings, Walk-In Closet(s)
- Laundry Features
- Inside, Upper Level
- Spa
- Yes
- Window Features
- Window Coverings, Blinds, Drapes, Window Treatments
Rooms
| Room | Dimensions | Level | Features |
|---|---|---|---|
| Basement | 42x27 | Basement | |
| Balcony/Porch/Lanai | 22x25 | First | Wet Bar |
| Bedroom 2 | 14x12 | Second | Ceiling Fan(s) |
| Bedroom 3 | 14x13 | Second | Ceiling Fan(s) |
| Bedroom 4 | 30x14 | Third | |
| Dinette | 13x10 | First | Ceiling Fan(s) |
| Dining Room | 15x15 | First | |
| Family Room | 23x10 | Second | Ceiling Fan(s) |
| Florida Room | 12x24 | First | |
| Game Room | 19x31 | First | Granite Counters, Wet Bar |
| Garage Apartment | 18x44 | Second | |
| Kitchen | 14x19 | First | Breakfast Bar, Granite Counters |
| Living Room | 24x14 | First | |
| Master Bedroom | 17x14 | Second | Ceiling Fan(s) |
| Office | 14x9 | First |
Exterior Features
12 items
- Construction Details
- Brick
- Exterior
- Balcony, Lighting, Rain Gutters
- Fencing
- Fenced
- Lot Features
- Landscaped, Near Public Transit, Paved
- Other Structures
- Cabana, Guest House
- Patio And Porch
- Covered, Enclosed, Patio, Screened
- Pool Features
- Salt Water, Private
- Private Pool
- Yes
- Roof
- Metal, Slate
- Spa
- Yes
- Spa Features
- In Ground
- Windows/Doors
- Window Coverings, Blinds, Drapes, Window Treatments
Community Features
6 items
- Association Amenities
- Park
- Community Features
- Park, Street Lights
- MLS Area
- 32801 - Orlando
- Township
- 22
- Financing Terms Available
- Cash, Conventional, VA Loan
- Roads
- Asphalt
Location
721 Delaney Avenue, Orlando, FL 32801 · 32801 - Orlando


Neighborhood & Commute
ZIP Code 32801
- Median household income
- $72,773
- Income per person
- $81,027
- Households
- 10,771
- Average household size
- 1.53
- Median age
- 40.9
Source: Walk Score.
Disclosure: Community information and market data powered by Constellation Data Labs. Information is deemed reliable but not guaranteed.
Schools
- Elementary School
- Blankner Elem
- Middle School
- Blankner School (K-8)
- High School
- Boone High
Price & Status History
- Listing updated with changes from the MLS®
- Status changed to Closed
Friends & Family
Similar Homes
For sale in Orlando, single family residence, within 20% of this price.
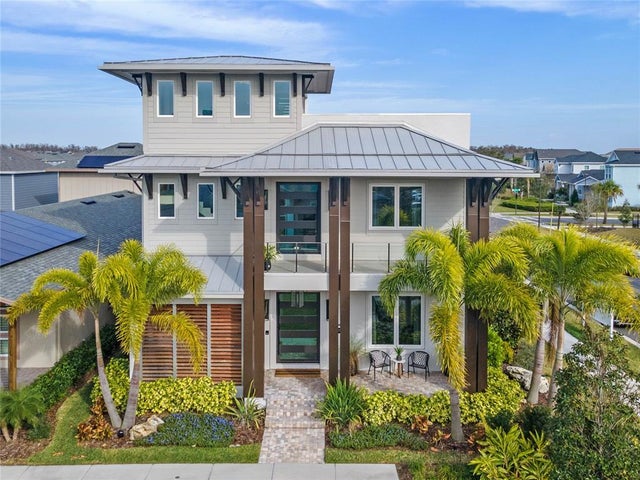 $2,100,000Single Family Residence SoldSold3Beds7Total Baths4,674Sqft13782 ROSBASH ALLEYORLANDO, FL 32827LAUREATE PARK PH 10 Subdivision
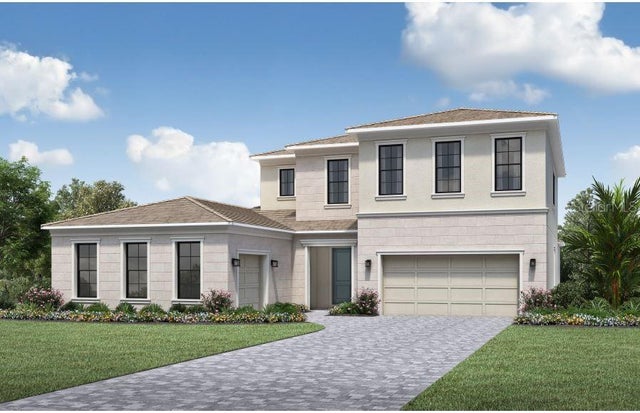 $2,357,785Single Family Residence SoldSold4Beds5Total Baths4,594Sqft9835 LAUREL BERRY DRIVEORLANDO, FL 32827LAUREL POINTE LAKE NONA Subdivision
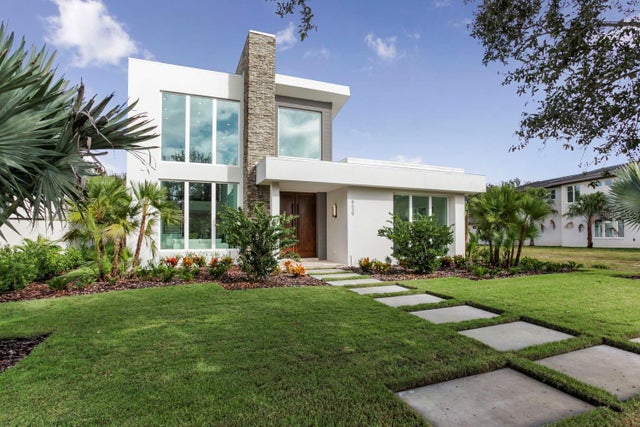 $2,000,000Single Family Residence SoldSold4Beds6Total Baths3,824Sqft8639 FARTHINGTON WAYORLANDO, FL 32827LAKE NONA ESTATES Subdivision
 $2,450,000Single Family Residence SoldSold5Beds8Total Baths6,938Sqft1661 S CHICKASAW TRAILORLANDO, FL 32825CHICKASAW TRAIL ESTATES 51 100 Subdivision